Skip main navigation
Active
  • $284,000

    1301 Sand Pine Rd, Ladson, SC 29456

    3beds
    1,696sqft
    : 
    $1,646/mo
    Get pre-qualified
    Single Family Residence
    Built in 1987
    0.27 Acres Lot
    $277,900 Zestimate®
    $167/sqft
    $-- HOA

    What's special

    Detached storage shedCommunity poolFreshly painted throughoutGalley style kitchenFormal dining roomSeparate window hvac unitWalk in closet
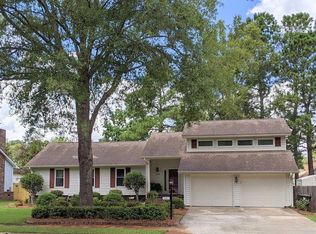
    Fantastic 3br/2ba, brick rancher with finished room over the garage. Quiet neighborhood with minimal HOA fee, community pool for a small fee, in excellent location with close proximity to I-26 and the Nexton/Carnes Crossroads area. This home offers a large family room with vaulted ceilings and fireplace, formal dining room, galley style kitchen with beautiful bay window overlooking the backyard, master bedroom with ensuite bath and walk in closet, 2 generously sized secondary bedrooms and full hallway bath. There is a finished room over the garage with separate window HVAC unit. The home sits on a beautiful 0.27 acre lot with detached storage shed. The home was just freshly painted throughout and is move in ready.
    2 days
    |
    364
    |
    53
    |

    Likely to sell faster than

    Zillow last checked:

    Listing updated:

    Listed by:

    RE/MAX Southern Shores

    Source: CTMLS,MLS#: 26024029MLS Logo

      Facts & features

      Interior

      Bedrooms & bathrooms
      • Bedrooms: 3
      • Bathrooms: 2
      • Full bathrooms: 2
      Rooms
      • Room types: Family Room, Dining Room, Eat-In-Kitchen, Family, Frog Attached, Laundry, Separate Dining
      Cooling
      • Central Air
      Appliances
      • Laundry: Washer Hookup, Laundry Room
      Features
      • Ceiling - Cathedral/Vaulted, Ceiling Fan(s), Eat-in Kitchen, Frog Attached
      • Flooring: Carpet, Laminate
      • Number of fireplaces: 1
      • Fireplace features: Family Room, Gas Log, One
      Interior area
      • Total structure area: 1,696
      • Total interior livable area: 1,696 sqft

      Property

      Parking
      • Total spaces: 2
      • Parking features: Garage, Attached
      • Attached garage spaces: 2
      Features
      • Levels: One
      • Stories: 1
      • Patio & porch: Front Porch
      • Fencing: Wood
      Lot
      • Size: 0.27 Acres
      • Features: Level
      Details
      • Additional structures: Shed(s)
      • Parcel number: 2331407038

      Construction

      Type & style
      • Home type: SingleFamily
      • Architectural style: Ranch
      • Property subtype: Single Family Residence
      Materials
      • Brick Veneer
      • Foundation: Crawl Space
      • Roof: Architectural
      Condition
      • New construction: No
      • Year built: 1987

      Utilities & green energy

      • Sewer: Public Sewer
      • Water: Public
      • Utilities for property: Berkeley Elect Co-Op

      Community & HOA

      Community
      • Features: Pool, Trash
      • Subdivision: Tall Pines
      Location
      • Region: Ladson

      Financial & listing details

      • Price per square foot: $167/sqft
      • Tax assessed value: $312,600
      • Annual tax amount: $3,729
      • Date on market: 8/24/2026
      • Listing terms: Any

        Estimated market value

        $277,900

        $264,000 - $292,000

        $2,037/mo

        Price history

        DateEventPrice
        8/24/2026Listed for sale$284,000+53.5%$167/sqft
        Source: CTMLS #26024029 Report a problem
        8/14/2020Sold$185,000$109/sqft
        Source: Public Record Report a problem

        Public tax history

        YearProperty taxesTax assessment
        2024$3,729 +8.9%$14,650 +15%
        2023$3,425 -4.8%$12,740
        2022$3,598 +3.2%$12,740 +44.1%
        2021$3,487 +33.2%$8,840
        2020$2,619 +7%$8,840 +15%
        2018$2,448 $7,690 +0.1%
        2017$2,448 +5.5%$7,686 -0.1%
        2016$2,321 $7,690
        2015$2,321 $7,690
        2014$2,321 $7,690 +1.6%
        2012-- $7,570 -6.3%
        2010-- $8,080 +10.8%
        2007$1,902 +4.7%$7,290
        2006$1,816 -2.3%$7,290
        2005$1,859 +24.9%$7,290 +28.1%
        2004$1,489 +1.5%$5,690
        2003$1,467 +4.3%$5,690
        2002$1,406 $5,690
        2001-- $5,690
        Find assessor info on the county website

        Monthly payment

        Est. payment

        Payment breakdown

        Explore the cost of this home by adjusting the details. Changes won't be saved.
        All calculations are estimates and provided by Zillow, Inc. for informational purposes only. Actual amounts may vary.
        HOA fees may include property taxes on listings classified as Co-Ops. Contact the listing agent and/or owner for fee details.
        See how much you could borrow to make a competitive offer.

        Climate risks

        Neighborhood: 29456

        Getting around

        10 / 100
        Car-Dependent
        28 / 100
        Somewhat Bikeable

        Nearby schools

        GreatSchools rating
        Schools provided by the listing agent
        • Elementary: Sangaree
        • Middle: College Park
        • High: Stratford

        Source: CTMLS. This data may not be complete. We recommend contacting the local school district to confirm school assignments for this home.

        A local agent can set up tours, give advice and negotiate with sellers.

        Browse local experts

        Similar homes