***Ask about the possibility of receiving 1% reduction in interest rate and free refi.*** Situated on a roomy lot in the Tall Pines community in Ladson, this home offers a functional layout, thoughtful updates, a spacious backyard, and a convenient location. As you head up the generous driveway and step inside, your eyes will immediately be drawn to the soaring ceiling in the family room, new luxury vinyl plank flooring, and fresh paint. A fireplace flanked by windows creates a welcoming focal point, while the open design provides views of the second level catwalk and loft.Continue through the family room to the dining area, where doors provide easy access to the partially fenced backyard.The kitchen features white shaker cabinetry, beautiful countertops, and stainless steel appliances, while a convenient laundry room is located just off the dining area. The spacious primary bedroom is located on the main level and includes a walk in closet and an en suite bathroom with a large dual sink vanity. Upstairs, the versatile loft offers plenty of possibilities as a playroom, home office, media space, or whatever best suits your needs. Two additional bedrooms and a full bathroom complete the second level. A spacious two car garage provides plenty of room for parking and storage. Outside, the large backyard offers space to relax, entertain, play, or simply enjoy the shade provided by the tall, mature trees. Located in Tall Pines, this home puts everyday conveniences within easy reach. I 26 is less than a mile away, Nexton Square is just 3.2 miles away, Historic Downtown Summerville is under 5 miles away, and Charleston International Airport is 14.3 miles away. With its updates, flexible layout, generous outdoor space, and convenient location, this Ladson home has so much to offer. Some images have been virtually enhanced or staged. The furnishings and decor shown are for illustrative purposes only, and the actual property may appear different in person.
Active
$375,000
1303 Sand Pine Rd, Ladson, SC 29456
3beds
1,890sqft
Single Family Residence
Built in 1987
9,583 Square Feet Lot
$366,200 Zestimate®
$198/sqft
$-- HOA
What's special
Fireplace flanked by windowsBeautiful countertopsRoomy lotSpacious two car garageStainless steel appliancesFresh paintWhite shaker cabinetry
- 16 days
- 230
- 26
Likely to sell faster than
Zillow last checked:
Listing updated:
Listed by:
Matt O'Neill Real Estate
Source: CTMLS,MLS#: 26026533
Facts & features
Interior
Bedrooms & bathrooms
- Bedrooms: 3
- Bathrooms: 2
- Full bathrooms: 2
Rooms
- Room types: Family Room, Loft, Dining Room, Family, Separate Dining
Heating
- Central
Cooling
- Central Air
Appliances
- Laundry: Washer Hookup
Features
- Ceiling - Cathedral/Vaulted, Ceiling - Smooth, Walk-In Closet(s), Ceiling Fan(s)
- Flooring: Luxury Vinyl
- Number of fireplaces: 1
- Fireplace features: Family Room, One
Interior area
- Total structure area: 1,890
- Total interior livable area: 1,890 sqft
Property
Parking
- Total spaces: 2
- Parking features: Attached, Garage
- Attached garage spaces: 2
Features
- Levels: Two
- Stories: 2
- Patio & porch: Patio
- Exterior features: Rain Gutters
- Fencing: Partial,Privacy,Wood
Lot
- Size: 9,583 Square Feet
- Features: Interior Lot, 0 - .5 Acre
Details
- Additional structures: Shed(s)
- Parcel number: 2331407039
Construction
Type & style
- Home type: SingleFamily
- Architectural style: Traditional
- Property subtype: Single Family Residence
Materials
- Brick Veneer
- Foundation: Crawl Space
- Roof: Asphalt
Condition
- New construction: No
- Year built: 1987
Utilities & green energy
- Sewer: Public Sewer
- Water: Public
- Utilities for property: Berkeley Elect Co-Op
Community & HOA
Community
- Subdivision: Tall Pines
Location
- Region: Ladson
Financial & listing details
- Price per square foot: $198/sqft
- Tax assessed value: $254,000
- Annual tax amount: $2,824
- Date on market: 9/23/2026
- Listing terms: Any
Estimated market value
$366,200
$348,000 - $385,000
$2,172/mo
Price history
| Date | Event | Price |
|---|---|---|
| 9/23/2026 | Listed for sale | $375,000+66.7%$198/sqft |
Source:  CTMLS #26026533 Report a problem CTMLS #26026533 Report a problem | ||
| 2/25/2026 | Sold | $225,000-13.5%$119/sqft |
Source: CTMLS #25029163 Report a problem | ||
| 12/27/2025 | Price change | $260,000-5.5%$138/sqft |
Source: CTMLS #25029163 Report a problem | ||
| 11/11/2025 | Price change | $275,000-8%$146/sqft |
Source: CTMLS #25029163 Report a problem | ||
| 10/31/2025 | Listed for sale | $299,000+126.5%$158/sqft |
Source: CTMLS #25029163 Report a problem | ||
| 11/12/2015 | Sold | $132,000-5%$70/sqft |
Source: CTMLS #15026921 Report a problem | ||
| 6/17/2009 | Sold | $138,900+24%$73/sqft |
Source: Public Record Report a problem | ||
| 5/7/2009 | Sold | $112,000-19.4%$59/sqft |
Source: Public Record Report a problem | ||
| 4/25/2009 | Price change | $138,900-2.1%$73/sqft |
Source: Listhub #2908369 Report a problem | ||
| 4/11/2009 | Price change | $141,900-2.1%$75/sqft |
Source: Listhub #2908369 Report a problem | ||
| 3/26/2009 | Listed for sale | $144,900-19.5%$77/sqft |
Source: Listhub #2908369 Report a problem | ||
| 6/19/2006 | Sold | $179,900+34.3%$95/sqft |
Source: Public Record Report a problem | ||
| 11/22/2004 | Sold | $134,000$71/sqft |
Source: Public Record Report a problem | ||
Public tax history
| Year | Property taxes | Tax assessment |
|---|---|---|
| 2025 | $2,824 +1.5% | $10,400 |
| 2024 | $2,783 +8.4% | $10,400 +15% |
| 2023 | $2,567 -4.4% | $9,040 |
| 2022 | $2,685 +8.5% | $9,040 |
| 2021 | $2,474 -8.8% | $9,040 |
| 2020 | $2,714 +6.5% | $9,040 +14.3% |
| 2018 | $2,549 | $7,910 -0.1% |
| 2017 | $2,549 +14.1% | $7,914 +0.1% |
| 2016 | $2,234 | $7,910 +1.9% |
| 2015 | $2,234 | $7,760 +5.4% |
| 2014 | $2,234 | $7,360 -8.3% |
| 2012 | -- | $8,030 |
| 2010 | -- | $8,030 +54.7% |
| 2007 | $636 -37.6% | $5,190 |
| 2006 | $1,020 -2.8% | $5,190 |
| 2005 | $1,049 -26% | $5,190 -3.5% |
| 2004 | $1,418 +1.5% | $5,380 |
| 2003 | $1,396 +4.3% | $5,380 |
| 2002 | $1,338 | $5,380 +50.3% |
| 2001 | -- | $3,580 |
Find assessor info on the county website
Monthly payment
Est. payment
Payment breakdown
Explore the cost of this home by adjusting the details. Changes won't be saved.Climate risks
Neighborhood: 29456
Nearby schools
Schools provided by the listing agent
- Elementary: Sangaree
- Middle: College Park
- High: Stratford
Source: CTMLS. This data may not be complete. We recommend contacting the local school district to confirm school assignments for this home.
Similar homes
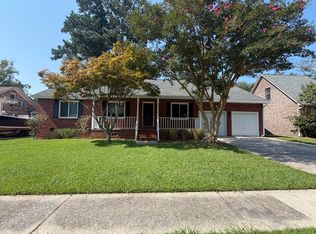
- $346,0003 bd3 ba1.8k sqft100 Towering Pine Dr, Ladson, SC 29456For Sale

 MLS ID #26025765, Victoria Seelinger. CTMLS
 - $389,0004 bd2 ba2.2k sqft9708 Jamison Rd, Ladson, SC 29456For Sale
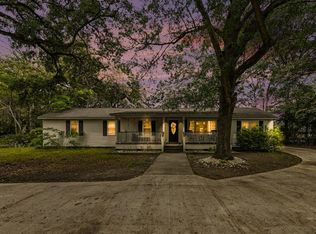 MLS ID #26014324, Christoph Krekeler. CTMLS
 - $315,0003 bd2 ba1.1k sqft100 Kent Cir, Ladson, SC 29456For Sale
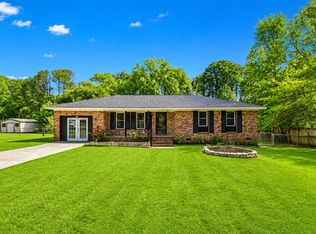 MLS ID #26010308, Dixie O'toole. CTMLS
 - $275,0003 bd2 ba1.4k sqft1429 Foxtail Pine Rd, Ladson, SC 29456For Sale
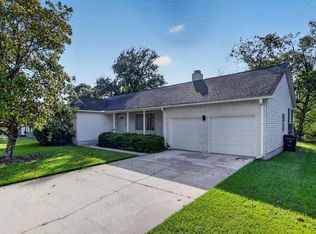 MLS ID #26023013, Jeremy Beggs. CTMLS
 - $313,5004 bd2 ba1.8k sqft341 Oxford Rd, Ladson, SC 29456For SaleMLS ID #26021117, Gretchen Roper. CTMLS
- $385,0004 bd3 ba1.5k sqft101 Rockdale Ln, Goose Creek, SC 29445For SaleMLS ID #26027592, Angela Miller. CTMLS
- $324,9003 bd2 ba2.2k sqft100 Madison Ave, Ladson, SC 29456For SaleMLS ID #26019743, Lexton Hunt. CTMLS
- $359,0003 bd2 ba1.4k sqft104 Hamlet Ln, Ladson, SC 29456For SaleMLS ID #26019147, Joel Torres. CTMLS
- $375,0004 bd2 ba1.7k sqft7955 Red Birch Cir, North Charleston, SC 29418For SaleMLS ID #26027515, Brian Mack. CTMLS
- $380,0004 bd3 ba2k sqft413 Summercourt Dr, Summerville, SC 29485For SaleMLS ID #26011286, Andrew Tackitt. CTMLS
- $374,8004 bd3 ba2k sqft141 Isherwood Dr, Goose Creek, SC 29445For SaleMLS ID #26015367, Josh Stamps. CTMLS
- $265,0003 bd1 ba1.3k sqft4409 Garwood Dr, Ladson, SC 29456For SaleMLS ID #26025370, Matthew Tompkins. CTMLS
- $340,0003 bd2 ba1.4k sqft304 Summercourt Dr, Summerville, SC 29485For SaleMLS ID #26023213, Matt Johnson. CTMLS
- $297,0003 bd2 ba1k sqft293 Hastings Dr, Goose Creek, SC 29445For SaleMLS ID #26027615, Thomas Shoupe. CTMLS
- $375,0003 bd2 ba2.2k sqft97 Nightingale Mnr, Charleston, SC 29418For SaleMLS ID #26025527, Christine Stafford. CTMLS
- $289,9003 bd2 ba1.2k sqft433 Courtland Dr, Summerville, SC 29486For SaleMLS ID #26025267, Holly Bourque. CTMLS
- $274,9993 bd2 ba1.1k sqft1242 Maryland Dr, Ladson, SC 29456For SaleMLS ID #26018435, Rachel Spence. CTMLS
- $324,9003 bd3 ba1.8k sqft8475 Scotts Mill Dr, North Charleston, SC 29420For SaleMLS ID #26026392, Jeff Heavner. CTMLS
- $339,0004 bd2 ba1.5k sqft210 White Blvd, Summerville, SC 29483For SaleMLS ID #26022537, Danielle Mongrain. CTMLS
- $349,9004 bd2 ba1.9k sqft125 Presidio Bnd, Summerville, SC 29483For SaleMLS ID #26026075, Scott Baskin. CTMLS
