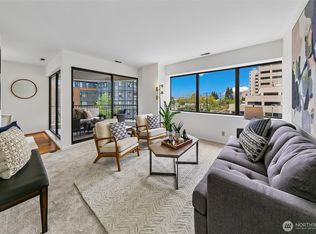
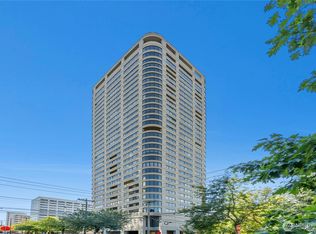
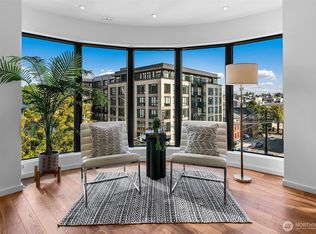
Eight floors above the city, dazzling western sunsets, sweeping skyline views and extraordinary natural light define this coveted northwest corner residence. Airy, serene and beautifully scaled, it lives like a true home in the sky—thoughtfully updated throughout and wrapped in floor-to-ceiling glass. Expansive open-concept living, dining and kitchen spaces unfold with remarkable flow and volume, creating an exceptional setting for grand entertaining, intimate gatherings and elevated everyday living. The tranquil primary suite offers abundant closet space and a private en suite bath, while the versatile second bedroom easily becomes a polished home office or private guest retreat with a Murphy bed and adjacent guest bath. One secure parking space, in-unit laundry and dedicated storage complete this remarkable urban gem! First Hill Plaza offers a truly elevated lifestyle with 24-hour concierge service, an indoor rooftop pool, fitness center, tennis and pickleball court, guest suites, hospitality lounge, outdoor spa and refreshed courtyard. Perfectly positioned where historic First Hill meets the energy of Downtown Seattle, this luminous residence places world-class dining, shopping, culture and the waterfront just moments away.
Active
Listed by: COMPASS • Spafford Robbins
Price cut: $70K (9/25)
$725,000
1301 Spring Street #8F, Seattle, WA 98104
2beds
1,290sqft
Condominium
Built in 1982
-- sqft lot
$710,300 Zestimate®
$562/sqft
$1,713/mo HOA
What's special
Outdoor spaVersatile second bedroomDazzling western sunsetsAdjacent guest bathSweeping skyline viewsAbundant closet spaceIndoor rooftop pool
- --
- on Zillow
- 224
- views
- 16
- saves
Zillow last checked:
Listing updated:
Listed by:
Spafford Robbins,
COMPASS,
Gina Hasson,
COMPASS
Source: NWMLS as distributed by MLS GRID,MLS#: 2535962
Facts & features
Interior
Bedrooms & bathrooms
- Bedrooms: 2
- Bathrooms: 2
- Full bathrooms: 1
- 3/4 bathrooms: 1
- Main level bathrooms: 2
- Main level bedrooms: 2
Primary bedroom
- Level: Main
Bedroom
- Level: Main
Bathroom three quarter
- Level: Main
Bathroom full
- Level: Main
Dining room
- Level: Main
Entry hall
- Level: Main
Kitchen with eating space
- Level: Main
Living room
- Level: Main
Heating
- Forced Air, Electric
Cooling
- Forced Air
Appliances
- Included: Dishwasher, Disposal, Dryer, Microwave, Refrigerator, Stove(s)/Range(s), Washer, Dishwasher(s), Dryer(s), Garbage Disposal, Microwave(s), Refrigerator(s), Washer(s), Water Heater: Electric, Water Heater Location: Bathroom, Cooking - Electric Hookup, Cooking-Electric, Dryer-Electric, Ice Maker
- Laundry: Electric Dryer Hookup, Washer Hookup
Features
- Flooring: Hardwood, Vinyl, Carpet
- Windows: Insulated Windows
- Has fireplace: No
Interior area
- Total structure area: 1,290
- Total interior livable area: 1,290 sqft
Property
Parking
- Total spaces: 1
- Parking features: Common Garage
- Has garage: Yes
- Covered spaces: 1
Features
- Levels: One
- Stories: 1
- Entry location: Main
- Patio & porch: Cooking-Electric, Dryer-Electric, End Unit, Ice Maker, Insulated Windows, Primary Bathroom, Washer, Water Heater
- Spa features: Community
- Has view: Yes
- View description: Bay, City, Lake, Mountain(s)
- Has water view: Yes
- Water view: Bay,Lake
Lot
- Features: Corner Lot, Paved, Sidewalk
Details
- Parcel number: 2560300300
- Special conditions: Standard
Construction
Type & style
- Home type: Condo
- Architectural style: Condo (1 Level)
- Property subtype: Condominium
Materials
- Cement/Concrete
- Roof: Torch Down
Condition
- Year built: 1982
- Major remodel year: 1990
Utilities & green energy
- Electric: Company: Seattle City Lights
- Sewer: Company: HOA
- Water: Company: HOA
Green energy
- Energy efficient items: Insulated Windows
Community & HOA
Community
- Features: Athletic Court, Cable TV, Clubhouse, Elevator, Fitness Center, Gated, Lobby Entrance, Indoor Pool, Rooftop Deck, Sauna
- Security: Security Service, Fire Sprinkler System
- Subdivision: First Hill
HOA
- Services included: Cable TV, Common Area Maintenance, Concierge, Earthquake Insurance, Maintenance Grounds, Security, Sewer, Snow Removal, Water
- HOA fee: $1,713 monthly
Location
- Region: Seattle
Financial & listing details
- Price per square foot: $562/sqft
- Tax assessed value: $691,000
- Annual tax amount: $6,902
- Date on market: 7/15/2026
- Listing terms: Conventional
- Inclusions: Dishwasher(s), Dryer(s), Garbage Disposal, Microwave(s), Refrigerator(s), Stove(s)/Range(s), Washer(s)
Estimated market value
$710,300
$675,000 - $746,000
$4,857/mo
Price history
| Date | Event | Price |
|---|---|---|
| 9/25/2026 | Price change | $725,000-8.8%$562/sqft |
Source:  NWMLS as distributed by MLS GRID #2535962 Report a problem NWMLS as distributed by MLS GRID #2535962 Report a problem | ||
| 7/15/2026 | Listed for sale | $795,000-94.7%$616/sqft |
Source: NWMLS as distributed by MLS GRID #2535962 Report a problem | ||
| 1/24/2021 | Listing removed | -- |
Source: Local MLS Report a problem | ||
| 12/25/2020 | Listed for sale | $14,895,000+3069.1%$11,547/sqft |
Source: Coldwell Banker Bain #1477156 Report a problem | ||
| 10/31/2003 | Sold | $470,000$364/sqft |
Source: NWMLS as distributed by MLS GRID #23060946 Report a problem | ||
Public tax history
| Year | Property taxes | Tax assessment |
|---|---|---|
| 2025 | $6,902 -0.4% | $691,000 -7.6% |
| 2024 | $6,928 -14.6% | $748,000 -16% |
| 2023 | $8,113 +14.4% | $891,000 +2.6% |
| 2022 | $7,093 -8.2% | $868,000 -0.2% |
| 2021 | $7,724 -0.8% | $870,000 +4.6% |
| 2020 | $7,788 -12.5% | $832,000 -13.3% |
| 2019 | $8,899 +19.2% | $960,000 +7% |
| 2018 | $7,467 -2.4% | $897,000 +12.5% |
| 2017 | $7,653 +42% | $797,000 +17.4% |
| 2016 | $5,387 | $679,000 +15.7% |
| 2015 | $5,387 | $587,000 +1.6% |
| 2014 | $5,387 | $578,000 +25.4% |
| 2013 | $5,387 | $461,000 +2.9% |
| 2012 | -- | $448,000 -8.4% |
| 2011 | -- | $489,000 -5.2% |
| 2010 | -- | $516,000 |
| 2009 | -- | $516,000 -10.9% |
| 2007 | -- | $579,000 +5.1% |
| 2006 | -- | $551,000 -0.9% |
| 2005 | -- | $556,000 +41.3% |
| 2001 | $4,516 +26.9% | $393,500 +35% |
| 2000 | $3,558 | $291,500 |
Find assessor info on the county website
Monthly payment
Est. payment
Payment breakdown
Explore the cost of this home by adjusting the details. Changes won't be saved.Climate risks
Neighborhood: First Hill
Similar homes
- $675,0002 bd2 ba1.2k sqftFirst Hill Plaza, Seattle, WA 98104Active
 MLS ID #2586451, Joe Bills. NWMLS as distributed by MLS GRID
 - $585,0002 bd2 ba1.1k sqftFirst Hill Plaza, Seattle, WA 98104Active
 MLS ID #2557182, Donna L. Wood. NWMLS as distributed by MLS GRID
 - $699,0002 bd2 ba1.4k sqftGainsburough, Seattle, WA 98104Active
 MLS ID #2541335, James DeMaria. NWMLS as distributed by MLS GRID
 - $888,0002 bd2 ba1.4k sqftFirst Hill Plaza, Seattle, WA 98104Active
 MLS ID #2571492, Joe Bills. NWMLS as distributed by MLS GRID
