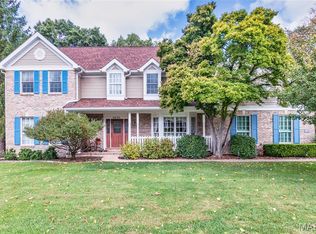
Situated on 3.7 scenic acres, this fully renovated ranch home features light-filled interiors with wide plank oak flooring, soaring ceilings, skylights and expansive windows that offer continuous vista views throughout the home’s interior. Entering from a long tree-lined drive, the wide covered front porch opens to a vaulted living room highlighted by a dramatic floor-to-ceiling stone fireplace and formal dining room with cathedral ceiling & wide bay window. The custom-designed kitchen with 42” white Shaker cabinetry, quartz countertops, premium stainless steel appliances & 6’ center island adjoins a bright open sunroom that overlooks the surrounding wooded grounds. The primary bedroom suite with luxury bath with expanded walk-in closet, dressing room and luxury bath with jetted tub provides an appealing retreat. A 2nd bedroom and hall full bath complete the main floor living quarters. The Lower Level entertainment space includes recreation room & family room plus office, 2nd kitchen, dining room, 2 additional bedrooms & 2 full baths.
Active
Listed by: Coldwell Banker Realty - Gundaker • Sabina Dehn • 314-941-4000
Price cut: $20K (10/26)
$650,000
1302 Bear Canyon Rd, Ballwin, MO 63021
4beds
3,867sqft
Single Family Residence
Built in 1981
3.69 Acres Lot
$-- Zestimate®
$168/sqft
$29/mo HOA
What's special
Quartz countertopsWide covered front porchLight-filled interiorsPremium stainless steel appliancesLong tree-lined driveWide plank oak flooringWide bay window
- 20 days
- 2,388
- 235
Likely to sell faster than
Zillow last checked:
Listing updated:
Listed by:
Sabina Dehn 314-941-4000,
Coldwell Banker Realty - Gundaker
Source: MARIS,MLS#: 26065329 Originating MLS: St. Louis Association of REALTORS
Facts & features
Interior
Bedrooms & bathrooms
- Bedrooms: 4
- Bathrooms: 4
- Full bathrooms: 4
- Main level bathrooms: 2
- Main level bedrooms: 2
Primary bedroom
- Features: Floor Covering: Carpeting
- Level: Main
- Area: 504
- Dimensions: 24x21
Bedroom 2
- Features: Floor Covering: Wood
- Level: Main
- Area: 276
- Dimensions: 23x12
Bedroom 3
- Features: Floor Covering: Carpeting
- Level: Basement
- Area: 156
- Dimensions: 13x12
Bedroom 4
- Features: Floor Covering: Ceramic Tile
- Level: Basement
- Area: 324
- Dimensions: 27x12
Dining room
- Features: Floor Covering: Wood
- Level: Main
- Area: 180
- Dimensions: 15x12
Dining room
- Features: Floor Covering: Ceramic Tile
- Level: Basement
- Area: 140
- Dimensions: 14x10
Family room
- Features: Floor Covering: Carpeting
- Level: Basement
- Area: 165
- Dimensions: 15x11
Kitchen
- Features: Floor Covering: Wood
- Level: Main
- Area: 144
- Dimensions: 12x12
Kitchen
- Features: Floor Covering: Ceramic Tile
- Level: Basement
- Area: 192
- Dimensions: 16x12
Laundry
- Features: Floor Covering: Ceramic Tile
- Level: Basement
- Area: 154
- Dimensions: 14x11
Living room
- Features: Floor Covering: Wood
- Level: Main
- Area: 432
- Dimensions: 27x16
Office
- Features: Floor Covering: Carpeting
- Level: Basement
- Area: 144
- Dimensions: 12x12
Recreation room
- Features: Floor Covering: Ceramic Tile
- Level: Basement
- Area: 238
- Dimensions: 17x14
Sunroom
- Features: Floor Covering: Wood
- Level: Main
- Area: 180
- Dimensions: 15x12
Heating
- Electric, Forced Air
Cooling
- Ceiling Fan(s), Central Air, Electric
Appliances
- Included: Stainless Steel Appliance(s), Dishwasher, Disposal, Microwave, Built-In Electric Range, Wine Cooler
- Laundry: In Basement, Laundry Room
Features
- Beamed Ceilings, Bookcases, Breakfast Bar, Cathedral Ceiling(s), Ceiling Fan(s), Custom Cabinetry, Double Vanity, Kitchen Island, Open Floorplan, Pantry, Master Downstairs, Recessed Lighting, Separate Dining, Separate Shower, Shower, Solid Surface Countertop(s), Tub, Vaulted Ceiling(s), Walk-In Closet(s)
- Flooring: Carpet, Ceramic Tile, Wood
- Doors: Atrium Door(s), Pocket Door(s)
- Windows: Bay Window(s), Skylight(s), Window Treatments
- Basement: Finished,Full,Sleeping Area,Storage Space,Walk-Out Access
- Number of fireplaces: 1
- Fireplace features: Living Room, Wood Burning
Interior area
- Total structure area: 3,867
- Total interior livable area: 3,867 sqft
- Finished area above ground: 2,297
- Finished area below ground: 1,570
Video & virtual tour
Property
Parking
- Total spaces: 2
- Parking features: Attached, Garage, Garage Door Opener, Garage Faces Side
- Attached garage spaces: 2
Features
- Levels: One
- Patio & porch: Covered, Front Porch, Patio
- Exterior features: Private Yard
- Fencing: None
Lot
- Size: 3.69 Acres
- Features: Adjoins Wooded Area, Corner Lot
Details
- Parcel number: 25T110077
- Special conditions: Standard
Construction
Type & style
- Home type: SingleFamily
- Architectural style: Ranch,Traditional
- Property subtype: Single Family Residence
Materials
- Stone Veneer
- Roof: Architectural Shingle,Asphalt
Condition
- Year built: 1981
Utilities & green energy
- Electric: 220 Volts
- Sewer: Septic Tank
- Water: Well
- Utilities for property: Cable Available, Electricity Connected, Phone Available
Community & HOA
Community
- Security: Smoke Detector(s)
- Subdivision: Ridge Road Farms
HOA
- Has HOA: Yes
- Amenities included: None
- Services included: Maintenance Parking/Roads, Common Area Maintenance
- HOA fee: $350 annually
- HOA name: Ridge Road Farms
Location
- Region: Ballwin
Financial & listing details
- Price per square foot: $168/sqft
- Tax assessed value: $570,300
- Annual tax amount: $7,385
- Date on market: 10/9/2026
- Cumulative days on market: 21 days
- Listing terms: Cash,Conventional,VA Loan
- Ownership: Private
- Electric utility on property: Yes
Estimated market value
Not available
Estimated sales range
Not available
Not available
Price history
| Date | Event | Price |
|---|---|---|
| 10/26/2026 | Price change | $650,000-3%$168/sqft |
Source:  MARIS #26065329 Report a problem | ||
| 10/9/2026 | Listed for sale | $670,000$173/sqft |
Source: MARIS #26065329 Report a problem | ||
| 9/15/2022 | Sold | -- |
Source: MARIS #22051775 Report a problem | ||
| 4/14/2022 | Sold | -- |
Source: Public Record Report a problem | ||
Public tax history
| Year | Property taxes | Tax assessment |
|---|---|---|
| 2025 | $7,385 +14.3% | $108,360 +16.6% |
| 2024 | $6,463 +0.1% | $92,950 |
| 2023 | $6,458 +13.8% | $92,950 +22.5% |
| 2022 | $5,674 +0.7% | $75,850 |
| 2021 | $5,632 -4.1% | $75,850 +0.6% |
| 2020 | $5,871 +8.3% | $75,390 |
| 2019 | $5,423 | $75,390 +15.3% |
| 2018 | $5,423 | $65,400 |
| 2017 | $5,423 +2.4% | $65,400 +10% |
| 2016 | $5,294 +5.7% | $59,470 |
| 2015 | $5,006 | $59,470 +14% |
| 2014 | $5,006 +13.5% | $52,180 |
| 2013 | $4,411 | $52,180 -13.1% |
| 2012 | -- | $60,040 |
| 2011 | -- | $60,040 -2.9% |
| 2010 | $4,674 +5.7% | $61,810 |
| 2009 | $4,422 -10.8% | $61,810 -11.9% |
| 2008 | $4,955 +17% | $70,170 |
| 2007 | $4,234 | $70,170 +26.1% |
| 2006 | $4,234 -0.9% | $55,630 |
| 2005 | $4,272 | $55,630 +16.6% |
| 2003 | -- | $47,710 +1.2% |
| 2002 | $3,586 +18.2% | $47,160 |
| 2001 | $3,034 | $47,160 |
Find assessor info on the county website
Monthly payment
Est. payment
Payment breakdown
Explore the cost of this home by adjusting the details. Changes won't be saved.Climate risks
Neighborhood: 63021
Nearby schools
Schools provided by the listing agent
- Elementary: Ridge Meadows Elem.
- Middle: Lasalle Springs Middle
- High: Eureka Sr. High
Source: MARIS. This data may not be complete. We recommend contacting the local school district to confirm school assignments for this home.

Similar homes
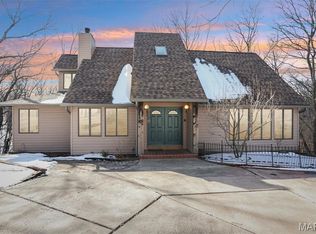
- $605,0004 bd3 ba3.2k sqft1319 Timber Terra Rd, Ballwin, MO 63021For Sale
 MLS ID #26063953, Michael W Reiser, Coldwell Banker Realty - Gundaker. MARIS
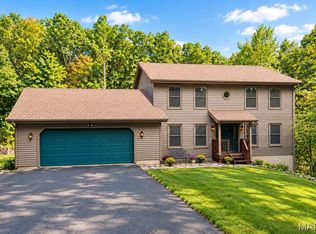
- $764,9004 bd4 ba3.8k sqft991 Sheffield Forest Ct, Ballwin, MO 63021For Sale
 MLS ID #26067044, Becky Canatsey, RE/MAX Results. MARIS
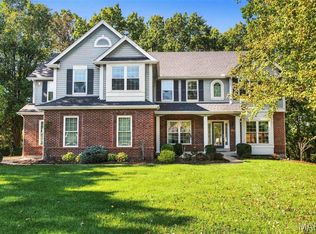
- $625,0004 bd4 ba3k sqft1444 Eagle Ridge Rd, Glencoe, MO 63038For Sale
 MLS ID #26065188, Dustin Walsh, Realty Executives Premiere. MARIS
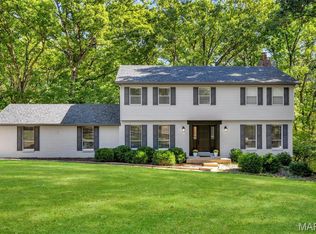
- $725,0004 bd4 ba3.3k sqft4095 Princeton Ridge Dr, Eureka, MO 63025For Sale
 MLS ID #26066250, Ryan Kerlick, Berkshire Hathaway HomeServices Select Properties. MARIS
- $675,0005 bd4 ba3.6k sqft16547 Lancaster Estates Dr, Grover, MO 63040For SaleMLS ID #26067435, JT Monschein, Compass Realty Group. MARIS
- $780,0004 bd4 ba3.5k sqft810 New Ballwin Rd, Ballwin, MO 63021For SaleMLS ID #26065747, Tina Sandler, Coldwell Banker Realty - Gundaker. MARIS
- $730,0004 bd4 ba3.1k sqft1423 Wills Hollow Rd, Glencoe, MO 63038For SaleMLS ID #26046628, Bobby Schroeder, Keller Williams Chesterfield. MARIS
- $650,0005 bd3 ba3k sqft2315 Dartmouth Bend Dr, Ballwin, MO 63011For SaleMLS ID #26067763, Kelly L McCarthy, Elevate Realty, LLC. MARIS
- $525,0005 bd3 ba2.5k sqft1118 Westrun Dr, Ballwin, MO 63021For SaleMLS ID #26064510, Linda S Hyink, Coldwell Banker Realty - Gundaker. MARIS
- $647,9004 bd3 ba4.4k sqft16426 Prestwick Place Ln, Ballwin, MO 63011For SaleMLS ID #26048520, Angela M Kittner-Brosseau, Keller Williams Realty St. Louis. MARIS
- $524,9004 bd4 ba3.3k sqft567 Brook Meadow Dr, Ballwin, MO 63021For SaleMLS ID #26067101, Jessie A Humphreys, Keller Williams Chesterfield. MARIS
- $603,9004 bd3 ba2.9k sqft2 Nottingham At Regal Pnes, Ellisville, MO 63021New ConstructionMARIS
- $619,9003 bd3 ba2.9k sqft2 Pin Oak At Regal Pnes, Ellisville, MO 63021New ConstructionMARIS
- $710,0005 bd3 ba4k sqft2508 Peppermill Lake Ct, Chesterfield, MO 63005For SaleMLS ID #26053940, Mellysa Halter, Coldwell Banker Realty - Gundaker. MARIS
- $587,9004 bd3 ba2.7k sqft2 Sequoia At Regal Pnes, Ellisville, MO 63021New ConstructionMARIS
- $544,0004 bd3 ba3.1k sqft874 Sugar Hill Dr, Ballwin, MO 63021For SaleMLS ID #26059675, Courtney J Callahan, Keller Williams Chesterfield. MARIS
- $799,9005 bd5 ba3.9k sqft161 Stuart Ln, Eureka, MO 63025For SaleMLS ID #26063002, Julie Haefner, Compass Realty Group. MARIS
- $450,0004 bd3 ba1.9k sqft902 Palm Bay Dr, Ballwin, MO 63021For SaleMLS ID #26069132, Tom L Basler, Keller Williams Chesterfield. MARIS
- $582,9004 bd3 ba2.5k sqft2 Hermitage Ii At Regal Pnes, Ellisville, MO 63021New ConstructionMARIS
- $699,0003 bd3 ba2.6k sqft531 Strecker Rd, Wildwood, MO 63011New ConstructionMLS ID #26044729, Jennifer Risley, Keller Williams Realty St. Louis. MARIS
