BEAUTIFUL 2-STORY HOME ON OVER 3.5 ACRES JUST MINUTES AWAY FROM MANCHESTER ROAD AND MAIN STREET WILDWOOD. Welcome home to this spacious 4-bedroom, 4-bathroom home nestled on over 3.5 acres, offering the perfect combination of privacy, comfort, and outdoor living! Step inside to discover freshly painted interiors, beautiful custom-stained cherry hardwood floors, new carpeting, and updates throughout. The beautifully remodeled kitchen features custom oak cabinetry, new Viking appliances, and plenty of space for cooking and entertaining. All bathrooms have been tastefully remodeled, adding to the home's move-in-ready appeal. The finished walk-out lower level provides additional living and entertaining space with easy access to the outdoors. THE IMPROVEMENTS DON'T STOP THERE! Major updates include a new roof, siding, gutters, soffits, fascia, garage door, A/C unit, well pump, and water heater! Step outside and enjoy your own private retreat, complete with a newly built fire pit area featuring outdoor lighting and speakers, perfect for entertaining or relaxing under the stars. With over 3.5 acres to enjoy, there's plenty of room for outdoor activities, exploring nature, or simply taking in the peaceful surroundings. This property offers the space you've been looking for with the updates you'll appreciate! Schedule your private showing today and see everything this beautiful property has to offer!
Active
Listed by: Realty Executives Premiere • Dustin Walsh • 636-751-4368
Price cut: $25.1K (11/9)
$599,900
1444 Eagle Ridge Rd, Glencoe, MO 63038
4beds
3,052sqft
Single Family Residence
Built in 1977
3.68 Acres Lot
$584,900 Zestimate®
$197/sqft
$42/mo HOA
What's special
New carpetingNew roofBeautifully remodeled kitchenOutdoor lighting and speakersFreshly painted interiorsCustom oak cabinetryNew viking appliances
- 24 days
- 1,787
- 133
Likely to sell faster than
Zillow last checked:
Listing updated:
Listed by:
Dustin Walsh 636-751-4368,
Realty Executives Premiere
Source: MARIS,MLS#: 26065188 Originating MLS: St. Louis Association of REALTORS
Facts & features
Interior
Bedrooms & bathrooms
- Bedrooms: 4
- Bathrooms: 4
- Full bathrooms: 2
- 1/2 bathrooms: 2
- Main level bathrooms: 1
Heating
- Dual Fuel/Off Peak
Cooling
- Central Air
Features
- Has basement: Yes
- Number of fireplaces: 2
Interior area
- Total structure area: 3,052
- Total interior livable area: 3,052 sqft
- Finished area above ground: 2,394
- Finished area below ground: 658
Property
Parking
- Total spaces: 2
- Parking features: Garage - Attached
- Attached garage spaces: 2
Features
- Levels: Two
Lot
- Size: 3.68 Acres
- Features: Adjoins Common Ground, Adjoins Wooded Area, Back Yard, Front Yard, Level
Details
- Parcel number: 25U140040
- Special conditions: Standard
Construction
Type & style
- Home type: SingleFamily
- Architectural style: Ranch
- Property subtype: Single Family Residence
Materials
- Brick Veneer, Vinyl Siding
Condition
- Year built: 1977
Utilities & green energy
- Electric: Single Phase
- Sewer: Septic Tank
- Water: Well
- Utilities for property: Cable Available
Community & HOA
Community
- Subdivision: Old State Farms
HOA
- Has HOA: Yes
- Amenities included: None
- Services included: Maintenance Parking/Roads, Common Area Maintenance, Snow Removal
- HOA fee: $499 annually
- HOA name: Old State Farms
Location
- Region: Glencoe
Financial & listing details
- Price per square foot: $197/sqft
- Tax assessed value: $514,700
- Annual tax amount: $6,665
- Date on market: 10/22/2026
- Cumulative days on market: 24 days
- Listing terms: Cash,Conventional,FHA,USDA Loan,VA Loan
Estimated market value
$584,900
$556,000 - $614,000
$3,870/mo
Price history
| Date | Event | Price |
|---|---|---|
| 11/9/2026 | Price change | $599,900-4%$197/sqft |
Source:  MARIS #26065188 Report a problem | ||
| 10/28/2026 | Price change | $625,000-3.8%$205/sqft |
Source: MARIS #26065188 Report a problem | ||
| 10/22/2026 | Listed for sale | $650,000+62.5%$213/sqft |
Source: MARIS #26065188 Report a problem | ||
| 1/20/2021 | Sold | -- |
Source: MARIS #20076725 Report a problem | ||
| 12/30/2020 | Pending sale | $399,900$131/sqft |
Source: MARIS #20076725 Report a problem | ||
| 12/16/2020 | Price change | $399,900-5.9%$131/sqft |
Source: Red Key Realty West #20076725 Report a problem | ||
| 12/11/2020 | Listed for sale | $425,000$139/sqft |
Source: Red Key Realty West #20076725 Report a problem | ||
| 6/6/2006 | Sold | -- |
Source: Public Record Report a problem | ||
Public tax history
| Year | Property taxes | Tax assessment |
|---|---|---|
| 2025 | $6,665 +15.7% | $97,790 +18.1% |
| 2024 | $5,758 +0.1% | $82,810 |
| 2023 | $5,754 +14.6% | $82,810 +23.3% |
| 2022 | $5,022 +0.7% | $67,140 |
| 2021 | $4,985 +1.5% | $67,140 +6.5% |
| 2020 | $4,911 +2.3% | $63,060 |
| 2019 | $4,800 | $63,060 +8.9% |
| 2018 | $4,800 | $57,880 |
| 2017 | $4,800 +2.4% | $57,880 +9.2% |
| 2016 | $4,685 +5% | $53,010 |
| 2015 | $4,461 | $53,010 +1.7% |
| 2014 | $4,461 +1.2% | $52,120 |
| 2013 | $4,406 | $52,120 -10% |
| 2012 | -- | $57,940 |
| 2011 | -- | $57,940 +0.8% |
| 2010 | $4,345 +5.7% | $57,460 |
| 2009 | $4,110 -12.1% | $57,460 -13.3% |
| 2008 | $4,679 +13.7% | $66,260 |
| 2007 | $4,116 | $66,260 +22.5% |
| 2006 | $4,116 -0.9% | $54,080 |
| 2005 | $4,153 | $54,080 +10% |
| 2003 | -- | $49,160 +18.5% |
| 2002 | $3,155 +2.7% | $41,490 |
| 2001 | $3,073 | $41,490 |
Find assessor info on the county website
Monthly payment
Est. payment
Payment breakdown
Explore the cost of this home by adjusting the details. Changes won't be saved.Climate risks
Neighborhood: 63038
Nearby schools
Schools provided by the listing agent
- Elementary: Ridge Meadows Elem.
- Middle: Lasalle Springs Middle
- High: Eureka Sr. High
Source: MARIS. This data may not be complete. We recommend contacting the local school district to confirm school assignments for this home.
Similar homes
- $795,0004 bd4 ba3.3k sqft18014 Shepherd Valley Rd, Glencoe, MO 63038For Sale
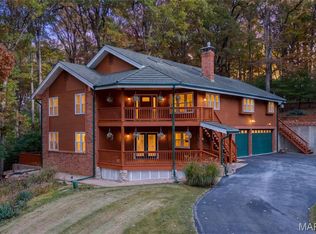
 MLS ID #26064946, Mark & Neil Gellman, EXP Realty, LLC. MARIS
- $599,0004 bd4 ba3.1k sqft16630 Highland Summit Dr, Ballwin, MO 63011For Sale
 MLS ID #26070323, Tim Antrobus, Keller Williams Chesterfield. MARIS
- $675,0005 bd4 ba3.6k sqft16547 Lancaster Estates Dr, Grover, MO 63040For Sale
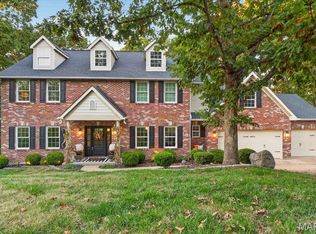 MLS ID #26067435, JT Monschein, Compass Realty Group. MARIS
- $599,0004 bd3 ba2.4k sqft800 Matson Hill Rd, Defiance, MO 63341For Sale
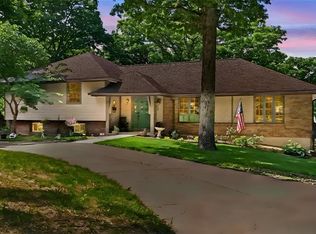 ReeceNichols Real Estate
- $764,9004 bd4 ba3.8k sqft991 Sheffield Forest Ct, Ballwin, MO 63021For SaleMLS ID #26067044, Becky Canatsey, RE/MAX Results. MARIS
- $599,0004 bd3 ba2.4k sqft800 Matson Hill Rd, Defiance, MO 63341For SaleMLS ID #26071517, Suzanne M Matyiko, ReeceNichols Real Estate. MARIS
- $564,9005 bd3 ba2.5k sqft3 Leaside Ct, Ballwin, MO 63011For SaleMLS ID #26072092, David E Wolf, Rocklin Realty LLC. MARIS
- $499,9004 bd4 ba3.6k sqft16103 Copperkey Ct, Grover, MO 63040For SaleMLS ID #26058378, Jennifer C Thomure, Worth Clark Realty. MARIS
- $635,0004 bd3 ba3k sqft15928 Country Ridge Dr, Chesterfield, MO 63017For SaleMLS ID #26070556, Kelli Uxa, Keller Williams Realty St. Louis. MARIS
- $579,9004 bd3 ba2.3k sqft932 Pheasant Woods Dr, Ballwin, MO 63021For SaleMLS ID #26070887, Eric Berliner, Magnolia Real Estate. MARIS
- $749,0004 bd3 ba3.5k sqft18695 Wild Horse Creek Rd, Chesterfield, MO 63005New ConstructionMLS ID #26064594, Julie Haefner, Compass Realty Group. MARIS
- $575,0004 bd3 ba3k sqft44 Wilderness Ln, Defiance, MO 63341For SaleMLS ID #26042478, Mike L Simms, Worth Clark Realty. MARIS
- $575,0003 bd3 ba2.2k sqft17064 Fire Glow Dr, Ballwin, MO 63011For SaleMLS ID #26066897, Tracy L Ellis, EXP Realty, LLC. MARIS
- $519,9004 bd4 ba3.3k sqft567 Brook Meadow Dr, Ballwin, MO 63021For SaleMLS ID #26067101, Jessie A Humphreys, Keller Williams Chesterfield. MARIS
- $599,0004 bd4 ba4.4k sqft688 Meramec View Dr, Eureka, MO 63025For SaleMLS ID #26050027, Josh Kahn, Coldwell Banker Premier Group. MARIS
- $564,5004 bd3 ba2.3k sqft15552 Chequer Dr, Chesterfield, MO 63017For SaleMLS ID #26064950, Jill Lich, Jill Lich Realty, LLC. MARIS
- $634,9005 bd3 ba3.7k sqft1768 Orchard Hill Dr, Chesterfield, MO 63017For SaleMLS ID #26057026, Lacey D Sexton, Coldwell Banker Realty - Gundaker. MARIS
- $799,9005 bd5 ba3.9k sqft161 Stuart Ln, Eureka, MO 63025For SaleMLS ID #26063002, Julie Haefner, Compass Realty Group. MARIS
- $565,0004 bd3 ba2.5k sqft268 Kinderhook Dr, Chesterfield, MO 63017For SaleMLS ID #26053721, Gay R Gordon, RedKey Realty Leaders. MARIS
