NEARLY NEW--WITH THE UPGRADES ALREADY DONE! Welcome to 1302 Little Sorrel Rd in The Farmstead, where buyers can enjoy the look, feel, and efficiency of a newer home, plus valuable improvements already completed by the current owners. Why start from scratch when this home already includes Plantation shutters, crown molding, a fenced backyard, backyard irrigation, and additional owner-added improvements? These are the finishing touches that can add significant cost and time after purchasing new construction.
Offering approximately 2,450 square feet, 3 bedrooms, 2.5 baths, multiple living spaces, and a dedicated pocket office, this two-story home combines an open floor plan with the flexibility today's buyers are looking for. It is also zoned for the new Middle Valley Elementary School and conveniently located approximately 10 minutes from shopping, restaurants, parks, recreation, and lake access.
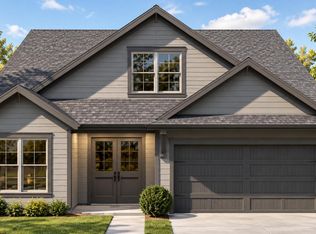
A welcoming front porch and impressive 8-foot entry door open to a light-filled foyer accented by attractive archways. From there, the home flows naturally into the open-concept kitchen, dining area, and great room--the heart of the home and an inviting space for everyday living and entertaining. The kitchen features name-brand appliances, generous workspace, and a functional layout that keeps everyone connected.
Step outside to the back porch/patio and an already fenced backyard with irrigation in place--two meaningful improvements buyers of new construction may otherwise need to add themselves. Whether entertaining, relaxing, gardening, or creating space for pets and play, the backyard is ready to enjoy.
Upstairs, the primary suite is privately positioned at the rear of the home and features a spacious en suite bath and walk-in closet. The conveniently located laundry room, two additional bedrooms, and a full bath complete the sleeping areas.
But the flexibility doesn't stop there. An additional living area can become a media room, playroom, recreation space, second office, or comfortable sitting area, while the separate pocket office provides dedicated space for working from home, homework, or managing everyday life. Throughout the home, abundant natural light is complemented by Plantation shutters and crown molding in key areas, adding character and a more finished feel than buyers may expect from a similarly priced new-construction home. Nearly new, thoughtfully upgraded, and ready now. Before choosing new construction, come see the value of a home where many of the extras--and the expense and effort that go with them--have already been taken care of. Schedule your showing of 1302 Little Sorrel Rd and discover why this Farmstead home deserves to be at the top of your list.
For sale
Price cut: $10K (9/15)
$615,000
1302 Little Sorrel Rd, Hixson, TN 37343
3beds
2,457sqft
Single Family Residence
Built in 2024
7,840 Square Feet Lot
$605,500 Zestimate®
$250/sqft
$88/mo HOA
What's special
Walk-in closetWelcoming front porchFenced backyardBackyard irrigationDedicated pocket officeOpen floor planAttractive archways
- 44 days
- 187
- 8
Zillow last checked:
Listing updated:
Listed by:
Sherry Lawrence 423-838-5011,
Zach Taylor - Chattanooga 855-261-2233,
Doug Lawrence 423-802-2014,
Zach Taylor - Chattanooga
Source: Greater Chattanooga Realtors,MLS#: 1541020
Facts & features
Interior
Bedrooms & bathrooms
- Bedrooms: 3
- Bathrooms: 3
- Full bathrooms: 2
- 1/2 bathrooms: 1
Primary bedroom
- Level: Second
Bedroom
- Level: Second
Bedroom
- Level: Second
Primary bathroom
- Level: Second
Bathroom
- Level: Second
Other
- Level: First
Other
- Level: First
Kitchen
- Level: First
Laundry
- Level: First
Living room
- Level: First
Loft
- Level: Second
Office
- Level: Second
Heating
- Central, Heat Pump
Cooling
- Central Air, Electric
Appliances
- Included: Convection Oven, Disposal, Dishwasher, Free-Standing Gas Range, Microwave, Vented Exhaust Fan, Water Heater
- Laundry: Gas Dryer Hookup, Laundry Room, Main Level, Washer Hookup
Features
- Ceiling Fan(s), Crown Molding, Double Vanity, Entrance Foyer, Eat-in Kitchen, Granite Counters, High Ceilings, High Speed Internet, Kitchen Island, Open Floorplan, Pantry, Recessed Lighting, Tray Ceiling(s), Vaulted Ceiling(s), Walk-In Closet(s), Separate Shower, Tub/shower Combo, En Suite, Breakfast Nook
- Flooring: Carpet, Luxury Vinyl, Tile
- Basement: None
- Number of fireplaces: 1
- Fireplace features: Gas Log
Interior area
- Total structure area: 2,457
- Total interior livable area: 2,457 sqft
- Finished area above ground: 2,457
Property
Parking
- Total spaces: 2
- Parking features: Driveway, Garage, Garage Door Opener, Garage Faces Front, Kitchen Level
- Attached garage spaces: 2
Features
- Levels: Two
- Stories: 2
- Patio & porch: Covered, Front Porch, Patio, Porch - Covered
- Exterior features: Smart Irrigation
- Pool features: Association
- Fencing: Back Yard,Fenced,Vinyl
- Has view: Yes
- View description: Mountain(s)
Lot
- Size: 7,840 Square Feet
- Dimensions: 80 x 125
- Features: Back Yard, Front Yard, Level, Subdivided
Details
- Parcel number: 092j H 016
Construction
Type & style
- Home type: SingleFamily
- Architectural style: Other
- Property subtype: Single Family Residence
Materials
- Fiber Cement
- Foundation: Slab
- Roof: Asphalt,Shingle
Condition
- New construction: No
- Year built: 2024
Utilities & green energy
- Sewer: Public Sewer
- Water: Public
- Utilities for property: Cable Available, Electricity Connected, Natural Gas Connected, Sewer Connected
Community & HOA
Community
- Features: Street Lights, Sidewalks, Pond
- Subdivision: The Farmstead
HOA
- Has HOA: Yes
- Amenities included: Pool
- Services included: Maintenance Grounds
- HOA fee: $88 monthly
Location
- Region: Hixson
Financial & listing details
- Price per square foot: $250/sqft
- Tax assessed value: $508,500
- Annual tax amount: $4,380
- Date on market: 8/18/2026
- Listing terms: Cash,Conventional,FHA,VA Loan
Estimated market value
$605,500
$575,000 - $636,000
$2,651/mo
Price history
| Date | Event | Price |
|---|---|---|
| 9/15/2026 | Price change | $615,000-1.6%$250/sqft |
Source:  RealTracs MLS as distributed by MLS GRID #3514853 Report a problem RealTracs MLS as distributed by MLS GRID #3514853 Report a problem | ||
| 8/18/2026 | Listed for sale | $625,000+20.4%$254/sqft |
Source: Greater Chattanooga Realtors #1541020 Report a problem | ||
| 8/20/2024 | Sold | $519,000$211/sqft |
Source: Public Record Report a problem | ||
Public tax history
| Year | Property taxes | Tax assessment |
|---|---|---|
| 2025 | $1,927 +761.2% | $127,125 +1171.3% |
| 2024 | $224 | $10,000 |
Find assessor info on the county website
Monthly payment
Est. payment
Payment breakdown
Explore the cost of this home by adjusting the details. Changes won't be saved.Climate risks
Neighborhood: Middle Valley
Nearby schools
Schools provided by the listing agent
- Elementary: Middle Valley Elementary
- Middle: Hixson Middle
- High: Hixson High
Source: Greater Chattanooga Realtors. This data may not be complete. We recommend contacting the local school district to confirm school assignments for this home.
Similar homes
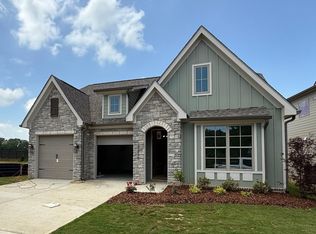
- $575,0004 bd3 ba2.5k sqft7720 Lynnle Way, Hixson, TN 37343For Sale
 MLS ID #1543807, Stacy J Cooper. Greater Chattanooga Realtors
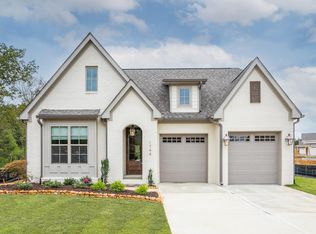
 - from $592,0003 bd4 ba2.5k sqftThe Phoenix Plan, The Farmstead, Hixson, TN 37343New Construction
 GreenTech Homes LLC
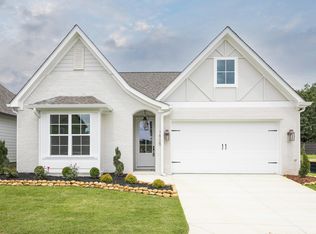
 - $629,9004 bd3 ba2.2k sqft1383 Little Sorrel Rd, Hixson, TN 37343For Sale
 MLS ID #1542997, Joe Leffew. Greater Chattanooga Realtors
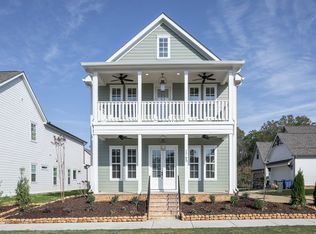
 - $624,7503 bd3 ba2.5k sqft6958 Charming Pl #101, Hixson, TN 37343New Construction
 Greater Chattanooga Realtors
