Welcome to 1383 Little Sorrel Road, where nearly-new construction meets thoughtful upgrades in Hixson's popular Farmstead community. Less than two years old, this Greentech Homes property offers approximately 2,200 square feet with 3 bedrooms, 3 full baths, a main-level primary suite, flexible living spaces and an attached 2-car garage.
Since purchasing the home new, the owners have added a number of upgrades that give it a more customized and finished feel. New flooring, an updated kitchen backsplash, plantation shutters and remote-controlled blinds on multiple windows are just a few of the improvements you'll notice throughout the home.
The open-concept main living area brings the kitchen, dining and family room together in a bright, welcoming space designed for both everyday living and entertaining. The kitchen features a large center island with seating, abundant cabinetry, stainless appliances and a gas range, while the adjoining living area is anchored by a gas-log fireplace.
The main-level primary suite provides a comfortable retreat with a spacious bath featuring a soaking tub, separate shower and walk-in closet. Also on the main level, the front bedroom has been thoughtfully transformed into a stylish sitting area with added cabinetry, creating a versatile space that can function beautifully as a den, home office, library or bedroom depending on your needs.
Upstairs, an additional bedroom, full bath and spacious flex space provide even more versatility for guests, a media room, playroom, hobby space, home office or second living area.
The improvements continue outdoors, where the owners significantly expanded the original rear patio with two additional concrete pours, creating substantially more usable outdoor living and entertaining space. Originally envisioned as the setting for a future outdoor kitchen, the expanded patio provides plenty of room to create an outdoor setup that fits your lifestyle. Life at The Farmstead extends well beyond your front door. The Farmstead offers an impressive collection of community amenities designed around recreation, connection and outdoor living. Residents can enjoy a resort-style pool, parks and green spaces, walking paths, pickleball, a half basketball court, disc golf, pump track, community gardens, dog park and botanical garden spaces. The new Farmstead clubhouse is nearing completion, with a community gym scheduled to follow, adding even more to the neighborhood experience. Greenway-lined streets, gathering spaces and a music plaza with food truck hookups further complement the community, with resident events, activities and neighborhood gatherings planned around the new clubhouse.
Less than two years old and already enhanced beyond its original builder finishes, 1383 Little Sorrel Road offers the benefits of newer construction without starting from scratch. With thoughtful interior upgrades, expanded outdoor living space and an amenity-rich community that continues to grow, this home offers the opportunity to enjoy not only where you live, but the lifestyle that comes with it.
For sale
$629,900
1383 Little Sorrel Rd, Hixson, TN 37343
4beds
2,200sqft
Single Family Residence
Built in 2024
0.26 Acres Lot
$617,600 Zestimate®
$286/sqft
$88/mo HOA
What's special
Resort-style poolGas-log fireplaceWalk-in closetDisc golfHalf basketball courtBotanical garden spacesGas range
- 35 days
- 196
- 20
Zillow last checked:
Listing updated:
Listed by:
Joe Leffew 423-432-6869,
Keller Williams Realty 423-664-1600
Source: Greater Chattanooga Realtors,MLS#: 1542997
Facts & features
Interior
Bedrooms & bathrooms
- Bedrooms: 4
- Bathrooms: 3
- Full bathrooms: 3
Primary bedroom
- Level: First
Bedroom
- Level: Second
Bedroom
- Level: Second
Bathroom
- Level: First
Bathroom
- Level: Second
Bathroom
- Description: Bathroom Half
- Level: First
Bonus room
- Level: Second
Dining room
- Level: First
Family room
- Level: First
Laundry
- Level: First
Heating
- Central, Electric
Cooling
- Central Air, Electric
Appliances
- Included: Dishwasher, Electric Water Heater, Free-Standing Gas Range, Microwave
- Laundry: Electric Dryer Hookup, Laundry Room, Washer Hookup
Features
- High Ceilings, Open Floorplan, Pantry, Primary Downstairs, Soaking Tub, Walk-In Closet(s), Separate Shower, En Suite
- Windows: Vinyl Frames
- Has basement: No
- Has fireplace: Yes
- Fireplace features: Gas Log, Living Room
Interior area
- Total structure area: 2,200
- Total interior livable area: 2,200 sqft
- Finished area above ground: 2,200
Property
Parking
- Total spaces: 2
- Parking features: Garage Door Opener, Garage Faces Front, Kitchen Level
- Attached garage spaces: 2
Features
- Levels: Two
- Stories: 2
- Patio & porch: Patio
- Exterior features: Private Yard
- Pool features: Community
- Has view: Yes
- View description: Trees/Woods
Lot
- Size: 0.26 Acres
- Dimensions: 60 x 160
- Features: Level, Sprinklers In Front
Details
- Parcel number: 092j E 016
Construction
Type & style
- Home type: SingleFamily
- Property subtype: Single Family Residence
Materials
- Fiber Cement
- Foundation: Slab
- Roof: Asphalt,Shingle
Condition
- New construction: No
- Year built: 2024
Utilities & green energy
- Sewer: Public Sewer
- Water: Public
- Utilities for property: Electricity Available, Sewer Connected, Underground Utilities
Community & HOA
Community
- Features: Clubhouse, Other, Park, Pool, Street Lights, Sidewalks
- Subdivision: The Farmstead
HOA
- Has HOA: Yes
- HOA fee: $88 monthly
Location
- Region: Hixson
Financial & listing details
- Price per square foot: $286/sqft
- Tax assessed value: $462,800
- Annual tax amount: $3,986
- Date on market: 9/18/2026
- Listing terms: Cash,Conventional,FHA
Estimated market value
$617,600
$587,000 - $648,000
$2,702/mo
Price history
| Date | Event | Price |
|---|---|---|
| 9/18/2026 | Listed for sale | $629,900+14.1%$286/sqft |
Source: Greater Chattanooga Realtors #1542997 Report a problem | ||
| 12/2/2024 | Sold | $551,900+379.9%$251/sqft |
Source: Public Record Report a problem | ||
| 6/13/2024 | Sold | $115,000$52/sqft |
Source: Public Record Report a problem | ||
Public tax history
| Year | Property taxes | Tax assessment |
|---|---|---|
| 2025 | $1,754 +683.8% | $115,700 +1057% |
| 2024 | $224 | $10,000 |
Find assessor info on the county website
Monthly payment
Est. payment
Payment breakdown
Explore the cost of this home by adjusting the details. Changes won't be saved.Climate risks
Neighborhood: Middle Valley
Nearby schools
Schools provided by the listing agent
- Elementary: Ganns Middle Valley Elementary
- Middle: Hixson Middle
- High: Hixson High
Source: Greater Chattanooga Realtors. This data may not be complete. We recommend contacting the local school district to confirm school assignments for this home.

Similar homes
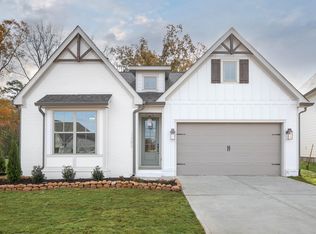
- $--4 bd3 ba2.1k sqft1104 Carterwood Ln, Hixson, TN 37343Auction
 Auction.com 2
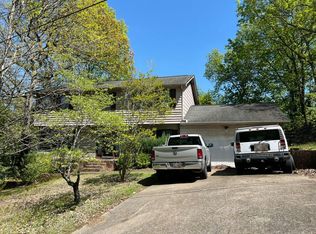
 - $630,0004 bd3 ba3.2k sqft1423 Innisbrook Dr, Hixson, TN 37343For Sale
 MLS ID #1544600, Wendi C Stott. Greater Chattanooga Realtors
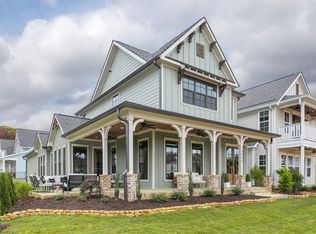
 - from $607,0003 bd3 ba2.5k sqftThe Lincoln Plan, The Farmstead, Hixson, TN 37343New Construction
 GreenTech Homes LLC
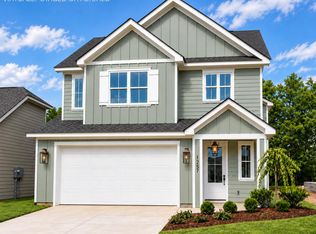
 - $624,9004 bd5 ba2.6k sqft1257 Little Sorrel Rd, Hixson, TN 37343New Construction
 Greater Chattanooga Realtors
