Step into this beautifully maintained townhouse featuring two spacious bedrooms, each with its own private full bath—perfect for comfort and flexibility. A convenient half bath on the main level adds extra ease for guests.
This home truly shines with pride of ownership, offering thoughtful details throughout, including additional storage tucked neatly under the staircase. The layout is both functional and inviting, with light-filled living spaces designed for everyday living and effortless entertaining.
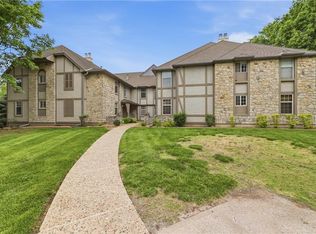
Situated on a desirable corner lot, the property boasts an exceptional outdoor setup. Enjoy a generous patio space ideal for gatherings, along with a side yard that adds extra room to relax.
Whether you’re hosting friends or enjoying a quiet evening at home, this townhouse offers the perfect blend of comfort, style, and convenience—and it shows in every detail.
Active
Price cut: $5K (5/13)
$220,000
1302 NW Hidden Ridge Cir, Blue Springs, MO 64015
2beds
1,347sqft
Est.:
Townhouse
Built in 2006
849 Square Feet Lot
$-- Zestimate®
$163/sqft
$200/mo HOA
What's special
- 19 days |
- 651 |
- 35 |
Zillow last checked:
Listing updated:
Listing Provided by:
Missy Spero 816-500-7400,
ReeceNichols - Lees Summit
Source: Heartland MLS as distributed by MLS GRID,MLS#: 2616246
Tour with a local agent
Facts & features
Interior
Bedrooms & bathrooms
- Bedrooms: 2
- Bathrooms: 3
- Full bathrooms: 2
- 1/2 bathrooms: 1
Primary bedroom
- Features: Carpet, Ceiling Fan(s)
- Level: Second
- Area: 238 Square Feet
- Dimensions: 14 x 17
Bedroom 1
- Features: Carpet, Ceiling Fan(s)
- Level: Second
- Area: 187 Square Feet
- Dimensions: 11 x 17
Primary bathroom
- Features: Ceramic Tiles, Shower Only, Walk-In Closet(s)
- Level: Second
- Area: 49 Square Feet
- Dimensions: 7 x 7
Bathroom 1
- Features: Ceramic Tiles, Shower Only, Walk-In Closet(s)
- Level: Second
- Area: 30 Square Feet
- Dimensions: 5 x 6
Heating
- Electric, Heat Pump
Cooling
- Electric, Heat Pump
Appliances
- Included: Dishwasher, Disposal, Dryer, Microwave, Refrigerator, Washer
- Laundry: In Hall, Upper Level
Features
- Ceiling Fan(s), Kitchen Island, Pantry, Vaulted Ceiling(s), Walk-In Closet(s)
- Flooring: Carpet, Ceramic Tile, Vinyl
- Doors: Storm Door(s)
- Windows: Window Coverings, Thermal Windows
- Basement: Slab
- Number of fireplaces: 1
- Fireplace features: Living Room, Wood Burning
Interior area
- Total structure area: 1,347
- Total interior livable area: 1,347 sqft
- Finished area above ground: 1,347
Property
Parking
- Total spaces: 1
- Parking features: Attached, Garage Door Opener, Garage Faces Front
- Attached garage spaces: 1
Features
- Patio & porch: Patio
Lot
- Size: 849 Square Feet
- Features: Corner Lot, Level
Details
- Parcel number: 35430105000000000
Construction
Type & style
- Home type: Townhouse
- Architectural style: Traditional
- Property subtype: Townhouse
Materials
- Stone Trim, Wood Siding
- Roof: Composition
Condition
- Year built: 2006
Utilities & green energy
- Sewer: Public Sewer
- Water: Public
Community & HOA
Community
- Subdivision: Hidden Ridge Townhomes
HOA
- Has HOA: Yes
- Services included: Maintenance Structure, Maintenance Grounds, Roof Repair, Roof Replace, Trash
- HOA fee: $600 quarterly
- HOA name: Hidden Ridge Townhome Association
Location
- Region: Blue Springs
Financial & listing details
- Price per square foot: $163/sqft
- Tax assessed value: $167,950
- Annual tax amount: $2,900
- Date on market: 5/6/2026
- Listing terms: Cash,Conventional,FHA,VA Loan
- Ownership: Private
Estimated market value
Not available
Estimated sales range
Not available
Not available
Price history
| Date | Event | Price |
|---|---|---|
| 5/13/2026 | Price change | $220,000-2.2%$163/sqft |
Source:  Heartland MLS as distributed by MLS GRID #2616246 Report a problem Heartland MLS as distributed by MLS GRID #2616246 Report a problem | ||
| 5/6/2026 | Listed for sale | $225,000+34.7%$167/sqft |
Source: Heartland MLS as distributed by MLS GRID #2616246 Report a problem | ||
| 12/10/2021 | Sold | -- |
Source: Heartland MLS as distributed by MLS GRID #2354113 Report a problem | ||
| 11/18/2021 | Pending sale | $167,000$124/sqft |
Source: Heartland MLS as distributed by MLS GRID #2354113 Report a problem | ||
| 11/16/2021 | Listed for sale | $167,000+62.1%$124/sqft |
Source: Heartland MLS as distributed by MLS GRID #2354113 Report a problem | ||
| 8/4/2014 | Sold | -- |
Source: Agent Provided Report a problem | ||
| 6/17/2014 | Price change | $103,000-1.9%$76/sqft |
Source: Century 21 All-Pro #1870340 Report a problem | ||
| 5/8/2014 | Price change | $104,950-3.6%$78/sqft |
Source: Century 21 All-Pro #1870340 Report a problem | ||
| 12/10/2013 | Price change | $108,900-7.6%$81/sqft |
Source: Mc Clain Brothers Real Estate #1834277 Report a problem | ||
| 12/8/2013 | Listed for sale | $117,900$88/sqft |
Source: Mc Clain Brothers Real Estate #1834277 Report a problem | ||
| 6/28/2011 | Sold | -- |
Source: Public Record Report a problem | ||
Public tax history
| Year | Property taxes | Tax assessment |
|---|---|---|
| 2025 | $2,613 -0.8% | $31,910 -1.2% |
| 2024 | $2,635 +2% | $32,300 |
| 2023 | $2,585 +18.3% | $32,300 +33.9% |
| 2022 | $2,185 +0.1% | $24,130 |
| 2021 | $2,183 +16.1% | $24,130 +14.1% |
| 2020 | $1,880 +3.4% | $21,141 |
| 2019 | $1,818 | $21,141 +15.4% |
| 2018 | $1,818 +8.5% | $18,321 |
| 2017 | $1,675 +4.3% | $18,321 +1.5% |
| 2016 | $1,606 -0.9% | $18,050 -0.7% |
| 2014 | $1,620 -10.2% | $18,183 |
| 2013 | $1,805 +0.1% | $18,183 -10.7% |
| 2012 | $1,803 +0.3% | $20,360 |
| 2011 | $1,797 +1.8% | $20,360 |
| 2010 | $1,765 -5.7% | $20,360 |
| 2009 | $1,872 +30.1% | $20,360 -6% |
| 2008 | $1,439 +492.8% | $21,660 +660% |
| 2007 | $243 +0% | $2,850 |
| 2006 | $243 | $2,850 |
| 2005 | -- | $2,850 |
Find assessor info on the county website
Monthly payment
Est. payment$--/mo
Payment breakdown
Explore the cost of this home by adjusting the details. Changes won't be saved.
All calculations are estimates and provided by Zillow, Inc. for informational purposes only. Actual amounts may vary.
HOA fees may include property taxes on listings classified as Co-Ops. Contact the listing agent and/or owner for fee details.
Mortgage interest rates are dependent on a number of factors, including credit score, down payment, and repayment length. Interest rate data provided by Zillow Group Marketplace, Inc. as of 1/1/1970 from various mortgage lenders with which we have lead or other similar arrangements; the Estimated Payment is an average of those rates.
See how much you could borrow to make a competitive offer.
Climate risks
Neighborhood: 64015
Nearby schools
GreatSchools rating
- 7/10John Nowlin Elementary SchoolGrades: K-5Distance: 0.5 mi
- 6/10Paul Kinder Middle SchoolGrades: 6-8Distance: 1.6 mi
- 8/10Blue Springs High SchoolGrades: 9-12Distance: 2.3 mi
Schools provided by the listing agent
- Elementary: John Nowlin
- Middle: Paul Kinder
- High: Blue Springs
Source: Heartland MLS as distributed by MLS GRID. This data may not be complete. We recommend contacting the local school district to confirm school assignments for this home.
A local agent can set up tours, give advice and negotiate with sellers.
A local lender can help you make sure your offer is ready when you are.
- Missouri
- Jackson County
- Blue Springs
- 64015
- 1302 NW Hidden Ridge Cir
Nearby cities
Nearby zip codes
Other Blue Springs Topics
