LOCATION LOCATION LOCATION - Highly desired CROFTON SCHOOL DISTRICT: Crofton Elementary, Middle and High School!
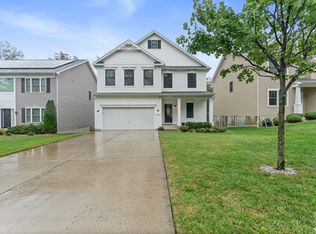
Experience a lifestyle that redefines convenience and luxury in the heart of Crofton, one of DC Metro area's most coveted, highly-ranked suburbs. This spacious corner townhome offers more than just a place to live it provides a gateway to the very best of the DC Metro area, blending small-town charm with world-class amenities.
Unbeatable Connectivity & Commuter Ease:
Strategically located at the edge of Route 3, you are perfectly positioned for effortless travel. Whether you're heading to the city for work or the coast for the weekend, your commute is a breeze:
1. The Power Hubs: Reach Fort Meade, Annapolis, or BWI Airport within just 10 miles.
2. DC & Beyond: Commute with ease to the Washington Navy Yard (20 miles) or The Pentagon (26 miles by car). Transit Options: Only 13 miles to the New Carrollton Metro Station (Orange Line park-n-ride), offering a stress-free alternative to driving. Pentagon is a smooth 35-minute Metro train ride. Fed Gov supplements the Metro fare- so your train ride to WNY/PNT is also free.
Premier Education: The "A" Rated Advantage-
Families consistently move to Crofton for its award-winning school district. Your children will have the privilege of attending:
Crofton Elementary & Middle Schools;
Crofton High School: A newly built, state-of-the-art facility that ranks among the top 30 out of 400+ HS in Maryland.
Shopping, Dining & Wellness at Your Doorstep:
Within a 2-mile radius, the vibrant Waugh Chapel Towne Center serves as your personal playground. Enjoy instant access to premium essentials: Wegmans, Target, and over 60 national and regional retailers.
Dining & Entertainment: From gourmet Italian at Galliano to blockbusters at the Regal IMAX theater.
Elite Fitness: Choose from three top-tier gyms within 4 miles, including LA Fitness and Sports&Fit, both featuring pristine pools.
Your Private Sanctuary: The Home
Designed for both productivity and relaxation, this corner townhome maximizes space and light.
Expansive Living: An open-concept first floor featuring a dedicated office/craft room space perfect for the modern remote professional.
Outdoor Living: Step out from your dining area onto a composite rear patio or to fenced backyard with a beautiful stone patio ideal for weekend BBQs.
Home comes with 3 BEDROOMS, 2 FULL and 2 HALF baths.
Luxurious Master Suite: Retreat to a second-floor primary bedroom complete with a walk-in shower, spacious walk-in closet, and a cozy "night cap" bump-out for quiet evenings.
Practical Luxury: Includes a 2-car garage with driveway, a dedicated hallway laundry room, and professional landscaping maintained by the HOA, so you can enjoy your weekends rather than working on them.
3 year lease required. First+Last month rent and security deposit required at start of lease. Home available for move in now. HOA lease approval takes 7-30 days so please inquire early and sign a lease!
NOTE: All windows come with white vinyl blinds and the living room/kitchen windows come with curtains; long kitchen island comes with 5 Bar stools! Living room comes equipped with a 60" Curved TV and a 6' TV stand. Upstairs Master Bedroom comes with 2 Large mirror wardrobes in addition to the walk-in closet. Basement recreation room comes with a curtesy NordicTrack threadmill and a LiveStrong stationary bike.
The Home was recently renovated w/ new full bath, flooring and fresh paint.
Tours in-person available M-F 5:30pm-7pm. YOu can also view the Video Tour in Youtube by plugging in " 1302 QB Video Tour " in the Youtube search box.
Owner pays for the monthly HOA fees, quarterly Water/Waste utilities and the annual sprinklers/irrigation Backflow prevention test. Option available to assume the Owner's current Verizon internet service for additional 90$/m. (1GB @ 90$/m).
Renter is responsible for gas and electric; and must obtain personal property insurance.
Townhouse for rent
Townhouse
Available now
Dogs OK
Air conditioner, central air
In unit laundry
Attached garage parking
Heat pump
What's special
Basement recreation roomSpacious walk-in closetCorner townhomeSpacious corner townhomeComposite rear patioWalk-in showerOpen-concept first floor
- 42 days |
- -- |
- -- |
Zillow last checked:
Listing updated:
Travel times
Facts & features
Interior
Bedrooms & bathrooms
- Bedrooms: 3
- Bathrooms: 4
- Full bathrooms: 4
Heating
- Heat Pump
Cooling
- Air Conditioner, Central Air
Appliances
- Included: Dishwasher, Dryer, Freezer, Microwave Oven, Oven, Refrigerator, Washer
- Laundry: In Unit
Features
- Walk In Closet
- Flooring: Carpet, Hardwood, Tile
Interior area
- Total interior livable area: 3,000 sqft
Property
Parking
- Parking features: Attached, Garage, Off Street
- Has attached garage: Yes
- Details: Contact manager
Features
- Patio & porch: Patio
Details
- Additional structures: Garage(s)
- Parcel number: 0266390249209
Construction
Type & style
- Home type: Townhouse
- Property subtype: Townhouse
Utilities & green energy
- Utilities for property: Water
Building
Management
- Pets allowed: Yes
Community & HOA
Location
- Region: Crofton
Financial & listing details
- Lease term: 1 Year
Price history
| Date | Event | Price |
|---|---|---|
| 10/23/2026 | Price change | $4,000-7%$1/sqft |
Source: Zillow Rentals Report a problem | ||
| 10/13/2026 | Price change | $4,300-4.4%$1/sqft |
Source: Zillow Rentals Report a problem | ||
| 10/1/2026 | Listed for rent | $4,500$2/sqft |
Source: Zillow Rentals Report a problem | ||
| 10/15/2019 | Sold | $549,990$183/sqft |
Source: Public Record Report a problem | ||
| 8/13/2019 | Listed for sale | $549,990$183/sqft |
Source: Keller Williams Integrity #MDAA409872 Report a problem | ||
Neighborhood: 21114
Nearby apartments for rent
Cost calculator
Similar homes for rent


- Special offer! Pre-pay rent annually and save $1200 (100$/month)Expires December 31, 2026