Rare opportunity to own 62 acres of beautiful pasture and mature woods, featuring a creek with year-round running water and abundant wildlife. The approximately 1,478 sq ft brick home also offers an approximately 1,014 sq ft unfinished basement. A standout feature is the 1,680 sq ft additional living quarters/man cave, complete with a full kitchen, full bathroom, stained concrete floors, wood walls, metal ceiling, and spacious open living area—ideal for entertaining, guests, recreation, or a private retreat. The property also includes a 36x16' garage, plus a 32x24' heated and cooled garage with an attached 15x14' workshop and 32x14' lean-to. A 25x18' covered carport provides additional space for boats, RVs, or other equipment. At the bottom of the hill is a 50x30' pole barn with a 40x14' lean-to, offering even more storage and workspace. With pasture, woods, year-round water, wildlife, multiple structures, and tremendous storage, this property offers exceptional versatility and endless possibilities. All property lines, measurements, building locations, and features are approximate and are not guaranteed to be accurate; buyer to verify all information.
For sale
$799,000
1302 W Antioch Rd, Springville, TN 38256
2beds
1,478sqft
Residential
Built in 1966
62.79 Acres Lot
$784,700 Zestimate®
$541/sqft
$-- HOA
What's special
Abundant wildlife
- 6 days
- 187
- 13
Likely to sell faster than
Zillow last checked:
Listing updated:
Listed by:
Justin McMasters 615-617-7787,
Tennessee Real Estate Company 731-924-4018
Source: Tennessee Valley MLS ,MLS#: 137524
Facts & features
Interior
Bedrooms & bathrooms
- Bedrooms: 2
- Bathrooms: 2
- Full bathrooms: 2
- Main level bedrooms: 2
Rooms
- Room types: Living Room, Kitchen, Utility Room, Bedroom 1, Bedroom 2, Bedroom on 1st, Additional Quarters/Apt, Kitchen/Dining Combo, Sunroom
Primary bedroom
- Level: Main
- Area: 140
- Dimensions: 14 x 10
Bedroom 2
- Level: Main
- Area: 120
- Dimensions: 12 x 10
Kitchen
- Level: Main
- Area: 200
- Dimensions: 20 x 10
Living room
- Level: Main
- Area: 270
- Dimensions: 20 x 13.5
Basement
- Area: 0
Heating
- Central Gas/Natural
Cooling
- Central Air
Appliances
- Included: Refrigerator, Range/Oven-Gas
- Laundry: Washer/Dryer Hookup, Main Level
Features
- Flooring: Concrete, Vinyl
- Basement: Full,Partially Finished
Interior area
- Total structure area: 1,478
- Total interior livable area: 1,478 sqft
Video & virtual tour
Property
Parking
- Total spaces: 5
- Parking features: Detached, Double Detached Garage, Attached Carport, Detached Carport, Gravel
- Garage spaces: 3
- Carport spaces: 2
- Covered spaces: 5
- Has uncovered spaces: Yes
Features
- Levels: One
- Stories: 1
- Exterior features: Horses Permitted, Storage
- Fencing: None
- Waterfront features: W/I 5 miles, Creek
Lot
- Size: 62.79 Acres
- Dimensions: 62.79
- Features: County, Farm, Acreage, Wooded
Details
- Additional structures: Storage
- Parcel number: 043.03, 041.00
- Horses can be raised: Yes
Construction
Type & style
- Home type: SingleFamily
- Property subtype: Residential
Materials
- Brick
- Roof: Metal
Condition
- Year built: 1966
Utilities & green energy
- Sewer: Septic Tank
- Water: Well
Community & HOA
Community
- Subdivision: Unknown
Location
- Region: Springville
Financial & listing details
- Price per square foot: $541/sqft
- Tax assessed value: $208,600
- Annual tax amount: $1,182
- Date on market: 11/13/2026
- Road surface type: Paved
Estimated market value
$784,700
$745,000 - $824,000
$1,582/mo
Price history
| Date | Event | Price |
|---|---|---|
| 11/13/2026 | Listed for sale | $799,000-4.9%$541/sqft |
Source:  Tennessee Valley MLS #137524 Report a problem | ||
| 11/11/2026 | Listing removed | $840,000$568/sqft |
Source: Tennessee Valley MLS #137400 Report a problem | ||
| 10/8/2026 | Listed for sale | $840,000+68%$568/sqft |
Source: Tennessee Valley MLS #137400 Report a problem | ||
| 8/17/2022 | Sold | $500,000-13%$338/sqft |
Source: Tennessee Valley MLS #127492 Report a problem | ||
| 8/8/2022 | Pending sale | $575,000$389/sqft |
Source: Tennessee Valley MLS #127492 Report a problem | ||
| 5/29/2022 | Listed for sale | $575,000$389/sqft |
Source: Tennessee Valley MLS #127492 Report a problem | ||
Public tax history
| Year | Property taxes | Tax assessment |
|---|---|---|
| 2025 | $625 +22.4% | $52,150 +97.4% |
| 2024 | $511 +2.1% | $26,425 |
| 2023 | $500 | $26,425 |
| 2022 | $500 | $26,425 |
| 2021 | $500 | $26,425 |
| 2020 | $500 +0.2% | $26,425 +10.7% |
| 2019 | $499 | $23,875 |
| 2018 | $499 +0.1% | $23,875 |
| 2017 | $499 | $23,875 |
| 2016 | $499 -4.9% | $23,875 |
| 2015 | $525 +1.4% | $23,875 |
| 2014 | $517 | $23,875 +1.4% |
| 2013 | $517 -0.1% | $23,543 |
| 2012 | $518 +0.1% | $23,543 |
| 2011 | $517 +7.3% | $23,543 |
| 2010 | $482 | $23,543 |
| 2009 | -- | $23,543 +1.2% |
| 2008 | $547 | $23,271 |
| 2007 | $547 +2.2% | $23,271 |
| 2006 | $535 | $23,271 |
| 2005 | $535 -25.1% | $23,271 |
| 2004 | $714 +69.7% | $23,271 +28.2% |
| 2002 | $421 | $18,149 +12.7% |
| 2001 | -- | $16,102 -75% |
| 2000 | -- | $64,407 |
Find assessor info on the county website
Monthly payment
Est. payment
Payment breakdown
Explore the cost of this home by adjusting the details. Changes won't be saved.Climate risks
Neighborhood: 38256
Nearby schools
Schools provided by the listing agent
- Elementary: Lakewood
- Middle: Lakewood
- High: Henry / Hchc
Source: Tennessee Valley MLS . This data may not be complete. We recommend contacting the local school district to confirm school assignments for this home.


Similar homes
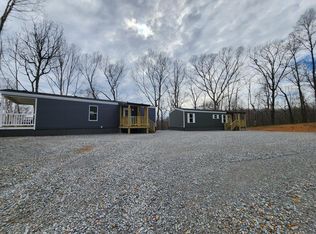
- $524,9003 bd2 ba1.4k sqft66 Deerfield Ct, Springville, TN 38256For Sale
 MLS ID #137259, Cesi Rainwaters. Tennessee Valley MLS
- $524,9993 bd2 ba2k sqft95 Stone Ln, Springville, TN 38256For Sale
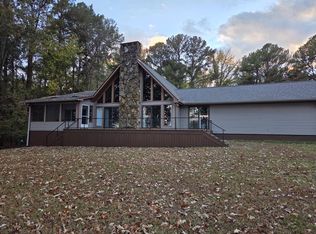 MLS ID #137502, Jon Trosper. Tennessee Valley MLS
- $649,9003 bd2 ba1.8k sqft8625 Old Paris Murray Rd, Puryear, TN 38251For Sale
 MLS ID #137508, Michael Redman. Tennessee Valley MLS
- $399,9004 bd2 ba1.6k sqft70 Hailey Ln, Springville, TN 38256For Sale
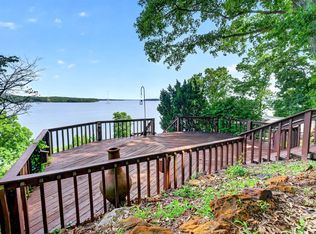 MLS ID #137209, Teri Edwards. Tennessee Valley MLS
- $779,0002 bd2 ba1.3k sqft570 Bobcat Trl, Dover, TN 37058For Sale
 MLS ID #3514237, Neena Salazar. RealTracs MLS as distributed by MLS GRID
- $749,0153 bd2 ba2.2k sqft15 Driftwood Ln, Buchanan, TN 38222For SaleMLS ID #3288066, Glenda Ritchie. RealTracs MLS as distributed by MLS GRID
- $462,5003 bd3 ba1.8k sqft906 Riverwood Dr, Buchanan, TN 38222For SaleMLS ID #3247908, Candi Borck. RealTracs MLS as distributed by MLS GRID
- $899,9003 bd2 ba2.2k sqft1016 Pointe Of View Ln, Stewart, TN 37175For SaleMLS ID #3211186, Kristi Dew. RealTracs MLS as distributed by MLS GRID
- $489,0004 bd3 ba2.1k sqft371 Wildwood Ln, Paris, TN 38242For SaleMLS ID #3610601, Barbara Roberts. RealTracs MLS as distributed by MLS GRID
- $925,0004 bd3 ba1.9k sqft9515 Highway 147, Stewart, TN 37175For SaleMLS ID #3191461, Aliesha Roper. RealTracs MLS as distributed by MLS GRID
