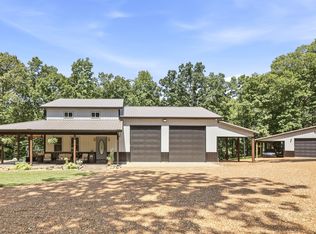
Escape to peaceful country living with this beautiful 2 bedroom, 2 bathroom barndominium nestled on 36 acres. Designed with an open concept floor plan, this home features vaulted ceilings, granite countertops, quality cabinetry, and two spacious primary suites, making it ideal for family, guests, or multi generational living. A dedicated office could easily serve as a third bedroom. Step outside and enjoy everything this unique property has to offer. Wander the wooded trails, relax by two stocked ponds, or cool off in the charming old fashioned homemade dipping pool. Garden enthusiasts will appreciate the established garden area, and there is also some fenced area for animals or hobby farming. The 30x50 impressive workshop and garage features 10 Ft doors and abundant space for equipment, vehicles, boats, recreational toys or hobbies. In addition workshop is also plumbed for a bath, washer and dryer. A sawmill on the property adds even more versatility, and some equipment and tools are available for purchase. Additional highlights include a concrete driveway, a welcoming covered front porch, and the privacy and tranquility you've been searching for. Whether you're looking for a full
For sale
$798,500
167 Freeman Fielder Rd, Stewart, TN 37175
2beds
1,692sqft
Residential
Built in 2023
36 Acres Lot
$752,400 Zestimate®
$472/sqft
$-- HOA
What's special
Two stocked pondsDedicated officeOpen concept floor planWooded trailsWelcoming covered front porchEstablished garden areaTwo spacious primary suites
- 14 days
- 95
- 6
Likely to sell faster than
Zillow last checked:
Listing updated:
Listed by:
Cathy Dennis 931-980-2174,
CENTURY21 Platinum Properties 931-771-9073
Source: Tennessee Valley MLS ,MLS#: 137292
Facts & features
Interior
Bedrooms & bathrooms
- Bedrooms: 2
- Bathrooms: 2
- Full bathrooms: 2
- Main level bathrooms: 2
- Main level bedrooms: 2
Rooms
- Room types: Great Room, Bedroom 1, Bedroom 2, Kitchen/Dining Combo
Primary bedroom
- Level: Main
- Area: 336
- Dimensions: 24 x 14
Bedroom 2
- Level: Main
- Area: 253
- Dimensions: 23 x 11
Kitchen
- Level: Main
- Area: 304
- Dimensions: 19 x 16
Living room
- Level: Main
- Area: 285
- Dimensions: 19 x 15
Basement
- Area: 0
Heating
- Electric, Central/Electric, Mini Split
Cooling
- Mini Split
Appliances
- Included: Refrigerator, Microwave, Range/Oven-Electric
- Laundry: Washer/Dryer Hookup
Features
- Ceiling Fan(s)
- Flooring: Ceramic Tile, Laminate
- Doors: Storm-Part
- Windows: Storm Window(s)
- Basement: None
- Has fireplace: No
Interior area
- Total structure area: 1,692
- Total interior livable area: 1,692 sqft
Video & virtual tour
Property
Parking
- Total spaces: 4
- Parking features: Double Attached Garage, Double Detached Garage, Concrete
- Attached garage spaces: 4
- Has uncovered spaces: Yes
Features
- Levels: One
- Stories: 1
- Patio & porch: Covered Porch
- Exterior features: Garden, Storage
- Fencing: Chain Link,Partial
- Waterfront features: Pond
Lot
- Size: 36 Acres
- Dimensions: 964 x 1691 x 771 x 1840
- Features: County, Acreage
Details
- Parcel number: 001.08
Construction
Type & style
- Home type: SingleFamily
- Architectural style: Barndominium
- Property subtype: Residential
Materials
- Metal Siding
- Roof: Metal
Condition
- Year built: 2023
Utilities & green energy
- Sewer: Septic Tank
- Water: Well
Community & HOA
Community
- Subdivision: None
Location
- Region: Stewart
Financial & listing details
- Price per square foot: $472/sqft
- Tax assessed value: $453,300
- Annual tax amount: $1,419
- Date on market: 9/10/2026
- Road surface type: Chip And Seal
Estimated market value
$752,400
$715,000 - $790,000
$1,942/mo
Price history
| Date | Event | Price |
|---|---|---|
| 8/3/2026 | Listed for sale | $798,500$472/sqft |
Source:  RealTracs MLS as distributed by MLS GRID #3320066 Report a problem RealTracs MLS as distributed by MLS GRID #3320066 Report a problem | ||
Public tax history
| Year | Property taxes | Tax assessment |
|---|---|---|
| 2025 | $1,419 | $95,500 |
| 2024 | $1,419 +1.4% | $95,500 +61.1% |
| 2023 | $1,399 | $59,275 |
Find assessor info on the county website
Monthly payment
Est. payment
Payment breakdown
Explore the cost of this home by adjusting the details. Changes won't be saved.Climate risks
Neighborhood: 37175
Nearby schools
Schools provided by the listing agent
- Elementary: Dover
- Middle: Stewart
- High: Stewart County
Source: Tennessee Valley MLS . This data may not be complete. We recommend contacting the local school district to confirm school assignments for this home.
Similar homes
- $799,0002 bd2 ba1.3k sqft570 Bobcat Trl, Dover, TN 37058For Sale
 MLS ID #3514237, Neena Salazar. RealTracs MLS as distributed by MLS GRID
 - $439,0003 bd2 ba1.5k sqft129 Upper Alsup Rd, Tennessee Ridge, TN 37178For Sale
 MLS ID #3531676, Ansley Graves. RealTracs MLS as distributed by MLS GRID
 - $835,0003 bd2 ba1.3k sqft5425 Thorn Hollow Rd, Cumberland Furnace, TN 37051For Sale
 MLS ID #3542792, Lauren Hermes. RealTracs MLS as distributed by MLS GRID
 - $784,9003 bd2 ba2k sqft4255 McFall Rd, Cumberland City, TN 37050For Sale
 MLS ID #3216452, Holden Parker. RealTracs MLS as distributed by MLS GRID
 - $899,9003 bd2 ba2.2k sqft1016 Pointe Of View Ln, Stewart, TN 37175For SaleMLS ID #3211186, Kristi Dew. RealTracs MLS as distributed by MLS GRID
- $735,0002 bd2 ba1.7k sqft421 Spout Spring Rd, Dover, TN 37058For SaleMLS ID #3510416, Jennifer Bowers. RealTracs MLS as distributed by MLS GRID
- $645,0003 bd3 ba2k sqft3755 McFall Rd, Palmyra, TN 37142For SaleMLS ID #3598198, Debra Butts. RealTracs MLS as distributed by MLS GRID
- $925,0004 bd3 ba1.9k sqft9515 Highway 147, Stewart, TN 37175For SaleMLS ID #3191461, Aliesha Roper. RealTracs MLS as distributed by MLS GRID
- $699,9004 bd3 ba2k sqft1817 Cumberland City Rd, Cumberland City, TN 37050For SaleMLS ID #3512550, Tiffani Conatser, ABR, CRS. RealTracs MLS as distributed by MLS GRID
- $697,0003 bd3 ba2k sqft1089 Jim Clark Rd, Erin, TN 37061For SaleMLS ID #3220970, Michael W. Fooshe, CPA, Principal Broker, Realtor. RealTracs MLS as distributed by MLS GRID
- $650,0003 bd2 ba1.7k sqft1602 White Oak Rd, Stewart, TN 37175New ConstructionMLS ID #3155490, David D Greene. RealTracs MLS as distributed by MLS GRID
- $619,9003 bd2 ba1.8k sqft81 Homestead Ct Lot 81, Dover, TN 37058New ConstructionMLS ID #3336313, Hannah Myers - Tennessee. RealTracs MLS as distributed by MLS GRID
- $459,7503 bd3 ba2k sqft234 Turtle Point Ln, Waverly, TN 37185For Sale
 MLS ID #247353, Nathaniel Garcia, AXEN Realty. UCMLS
 - $575,0003 bd2 ba2.1k sqft336 Crow Rd, Dover, TN 37058For SaleMLS ID #3501358, Cathy A. Dennis. RealTracs MLS as distributed by MLS GRID
- $625,0003 bd3 ba1.5k sqft3438 Highway 13 N, Waverly, TN 37185For SaleMLS ID #3242819, Jennifer Jones, RREDS. RealTracs MLS as distributed by MLS GRID
- $499,9993 bd3 ba2.2k sqft3115 Firetower Rd, Erin, TN 37061For SaleMLS ID #3514302, Aliesha Roper. RealTracs MLS as distributed by MLS GRID
- $598,9003 bd3 ba2.5k sqft457 Lakeland Dr, Dover, TN 37058For SaleMLS ID #3224335, Michael Merrill, Broker, ABR, SRS, MRP. RealTracs MLS as distributed by MLS GRID
- $562,0005 bd2 ba2.3k sqft4563 Cumberland City Rd, Indian Mound, TN 37079For SaleMLS ID #3244693, Glenda E. Johnson. RealTracs MLS as distributed by MLS GRID
