Don’t miss out on this home! 2-story traditional style home, located in the desirable
Harvest Ridge community. This beautiful home is also located in the Keller ISD school
district. This spacious house is a 4 bedroom 2.5 bathroom with all 4 bedrooms and a
large loft upstairs. Walk into an open concept, sitting area and a formal dining area. As
you pass the stairs, it opens to a large and cozy family room. Custom built-in cabinets
frame a gas fireplace with space for a large flat screen TV, wired for whole house
sound. A nicely updated kitchen with beautiful quarts counter tops and lots of storage, a
eat in kitchen area with built-in banquette. An updated half bath across from a large
walk-in pantry and mud room combo off the garage entrance. Upstairs there is a large
Master bedroom with an on suite, dual vanity, shower with a separate jacuzzi tub. Large
walk-in closet with washer and dryer for your convenience. 3 spacious additional
bedrooms, a full bath and a large loft. One of the largest lots in Harvest Ridge. Covered
patio in the backyard with concrete along the whole back of the house. Plenty of room
for entertaining, relaxing or anything you can dream of. New AC unit installed in August
of 2026 with a transferable warranty. The house is located across the street from the
gorgeous community park. The park has a walking path around the pond, playground
and community pool. Conveniently located near highways and shopping!
For sale
$386,995
13024 Harvest Ridge Rd, Fort Worth, TX 76244
4beds
3,062sqft
Single Family Residence
Built in 2002
7,405 Square Feet Lot
$374,900 Zestimate®
$126/sqft
$36/mo HOA
What's special
Gas fireplaceLarge loftUpdated half bathFormal dining areaBuilt-in banquetteLots of storageLarge loft upstairs
- 22 days
- 492
- 40
Zillow last checked:
Listing updated:
Listed by:
Leseh Palay 0647727 855-299-7653,
Mark Spain Real Estate 855-299-7653
Source: NTREIS,MLS#: 21388593
Facts & features
Interior
Bedrooms & bathrooms
- Bedrooms: 4
- Bathrooms: 3
- Full bathrooms: 2
- 1/2 bathrooms: 1
Primary bedroom
- Features: Walk-In Closet(s)
- Level: Second
- Dimensions: 0 x 0
Primary bedroom
- Features: Walk-In Closet(s)
- Level: Second
- Dimensions: 0 x 0
Bedroom
- Level: First
- Dimensions: 0 x 0
Primary bathroom
- Features: Jetted Tub
- Level: Second
- Dimensions: 0 x 0
Other
- Features: Granite Counters, Garden Tub/Roman Tub
- Level: Second
- Dimensions: 0 x 0
Half bath
- Level: First
- Dimensions: 0 x 0
Kitchen
- Features: Kitchen Island
- Level: First
- Dimensions: 0 x 0
Living room
- Level: First
- Dimensions: 0 x 0
Utility room
- Level: Second
- Dimensions: 0 x 0
Heating
- Central
Cooling
- Central Air
Appliances
- Included: Dryer, Dishwasher, Refrigerator, Washer
Features
- Decorative/Designer Lighting Fixtures, Eat-in Kitchen, Granite Counters, High Speed Internet, Kitchen Island, Pantry, Cable TV, Wired for Sound
- Has basement: No
- Number of fireplaces: 1
- Fireplace features: Wood Burning
Interior area
- Total interior livable area: 3,062 sqft
Video & virtual tour
Property
Parking
- Total spaces: 2
- Parking features: Garage
- Attached garage spaces: 2
- Covered spaces: 1
Features
- Levels: Two
- Stories: 2
- Pool features: None
Lot
- Size: 7,405 Square Feet
Details
- Parcel number: 07954646
Construction
Type & style
- Home type: SingleFamily
- Architectural style: Detached
- Property subtype: Single Family Residence
Condition
- Resale
- Year built: 2002
Utilities & green energy
- Water: Public
- Utilities for property: Electricity Available, Electricity Connected, Natural Gas Available, Municipal Utilities, Phone Available, Sewer Available, Separate Meters, Water Available, Cable Available
Community & HOA
Community
- Features: Curbs
- Subdivision: Harvest Ridge Add
HOA
- Has HOA: Yes
- Services included: All Facilities, Association Management
- HOA fee: $430 annually
- HOA name: Mcpherson Ranch Owners Association
- HOA phone: 855-289-6007
Location
- Region: Fort Worth
Financial & listing details
- Price per square foot: $126/sqft
- Tax assessed value: $412,000
- Annual tax amount: $6,297
- Date on market: 10/29/2026
- Cumulative days on market: 23 days
Estimated market value
$374,900
$356,000 - $394,000
$2,752/mo
Price history
| Date | Event | Price |
|---|---|---|
| 10/29/2026 | Listed for sale | $386,995$126/sqft |
Source: NTREIS #21388593 Report a problem | ||
Public tax history
| Year | Property taxes | Tax assessment |
|---|---|---|
| 2025 | $6,297 +3.6% | $412,000 |
| 2024 | $6,080 +8.4% | $412,000 +2.4% |
| 2023 | $5,606 -14.5% | $402,236 +14.5% |
| 2022 | $6,555 +3.6% | $351,351 +32.5% |
| 2021 | $6,330 -2.6% | $265,200 |
| 2020 | $6,497 +83.3% | $265,200 -6.2% |
| 2019 | $3,545 +1.6% | $282,589 +15.9% |
| 2018 | $3,490 +1.4% | $243,839 +0.4% |
| 2017 | $3,440 +1.2% | $242,755 +11.2% |
| 2016 | $3,400 -3.1% | $218,364 +19.2% |
| 2015 | $3,508 | $183,200 |
| 2014 | $3,508 | $183,200 +11.2% |
| 2013 | -- | $164,700 +1% |
| 2012 | -- | $163,000 |
| 2011 | -- | $163,000 -0.1% |
| 2010 | -- | $163,200 -5.6% |
| 2009 | -- | $172,800 |
| 2008 | -- | $172,800 |
| 2007 | -- | $172,800 +11.6% |
| 2006 | -- | $154,900 |
| 2005 | -- | $154,900 +1.1% |
| 2004 | -- | $153,200 +5.1% |
| 2003 | -- | $145,700 |
Find assessor info on the county website
Monthly payment
Est. payment
Payment breakdown
Explore the cost of this home by adjusting the details. Changes won't be saved.Climate risks
Neighborhood: Harvest Ridge
Nearby schools
Schools provided by the listing agent
- Elementary: Woodlandsp
- Middle: Trinity Springs
- High: Timber Creek
- District: Keller ISD
Source: NTREIS. This data may not be complete. We recommend contacting the local school district to confirm school assignments for this home.
- $314,7003 bd2 ba1.8k sqft13028 Harvest Ridge Rd, Fort Worth, TX 76244Off Market

- $307,8003 bd2 ba-- sqft13028 Harvest Ridge Rd, Keller, TX 76248Off Market
- $372,7004 bd3 ba2.7k sqft13020 Harvest Ridge Rd, Fort Worth, TX 76244Off Market

- $319,7003 bd2 ba2k sqft4208 Little Bend Ct, Fort Worth, TX 76244Off Market
Similar homes
- $389,0004 bd3 ba2.1k sqft3737 Brandywine Ln, Fort Worth, TX 76244For Sale
 MLS ID #21407377, Maria Diaz Sierra. NTREIS
- $419,9904 bd3 ba2.4k sqft12621 Cottageville Ln, Fort Worth, TX 76244For Sale
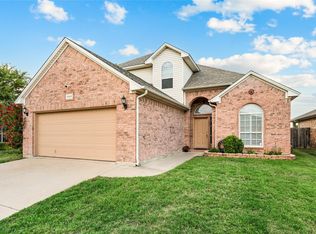 MLS ID #21417423, Brayden Pond. NTREIS
- $--5 bd4 ba3.3k sqft5225 Memorial Dr, Fort Worth, TX 76244Auction
 Xome
- $398,9004 bd3 ba2.5k sqft4824 Red Velvet Rd, Fort Worth, TX 76244For Sale
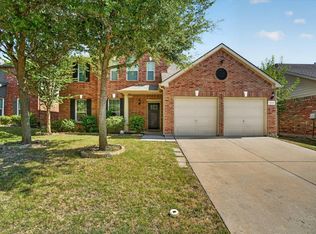 MLS ID #21344429, Becca Self. NTREIS
