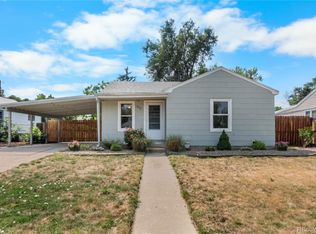
No HOA, Under $400K, Separate Office Space, Garage, Great location right off 285, No Wasted Space
Forget cookie-cutter layouts and massive utility bills. Sitting comfortably under $400k in Englewood, this 1-bedroom, 1-bathroom has zero wasted space and ultra-efficient mini-split systems, your monthly overhead stays low while your comfort is dialed in year-round.
Need a dedicated work-from-home setup that actually inspires? Step into the separate office space, complete with a loft and remote-controlled blinds that let you tune the natural light for zoom calls or creative projects at the push of a button.
Outside, the property shifts into a full urban homestead vibe. Start your garden early in the massive greenhouse, pick fresh fruit straight from the mature plum tree, and entertain on the back patio before capping off the evening with a soak in the hot tub.
Zero HOA fees and no arbitrary restrictions mean you can bring all the toys—there’s a 1-car garage, deep driveway parking, and plenty of room to park an RV or 3. You’re just 1.5 miles from the Englewood Light Rail station, easy access or jump on 285 and drive to the mountains.
Key Highlights
Price & Perks: Under $400k with NO HOA
Flex Space: STANDALONE OFFICE with a loft & remote-control blinds
Efficiency: High-efficiency MINI-SPLITS; zero wasted floor space including radiant heated flooring
Outdoor Vibe: Backyard patio, hot tub, mature PLUM TREE, and a huge GREENHOUSE
Parking & Storage: 1-car GARAGE, extra parking, and dedicated RV space
Transit: 1.5 MILES TO THE ENGLEWOOD LIGHT RAIL. BEAR CREEK TRAILS close by.
New triple-mini-split HVAC system & high-efficiency furnace • New water heater & updated attic insulation • New screen door for those perfect evening cross-breezes.
A COUPLE RECENT PHOTOS WERE ADDED OF THE YARD, PREVIOUS PHOTOS WERE IN THE SPRING BEFORE EVERYTHING BLOOMED.
For sale
$399,999
3460 S Canosa Court, Englewood, CO 80110
1beds
546sqft
Single Family Residence
Built in 1948
6,299 Square Feet Lot
$394,400 Zestimate®
$733/sqft
$-- HOA
What's special
- 3 days |
- 91 |
- 3 |
Zillow last checked:
Listing updated:
Listed by:
Mike Lawton 703-655-6930 mikelawtonrealty@gmail.com,
Your Castle Real Estate Inc,
Jacob Kranitz 541-554-1489,
Your Castle Realty LLC
Source: REcolorado as distributed by MLS GRID,MLS#: 2648855
Facts & features
Interior
Bedrooms & bathrooms
- Bedrooms: 1
- Bathrooms: 1
- 3/4 bathrooms: 1
- Main level bathrooms: 1
- Main level bedrooms: 1
Bedroom
- Level: Main
Bathroom
- Level: Main
Kitchen
- Level: Main
Laundry
- Level: Main
Living room
- Level: Main
Heating
- Forced Air, Heat Pump
Cooling
- Air Conditioning-Room
Appliances
- Included: Dishwasher, Disposal, Dryer, Gas Water Heater, Range, Range Hood, Refrigerator, Washer
Features
- Eat-in Kitchen, Laminate Counters, No Stairs, Smoke Free
- Flooring: Tile, Vinyl
- Windows: Double Pane Windows, Skylight(s)
- Has basement: No
Interior area
- Total structure area: 546
- Total interior livable area: 546 sqft
- Finished area above ground: 546
Video & virtual tour
Property
Parking
- Total spaces: 1
- Parking features: Concrete, Insulated Garage
- Garage spaces: 1
Features
- Levels: One
- Stories: 1
- Patio & porch: Deck, Front Porch, Patio
- Exterior features: Barbecue, Dog Run, Fire Pit, Garden, Lighting, Private Yard, Rain Gutters, Smart Irrigation
- Has spa: Yes
- Spa features: Spa/Hot Tub
- Fencing: Full
Lot
- Size: 6,299 Square Feet
- Features: Irrigated, Landscaped, Level, Near Public Transit
- Residential vegetation: Crop(s), Grassed, Mixed
Details
- Parcel number: 031007241
- Special conditions: Standard
Construction
Type & style
- Home type: SingleFamily
- Architectural style: Bungalow
- Property subtype: Single Family Residence
Materials
- Concrete, Stucco, Vinyl Siding
- Roof: Composition
Condition
- Updated/Remodeled
- Year built: 1948
Utilities & green energy
- Electric: 110V, 220 Volts
- Sewer: Public Sewer
- Water: Public
- Utilities for property: Cable Available, Electricity Connected, Internet Access (Wired), Natural Gas Available, Natural Gas Connected
Green energy
- Energy efficient items: Appliances, HVAC
Community & HOA
Community
- Security: Carbon Monoxide Detector(s), Security System, Smart Locks
- Subdivision: Englewood
HOA
- Has HOA: No
Location
- Region: Englewood
Financial & listing details
- Price per square foot: $733/sqft
- Tax assessed value: $395,700
- Annual tax amount: $2,395
- Date on market: 8/12/2026
- Listing terms: 1031 Exchange,Cash,Conventional,FHA,Jumbo,VA Loan
- Exclusions: Personal Property.
- Ownership: Individual
- Electric utility on property: Yes
- Road surface type: Paved
Estimated market value
$394,400
$375,000 - $414,000
$1,479/mo
Price history
| Date | Event | Price |
|---|---|---|
| 8/12/2026 | Listed for sale | $399,999+0.3%$733/sqft |
Source:  REcolorado as distributed by MLS GRID #2648855 Report a problem REcolorado as distributed by MLS GRID #2648855 Report a problem | ||
| 3/18/2024 | Sold | $399,000$731/sqft |
Source: REcolorado as distributed by MLS GRID #7634689 Report a problem | ||
| 2/22/2024 | Pending sale | $399,000$731/sqft |
Source: REcolorado as distributed by MLS GRID #7634689 Report a problem | ||
| 1/25/2024 | Listed for sale | $399,000+7.8%$731/sqft |
Source: REcolorado as distributed by MLS GRID #7634689 Report a problem | ||
| 12/14/2022 | Sold | $370,000+110.2%$678/sqft |
Source: Public Record Report a problem | ||
| 12/18/2017 | Sold | $176,000-10.7%$322/sqft |
Source: Public Record Report a problem | ||
| 11/14/2017 | Pending sale | $197,000$361/sqft |
Source: RE/MAX ALLIANCE #9269494 Report a problem | ||
| 11/11/2017 | Listed for sale | $197,000+162.7%$361/sqft |
Source: RE/MAX ALLIANCE #9269494 Report a problem | ||
| 3/30/2012 | Sold | $75,000+1.4%$137/sqft |
Source: Agent Provided Report a problem | ||
| 9/28/2011 | Price change | $74,000-6.3%$136/sqft |
Source: Hawley Realty #1038667 Report a problem | ||
| 9/3/2011 | Listed for sale | $79,000$145/sqft |
Source: Hawley Realty #1038667 Report a problem | ||
Public tax history
| Year | Property taxes | Tax assessment |
|---|---|---|
| 2025 | $1,673 +6.9% | $24,731 +33.1% |
| 2024 | $1,565 +2.4% | $18,579 -17.4% |
| 2023 | $1,529 -1% | $22,481 +35.4% |
| 2022 | $1,544 | $16,604 -2.8% |
| 2021 | -- | $17,081 +27.3% |
| 2020 | $1,264 -10.6% | $13,413 |
| 2019 | $1,413 | $13,413 -0.9% |
| 2018 | $1,413 -3.7% | $13,529 |
| 2017 | $1,467 | $13,529 +80.6% |
| 2016 | -- | $7,490 |
| 2015 | -- | $7,490 -0.4% |
| 2014 | $931 +42.6% | $7,522 -1.4% |
| 2013 | $653 | $7,630 |
| 2012 | -- | $7,630 |
| 2011 | $429 +1.1% | $7,630 +32.9% |
| 2010 | $424 -41.6% | $5,740 |
| 2009 | $726 | $5,740 -41.3% |
| 2008 | -- | $9,783 |
| 2007 | -- | $9,783 -2.8% |
| 2006 | -- | $10,069 |
| 2005 | -- | $10,069 +3.8% |
| 2002 | $716 +24.5% | $9,700 +33.8% |
| 2001 | $575 | $7,250 |
Find assessor info on the county website
Monthly payment
Est. payment
Payment breakdown
Explore the cost of this home by adjusting the details. Changes won't be saved.Climate risks
Neighborhood: 80110
Nearby schools
GreatSchools rating
- 3/10Fort Logan NorthgateGrades: 3-8Distance: 1 mi
- 5/10Sheridan High SchoolGrades: 9-12Distance: 0.9 mi
- NASheridan Elementary SchoolGrades: K-2Distance: 1.4 mi
Schools provided by the listing agent
- Elementary: Sheridan
- Middle: Sheridan
- High: Sheridan
- District: Sheridan 2
Source: REcolorado as distributed by MLS GRID. This data may not be complete. We recommend contacting the local school district to confirm school assignments for this home.
- $383,7003 bd1 ba720 sqft3484 S Canosa Ct, Englewood, CO 80110Off Market
- $429,0003 bd1 ba916 sqft3450 S Canosa Ct, Englewood, CO 80110Off Market
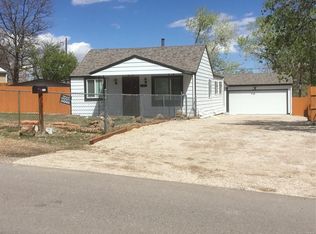
- $392,0003 bd1 ba1k sqft3465 S Canosa Ct, Englewood, CO 80110Off Market
- $372,9002 bd1 ba1.3k sqft3440 S Canosa Ct, Englewood, CO 80110Off Market
- $419,8002 bd1 ba816 sqft3485 S Canosa Ct, Englewood, CO 80110Off Market
- $525,5002 bd1 ba853 sqft3455 S Canosa Ct, Englewood, CO 80110Off Market
- $445,0004 bd2 ba1.7k sqft3455 S Canosa Ct #3455/3457, Englewood, CO 80110For Sale
- $422,0003 bd1 ba1.1k sqft3477 S Bryant St, Englewood, CO 80110Off Market
A local agent can set up tours, give advice and negotiate with sellers.
Similar homes
- $374,9982 bd1 ba800 sqft2489 W Iliff Avenue, Denver, CO 80219For Sale
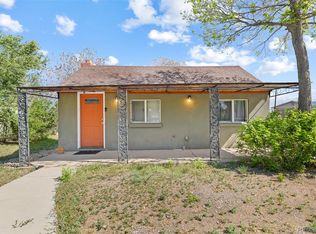
 MLS ID #5243511, Andrew Arevalo, Compass - Denver. REcolorado as distributed by MLS GRID
 - $410,0002 bd1 ba710 sqft2396 S Linley Court, Denver, CO 80219For Sale
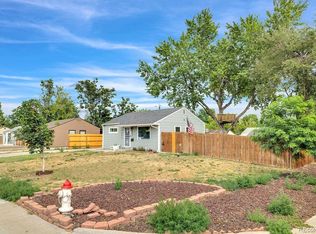 MLS ID #6831977, Sophia Young, Keller Williams Advantage Realty LLC. REcolorado as distributed by MLS GRID
 - $425,0002 bd1 ba786 sqft1382 S Canosa Court, Denver, CO 80219For Sale
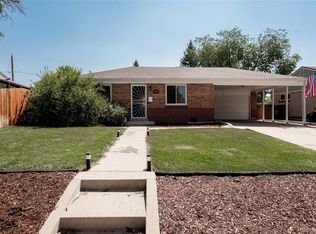 MLS ID #8680228, Ashley Mendenhall, Hatch Realty, LLC. REcolorado as distributed by MLS GRID
 - $420,0002 bd1 ba705 sqft2035 S Julian Circle, Denver, CO 80219For Sale
 MLS ID #8587368, Marjorie Engle, eXp Realty, LLC. REcolorado as distributed by MLS GRID
 - $439,9002 bd1 ba710 sqft2396 S Knox Court, Denver, CO 80219For SaleMLS ID #3119568, Dalia Estrada, HomeSmart. REcolorado as distributed by MLS GRID
- $410,0002 bd1 ba747 sqft1825 S Vallejo St, Denver, CO 80223For Sale
 MLS ID #1062537, Leslie Sharkey, Orchard Brokerage LLC. IRES as distributed by MLS GRID
 - $375,0001 bd1 ba709 sqft129 E Exposition Avenue, Denver, CO 80209For SaleMLS ID #4948897, Chelsea Middaugh, Sagewood Real Estate. REcolorado as distributed by MLS GRID
- $389,9002 bd1 ba736 sqft1860 S Zuni Street, Denver, CO 80223For SaleMLS ID #3434118, Alexa Ferguson, Good Neighbor LLC. REcolorado as distributed by MLS GRID
- $439,0002 bd1 ba710 sqft2626 S King Street, Denver, CO 80219For SaleMLS ID #1841431, Adam Zaitz, Compass - Denver. REcolorado as distributed by MLS GRID
- $425,0002 bd1 ba778 sqft1334 S Decatur Street, Denver, CO 80219For SaleMLS ID #3075215, Michael Le, Keller Williams Real Estate LLC. REcolorado as distributed by MLS GRID
- $415,0002 bd1 ba682 sqft250 S Zenobia Street, Denver, CO 80219For SaleMLS ID #8930190, Xochitl Sochee Gaytan, Brokers Guild Homes. REcolorado as distributed by MLS GRID
- $415,0002 bd1 ba682 sqft4600 W Cedar Avenue, Denver, CO 80219For SaleMLS ID #9693498, Karen Starkey, West and Main Homes Inc. REcolorado as distributed by MLS GRID
- $365,0002 bd1 ba720 sqft3971 W Kentucky Avenue, Denver, CO 80219For SaleMLS ID #8841973, Matthias Reyes, Megastar Realty. REcolorado as distributed by MLS GRID
- $450,0002 bd1 ba713 sqft1962 S Logan St, Denver, CO 80210For SaleMLS ID #1065175, Kollin Skattum, Real. IRES as distributed by MLS GRID
- $449,0001 bd1 ba812 sqft1746 S Logan Street, Denver, CO 80210For SaleMLS ID #1588658, Jim Brennan, HomeSmart Realty. REcolorado as distributed by MLS GRID
- $365,0002 bd1 ba778 sqft478 Knox Court, Denver, CO 80204For SaleMLS ID #4853317, Martin Romero, PAK Home Realty. REcolorado as distributed by MLS GRID
- $349,9992 bd1 ba678 sqft4401 W Mississippi Avenue, Denver, CO 80219For SaleMLS ID #4914223, Hector Flores, Megastar Realty. REcolorado as distributed by MLS GRID
- $365,0001 bd1 ba490 sqft439 S Knox Court, Denver, CO 80219For SaleMLS ID #1637912, Sheryl Archuleta, HomeSmart. REcolorado as distributed by MLS GRID
- $404,9502 bd1 ba751 sqft1749 Wabash Street, Denver, CO 80220For SaleMLS ID #6425797, Joshua C Nottage, US Realty Pros LLC. REcolorado as distributed by MLS GRID
- $400,0002 bd1 ba731 sqft8748 W 46th Avenue, Wheat Ridge, CO 80033For SaleMLS ID #2020626, DD Rockwell, Berkshire Hathaway HomeServices Colorado Real Estate, LLC. REcolorado as distributed by MLS GRID
