Discover the possibilities with this 26.5-acre country property! This spacious 4-bedroom, 2.5-bath ranch offers 2,182 square feet of single-level living with a large eat-in kitchen, generous family room, and separate living room featuring a wood-burning fireplace. The oversized fourth bedroom offers flexible living space, while an updated bathroom features a soaking tub and separate shower. Outside, enjoy a beautiful mix of open ground and wooded acreage, walking trails, fruit and nut trees, and established garden areas. The 40x60 pole barn features partial concrete flooring and 220-volt electric, making it ideal for storage, equipment, or workshop space. Additional outbuildings, an attached two-car garage, and an active well for outdoor water access add to the possibilities. Whether you're interested in a hobby farm, outdoor recreation, or simply enjoying country living, this property has plenty to offer! Selling as-is. Sale contingent upon sellers purchasing a home of their choice.
For sale
$420,000
13031 E 225th Rd, Marshall, IL 62441
4beds
2,182sqft
Single Family Residence
Built in 1978
26.5 Acres Lot
$-- Zestimate®
$192/sqft
$-- HOA
What's special
Additional outbuildingsFruit and nut treesAttached two-car garageGenerous family roomEstablished garden areasLarge eat-in kitchenWalking trails
- 1 day
- 136
- 7
Zillow last checked:
Listing updated:
Listed by:
Zack Janis 217-826-6326,
Crossroads Realty
Source: CIBR,MLS#: 6261342 Originating MLS: Central Illinois Board Of REALTORS
Originating MLS: Central Illinois Board Of REALTORSFacts & features
Interior
Bedrooms & bathrooms
- Bedrooms: 4
- Bathrooms: 3
- Full bathrooms: 2
- 1/2 bathrooms: 1
Heating
- Forced Air, Gas, Wood
Cooling
- Central Air
Appliances
- Included: Built-In, Cooktop, Dryer, Dishwasher, Electric Water Heater, Oven, Refrigerator, Washer
- Laundry: Main Level
Features
- Fireplace, Bath in Primary Bedroom, Main Level Primary
- Basement: Crawl Space
- Number of fireplaces: 1
- Fireplace features: Wood Burning
Interior area
- Total structure area: 2,182
- Total interior livable area: 2,182 sqft
- Finished area above ground: 2,182
Video & virtual tour
Property
Parking
- Total spaces: 2
- Parking features: Attached, Garage
- Attached garage spaces: 2
Features
- Levels: One
- Stories: 1
- Patio & porch: Front Porch, Deck
- Exterior features: Deck, Fruit Trees, Shed, Workshop
Lot
- Size: 26.5 Acres
- Features: Tillable, Wooded
Details
- Additional structures: Outbuilding, Shed(s)
- Parcel number: 142311300007
- Zoning: RES
- Special conditions: None
Construction
Type & style
- Home type: SingleFamily
- Architectural style: Ranch
- Property subtype: Single Family Residence
Materials
- Vinyl Siding
- Foundation: Crawlspace
- Roof: Shingle
Condition
- Year built: 1978
Utilities & green energy
- Sewer: Septic Tank
- Water: Public, Well
Community & HOA
Location
- Region: Marshall
Financial & listing details
- Price per square foot: $192/sqft
- Annual tax amount: $2,213
- Date on market: 10/9/2026
- Road surface type: Gravel
Estimated market value
Not available
Estimated sales range
Not available
Not available
Price history
| Date | Event | Price |
|---|---|---|
| 10/9/2026 | Listed for sale | $420,000+6.3%$192/sqft |
Source:  CIBR #6261342 Report a problem CIBR #6261342 Report a problem | ||
| 8/15/2026 | Listing removed | $395,000$181/sqft |
Source: CIBR #6257243 Report a problem | ||
| 8/4/2026 | Contingent | $395,000$181/sqft |
Source: CIBR #6257243 Report a problem | ||
| 7/1/2026 | Price change | $395,000-7.1%$181/sqft |
Source: CIBR #6257243 Report a problem | ||
| 5/19/2026 | Price change | $425,000-10.5%$195/sqft |
Source: CIBR #6257243 Report a problem | ||
| 5/11/2026 | Price change | $475,000-5%$218/sqft |
Source: CIBR #6257243 Report a problem | ||
| 3/31/2026 | Price change | $499,900-5.7%$229/sqft |
Source: CIBR #6257243 Report a problem | ||
| 3/9/2026 | Price change | $529,900-8.6%$243/sqft |
Source: CIBR #6257243 Report a problem | ||
| 3/6/2026 | Price change | $579,900-3.3%$266/sqft |
Source: CIBR #6257243 Report a problem | ||
| 2/21/2026 | Listed for sale | $599,900$275/sqft |
Source: CIBR #6257243 Report a problem | ||
Public tax history
Tax history is unavailable.
Monthly payment
Est. payment
Payment breakdown
Explore the cost of this home by adjusting the details. Changes won't be saved.Climate risks
Neighborhood: 62441
Nearby schools
Schools provided by the listing agent
- District: Paris Dist. 4
Source: CIBR. This data may not be complete. We recommend contacting the local school district to confirm school assignments for this home.
Similar homes
- $389,9013 bd2 ba2.3k sqft21491 N 1150th St, Marshall, IL 62441For Sale
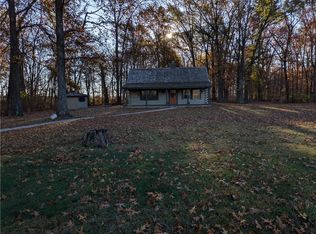 MLS ID #6245147, Chris Martin. CIBR
 - $239,0004 bd3 ba2.8k sqft103 Walnut St, Marshall, IL 62441For Sale
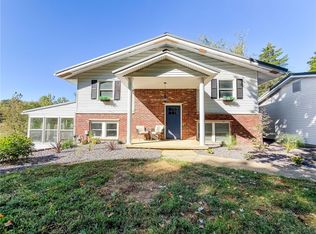 MLS ID #6261241, Michelle Wymer. CIBR
 - $440,0004 bd4 ba1.9k sqft739 N 2225th St, Dennison, IL 62423For Sale
 MLS ID #6260080, Adam Crumrin. CIBR
 - $370,0004 bd3 ba2.2k sqft18370 E Terre Haute Rd, Paris, IL 61944For Sale
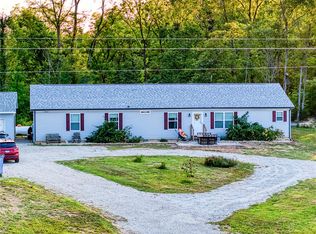 MLS ID #6258170, Zack Janis. CIBR
 - $420,0004 bd3 ba3.2k sqft368 W Suncrest Wood Ave, West Terre Haute, IN 47885For Sale
 MLS ID #110496, BECKY KLINGELE, PREFERRED REALTY. THAAR
 - $375,0004 bd3 ba2.3k sqft1221 E Brentwood Ln, Clinton, IN 47842For SaleMLS ID #110111, DOUG WATERS, WATERS & ASSOC. THAAR
- $324,0003 bd2 ba1.6k sqft8041 S Crowfoot Pl, Terre Haute, IN 47802For SaleMLS ID #110649, BECKI GROSS, GREENE REALTY LLC. THAAR
