Smply Sweet and Spacious in Jago Bay. Turn key like new 1933 sq.ft. 3 bedroom 2 bath home on private 3.9 acres randomly framed by lovely trees including small walnut orchard. A kitchen a cook will love with hickory cabinets, upgraded appliances and beautiful laminate counters. Large family/dining room plus living room with room for formal dining if desired. Private master suite with walk in closet and big bright bathroom with walk in shower and deep tub to warm up and relax in. 2x6 walls, custom windows' upgraded insulation, architectural shingles on 4/12 pitched roof with 12 eaves. Cal Wildfire Package 7A and all subfloors are plywood. This manufactured home has construction upgrades making it a well designed, quality built home. Detached garage and separate hobby shop.
Active
$439,000
13035 Anderson Road, Lower Lake, CA 95457
3beds
1,933sqft
Manufactured Home
Built in 2014
3.97 Acres Lot
$-- Zestimate®
$227/sqft
$-- HOA
What's special
- 223 days
- 106
- 18
Zillow last checked:
Listing updated:
Listed by:
Anna Macomber DRE #00662293 707-489-4981,
Luxe Places International Real 707-263-3300
Source: BAREIS,MLS#: 326018698 Originating MLS: Lake
Originating MLS: LakeFacts & features
Interior
Bedrooms & bathrooms
- Bedrooms: 3
- Bathrooms: 2
- Full bathrooms: 2
Rooms
- Room types: Dining Room, Great Room, Kitchen, Laundry, Living Room, Master Bathroom, Master Bedroom, Primary Bedroom 2+, Workshop
Primary bedroom
- Features: Ground Floor, Walk-In Closet(s)
- Level: Main
Bedroom
- Level: Main
Primary bathroom
- Features: Double Vanity, Shower Stall(s), Tub
Bathroom
- Features: Tub w/Shower Over
- Level: Main
Dining room
- Features: Dining/Family Combo
- Level: Main
Family room
- Features: Cathedral/Vaulted, Deck Attached, Great Room
- Level: Main
Kitchen
- Features: Kitchen Island, Laminate Counters, Pantry Closet, Skylight(s)
- Level: Main
Living room
- Features: Cathedral/Vaulted, Deck Attached
- Level: Main
Heating
- Electric
Cooling
- Central Air, Heat Pump
Appliances
- Included: Dishwasher, Disposal, Free-Standing Gas Range, Ice Maker, Microwave, Dryer, Washer
- Laundry: Electric, Inside Area, Inside Room
Features
- Cathedral Ceiling(s), Formal Entry
- Flooring: Carpet, Tile, Vinyl
- Windows: Dual Pane Full, Screens
- Basement: None
- Has fireplace: No
Interior area
- Total structure area: 1,933
- Total interior livable area: 1,933 sqft
Property
Parking
- Total spaces: 4
- Parking features: Detached, Garage Door Opener, Garage Faces Front, Gentle Up, Level, Unpaved
- Garage spaces: 2
Accessibility
- Accessibility features: Shower(s)
Features
- Levels: One
- Stories: 1
- Patio & porch: Front Porch, Deck
- Fencing: None
- Has view: Yes
- View description: Lake, Mountain(s)
- Has water view: Yes
- Water view: Lake
Lot
- Size: 3.97 Acres
- Features: Garden
Details
- Additional structures: Workshop
- Parcel number: 010027100000
- Special conditions: Trust
Construction
Type & style
- Home type: MobileManufactured
- Architectural style: See Remarks
- Property subtype: Manufactured Home
Materials
- Ceiling Insulation, Floor Insulation, Frame, Wall Insulation
- Foundation: Capped Brick
- Roof: Composition
Condition
- Year built: 2014
Utilities & green energy
- Sewer: Septic Tank
- Water: Private
- Utilities for property: Cable Available, Propane
Community & HOA
Community
- Security: Carbon Monoxide Detector(s), Double Strapped Water Heater, Smoke Detector(s)
HOA
- Has HOA: No
Location
- Region: Lower Lake
Financial & listing details
- Price per square foot: $227/sqft
- Tax assessed value: $283,627
- Date on market: 11/15/2025
Estimated market value
Not available
Estimated sales range
Not available
Not available
Price history
| Date | Event | Price |
|---|---|---|
| 9/3/2026 | Listed for sale | $439,000$227/sqft |
Source:  CRMLS #LC25261748 Report a problem CRMLS #LC25261748 Report a problem | ||
| 8/26/2026 | Contingent | $439,000$227/sqft |
Source: CRMLS #LC25261748 Report a problem | ||
| 8/26/2026 | Pending sale | $439,000$227/sqft |
Source:  BAREIS #326018698 Report a problem BAREIS #326018698 Report a problem | ||
| 5/14/2026 | Price change | $439,000-4.4%$227/sqft |
Source: BAREIS #326018698 Report a problem | ||
| 11/23/2025 | Listed for sale | $459,000+285.7%$237/sqft |
Source: CRMLS #LC25261748 Report a problem | ||
| 8/16/2018 | Listing removed | $1,600$1/sqft |
Source: Country Air Property Management Report a problem | ||
| 7/25/2018 | Listed for rent | $1,600$1/sqft |
Source: Country Air Property Management Report a problem | ||
| 2/27/2018 | Listing removed | $1,600$1/sqft |
Source: Country Air Property Management Report a problem | ||
| 1/17/2018 | Price change | $1,600-11.1%$1/sqft |
Source: Country Air Property Management Report a problem | ||
| 11/2/2017 | Listed for rent | $1,800+20%$1/sqft |
Source: Country Air Property Management Report a problem | ||
| 9/25/2014 | Listing removed | $1,500$1/sqft |
Source: Country Air Property Management Report a problem | ||
| 8/27/2014 | Price change | $1,500-9.1%$1/sqft |
Source: Country Air Property Management Report a problem | ||
| 8/16/2014 | Price change | $1,650+10%$1/sqft |
Source: Country Air Property Management Report a problem | ||
| 7/9/2014 | Listed for rent | $1,500$1/sqft |
Source: Country Air Property Management Report a problem | ||
| 8/21/2013 | Sold | $119,000$62/sqft |
Source: Public Record Report a problem | ||
Public tax history
| Year | Property taxes | Tax assessment |
|---|---|---|
| 2026 | -- | $283,627 +2% |
| 2025 | $3,269 +1.1% | $278,067 +2% |
| 2024 | $3,232 +1.2% | $272,615 +2% |
| 2023 | $3,194 +92.4% | $267,270 +94.4% |
| 2022 | $1,660 -2.3% | $137,456 +2% |
| 2021 | $1,699 +0.5% | $134,761 +1% |
| 2020 | $1,690 +4.4% | $133,380 +2% |
| 2019 | $1,619 0% | $130,766 +2% |
| 2018 | $1,619 +4.9% | $128,203 +2% |
| 2017 | $1,543 +9.9% | $125,690 +2% |
| 2016 | $1,404 +1.8% | $123,226 +1.5% |
| 2015 | $1,379 +2.1% | $121,376 +2% |
| 2014 | $1,351 +166.9% | $119,000 +141.8% |
| 2013 | $506 +0.4% | $49,208 +2% |
| 2012 | $504 +1.9% | $48,244 +2% |
| 2011 | $495 +4.3% | $47,299 +0.7% |
| 2010 | $474 +2.6% | $46,947 +1.8% |
| 2008 | $462 +2.3% | $46,135 +2% |
| 2007 | $452 +3.7% | $45,231 +2% |
| 2006 | $436 +2.6% | $44,345 +2% |
| 2005 | $425 +5.8% | $43,476 +2% |
| 2004 | $401 +2% | $42,625 +1.9% |
| 2003 | $393 +2.1% | $41,845 +2% |
| 2002 | $385 +2.1% | $41,026 +2% |
| 2001 | $377 +2.1% | $40,222 +2% |
| 2000 | $369 | $39,434 |
Find assessor info on the county website
Monthly payment
Climate risks
Neighborhood: 95457
Similar homes
- $429,0003 bd2 ba1.9k sqft10540 Rocky Creek Road, Lower Lake, CA 95457For Sale
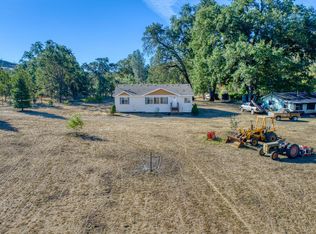 MLS ID #326074158, Matthew J Smith, Luxe Places International Real. BAREIS
 - $540,0003 bd3 ba2.1k sqft13674 Anderson Rd, Lower Lake, CA 95457For Sale
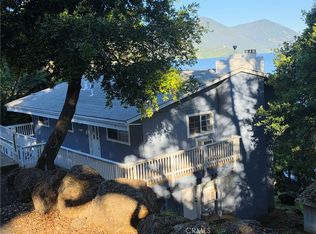 MLS ID #LC26069072, Anna Macomber, Luxe Places International Realty. CRMLS
 - $449,0005 bd4 ba2.3k sqft15905 Kugelman St, Lower Lake, CA 95457For Sale
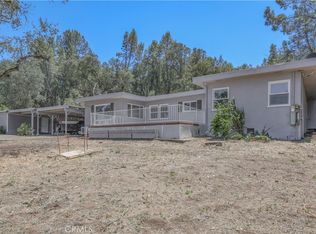 MLS ID #LC26136868, Kelvin Lin, eXp Realty. CRMLS
 - $394,9002 bd2 ba1.4k sqft2950 Mira Vista Lane, Clearlake, CA 95422For Sale
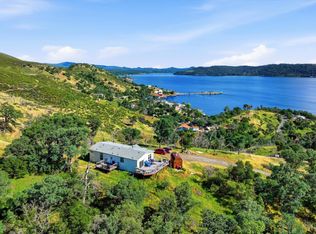 MLS ID #326043449, Melissa N Kinsel, NextHome in the Valley. BAREIS
Local buyer's agents are ready to help
