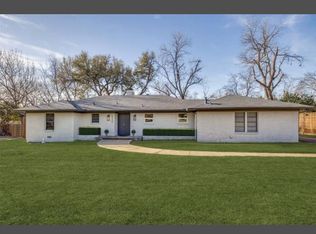
Discover an exceptional opportunity in North Dallas, where a beautifully updated single-story home sits on a sprawling, tree-filled half-acre lot in the established Prestonshire Estates neighborhood.
Offering 2,459 square feet of living space, this 3-bedroom, 2-bath residence combines timeless character with modern updates. Hardwood floors flow throughout the home, while soaring ceilings, abundant natural light, and an inviting fireplace create a warm and welcoming living space with picturesque views of the mature trees and expansive backyard.
The updated kitchen features granite countertops, stainless steel appliances, a gas cooktop, double ovens, and generous storage, making it ideal for both everyday living and entertaining.
Outside, the expansive, beautifully treed property offers a peaceful setting with ample room for outdoor entertaining, recreation, or future enhancements. An electric-gated driveway leads to a two-car, climate-controlled garage, adding convenience and functionality.
Ideally situated near the Dallas Galleria, premier shopping and dining, major medical centers, and convenient access to Dallas's major highways and airports, this property offers a rare combination of generous outdoor space, comfortable single-level living, and an excellent North Dallas location.
For sale
$895,000
13038 Copenhill Rd, Dallas, TX 75240
3beds
2,459sqft
Single Family Residence
Built in 1954
0.5 Acres Lot
$850,300 Zestimate®
$364/sqft
$-- HOA
What's special
Inviting fireplaceTwo-car climate-controlled garageAbundant natural lightStainless steel appliancesElectric-gated drivewayGranite countertopsComfortable single-level living
- 15 days
- 292
- 11
Likely to sell faster than
Zillow last checked:
Listing updated:
Listed by:
Mehdi Payesteh 0495424 214-228-1169,
Nationwide Realty 214-228-1169
Source: NTREIS,MLS#: 21425599
Facts & features
Interior
Bedrooms & bathrooms
- Bedrooms: 3
- Bathrooms: 2
- Full bathrooms: 2
Primary bedroom
- Features: En Suite Bathroom
- Level: First
- Dimensions: 18 x 14
Bedroom
- Level: First
- Dimensions: 15 x 11
Bedroom
- Level: First
- Dimensions: 12 x 11
Den
- Level: First
- Dimensions: 25 x 17
Dining room
- Level: First
- Dimensions: 18 x 12
Kitchen
- Level: First
- Dimensions: 19 x 12
Living room
- Features: Fireplace
- Level: First
- Dimensions: 18 x 17
Utility room
- Level: First
- Dimensions: 6 x 4
Heating
- Central, Natural Gas
Cooling
- Central Air, Electric
Appliances
- Included: Built-In Gas Range, Built-In Refrigerator, Dishwasher, Gas Cooktop, Disposal, Gas Oven, Gas Water Heater, Microwave
Features
- Double Vanity, Granite Counters, Kitchen Island, Open Floorplan, Pantry, Walk-In Closet(s), Wired for Sound
- Has basement: No
- Number of fireplaces: 1
- Fireplace features: Electric
Interior area
- Total interior livable area: 2,459 sqft
Video & virtual tour
Property
Parking
- Total spaces: 2
- Parking features: Door-Multi
- Garage spaces: 2
Features
- Levels: One
- Stories: 1
- Pool features: None
Lot
- Size: 0.5 Acres
Details
- Parcel number: 00000732559000000
Construction
Type & style
- Home type: SingleFamily
- Architectural style: Detached
- Property subtype: Single Family Residence
Materials
- Brick
Condition
- Resale
- Year built: 1954
Utilities & green energy
- Sewer: Public Sewer
- Water: Public
- Utilities for property: Sewer Available, Water Available
Community & HOA
Community
- Subdivision: Prestonshire Estate
HOA
- Has HOA: No
Location
- Region: Dallas
Financial & listing details
- Price per square foot: $364/sqft
- Tax assessed value: $857,730
- Annual tax amount: $10,504
- Date on market: 11/1/2026
- Cumulative days on market: 15 days
Estimated market value
$850,300
$808,000 - $893,000
$3,774/mo
Price history
| Date | Event | Price |
|---|---|---|
| 11/9/2026 | Price change | $3,950-14.1%$2/sqft |
Source: Zillow Rentals Report a problem | ||
| 11/1/2026 | Listed for sale | $895,000+37.9%$364/sqft |
Source: NTREIS #21425599 Report a problem | ||
| 9/23/2026 | Price change | $4,600-4.2%$2/sqft |
Source: Zillow Rentals Report a problem | ||
| 9/18/2026 | Price change | $4,800-4%$2/sqft |
Source: Zillow Rentals Report a problem | ||
| 8/27/2026 | Price change | $5,000-3.8%$2/sqft |
Source: Zillow Rentals Report a problem | ||
| 8/9/2026 | Listed for rent | $5,200+30%$2/sqft |
Source: Zillow Rentals Report a problem | ||
| 11/17/2025 | Listing removed | $4,000$2/sqft |
Source: Zillow Rentals Report a problem | ||
| 10/17/2025 | Price change | $4,000+8.1%$2/sqft |
Source: Zillow Rentals Report a problem | ||
| 9/11/2025 | Listed for rent | $3,700-7.5%$2/sqft |
Source: Zillow Rentals Report a problem | ||
| 4/6/2023 | Listing removed | -- |
Source: NTREIS #20025981 Report a problem | ||
| 11/15/2022 | Listed for rent | $4,000$2/sqft |
Source: Zillow Rental Manager Report a problem | ||
| 10/11/2022 | Sold | -- |
Source: NTREIS #20125121 Report a problem | ||
| 10/2/2022 | Pending sale | $649,000$264/sqft |
Source: NTREIS #20125121 Report a problem | ||
| 9/27/2022 | Contingent | $649,000$264/sqft |
Source: NTREIS #20125121 Report a problem | ||
| 8/29/2022 | Price change | $649,000-6.6%$264/sqft |
Source: NTREIS #20125121 Report a problem | ||
| 7/27/2022 | Listed for sale | $695,000-7.3%$283/sqft |
Source: NTREIS #20125121 Report a problem | ||
| 7/26/2022 | Listing removed | -- |
Source:  Ebby Halliday Realtors Report a problem | ||
| 7/11/2022 | Price change | $749,700-2.6%$305/sqft |
Source: NTREIS #20025981 Report a problem | ||
| 6/16/2022 | Price change | $770,000-3.1%$313/sqft |
Source: NTREIS #20025981 Report a problem | ||
| 6/4/2022 | Listed for sale | $795,000$323/sqft |
Source: NTREIS #20025981 Report a problem | ||
| 5/13/2022 | Pending sale | $795,000$323/sqft |
Source: NTREIS #20025981 Report a problem | ||
| 5/9/2022 | Listed for sale | $795,000$323/sqft |
Source: NTREIS #20025981 Report a problem | ||
| 5/2/2022 | Contingent | $795,000$323/sqft |
Source: NTREIS #20025981 Report a problem | ||
| 4/12/2022 | Price change | $795,000-3.9%$323/sqft |
Source: NTREIS #20025981 Report a problem | ||
| 4/8/2022 | Listed for sale | $827,000$336/sqft |
Source: NTREIS #20025981 Report a problem | ||
| 3/24/2021 | Listing removed | -- |
Source: Owner Report a problem | ||
Public tax history
| Year | Property taxes | Tax assessment |
|---|---|---|
| 2025 | $10,504 +19.5% | $857,730 +20.8% |
| 2024 | $8,788 +12.2% | $710,000 +16.1% |
| 2023 | $7,833 -3.4% | $611,470 |
| 2022 | $8,105 +128.7% | $611,470 +32.1% |
| 2021 | $3,543 -2.7% | $462,940 |
| 2020 | $3,640 -0.3% | $462,940 |
| 2019 | $3,651 +6.3% | $462,940 |
| 2018 | $3,435 -40.5% | $462,940 +13.1% |
| 2017 | $5,773 +2% | $409,260 +15.7% |
| 2016 | $5,662 -0.6% | $353,850 |
| 2015 | $5,694 | $353,850 +4.7% |
| 2014 | $5,694 | $338,080 |
| 2013 | -- | -- |
| 2012 | -- | -- |
| 2011 | -- | -- |
| 2010 | -- | -- |
| 2009 | -- | -- |
| 2008 | -- | -- |
| 2007 | -- | -- |
| 2005 | -- | -- |
| 2004 | -- | -- |
| 2003 | -- | -- |
| 2002 | -- | -- |
| 2001 | -- | -- |
Find assessor info on the county website
Monthly payment
Est. payment
Payment breakdown
Explore the cost of this home by adjusting the details. Changes won't be saved.Climate risks
Neighborhood: 75240
Nearby schools
Schools provided by the listing agent
- Elementary: Spring Valley
- Middle: Westwood
- High: Richardson
- District: Richardson ISD
Source: NTREIS. This data may not be complete. We recommend contacting the local school district to confirm school assignments for this home.
Similar homes
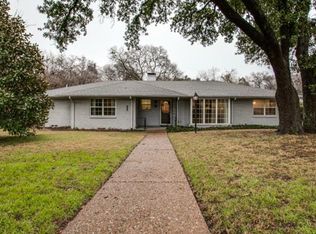
- $--3 bd3 ba2.3k sqft5228 Caladium Dr, Dallas, TX 75229Auction
 Auction.com 2
- $--3 bd2 ba2k sqft7607 Yamini Dr, Dallas, TX 75230Auction
 Auction.com 2
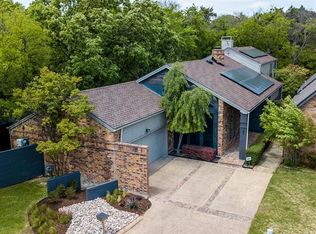
- $795,0003 bd3 ba2.9k sqft13436 Forestway Dr, Dallas, TX 75240For Sale
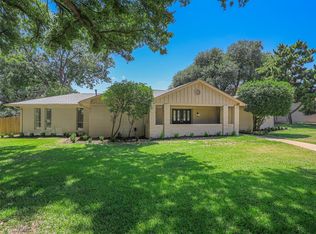 MLS ID #21361307, Marylee Jeske. NTREIS
- $925,0003 bd2 ba1.6k sqft6330 Linden Ln, Dallas, TX 75230For Sale By Owner