Completely reimagined from the ground up, this single-story modern masterpiece pairs clean architectural lines with an effortless flow made for everyday living and grand-scale entertaining. Arrive by way of a stunning circle drive laid in stone imported from Greece, then step through a private front courtyard that blurs the line between indoors and out. Inside, stained concrete floors stretch throughout, and natural light pours across a sweeping open-concept core where the living, dining, and kitchen spaces come together as one expansive gathering area. Sliding glass doors open directly to the turfed backyard, extending your entertaining space outdoors with low-maintenance ease. The home offers four bedrooms and four full bathrooms, each finished with a gorgeous custom shower and thoughtfully selected modern finishes. Every detail has been considered, delivering a move-in-ready home with a refined, contemporary feel. Tucked into the charming, established Inwood North Estates, where original homes stand alongside striking new construction, this address offers quick access to LBJ and the shopping and dining of the Galleria. A rare blend of modern design and a truly convenient Dallas location.
For sale
$860,000
5029 Mill Run Rd, Dallas, TX 75244
4beds
2,512sqft
Single Family Residence
Built in 1965
9,757 Square Feet Lot
$-- Zestimate®
$342/sqft
$-- HOA
What's special
Single-story modern masterpieceClean architectural lines
- 3 days
- 459
- 32
Zillow last checked:
Listing updated:
Listed by:
Erin Arnold 0704513 817-798-1001,
Real Broker, LLC 855-450-0442
Source: NTREIS,MLS#: 21399203
Facts & features
Interior
Bedrooms & bathrooms
- Bedrooms: 4
- Bathrooms: 4
- Full bathrooms: 4
Primary bedroom
- Features: Dual Sinks, En Suite Bathroom, Walk-In Closet(s)
- Level: First
- Dimensions: 19 x 16
Primary bedroom
- Features: En Suite Bathroom
- Level: First
- Dimensions: 18 x 14
Bedroom
- Level: First
- Dimensions: 17 x 12
Dining room
- Level: First
- Dimensions: 20 x 13
Kitchen
- Features: Built-in Features, Eat-in Kitchen, Granite Counters, Kitchen Island, Pantry
- Level: First
- Dimensions: 20 x 13
Living room
- Level: First
- Dimensions: 24 x 20
Media room
- Level: First
- Dimensions: 16 x 11
Heating
- Central, ENERGY STAR Qualified Equipment
Cooling
- Central Air, ENERGY STAR Qualified Equipment
Appliances
- Included: Dishwasher, Disposal
- Laundry: Washer Hookup, Dryer Hookup, In Garage
Features
- Decorative/Designer Lighting Fixtures, Eat-in Kitchen, High Speed Internet, Kitchen Island, Cable TV
- Flooring: Concrete, Tile
- Has basement: No
- Has fireplace: No
Interior area
- Total interior livable area: 2,512 sqft
Video & virtual tour
Property
Parking
- Total spaces: 2
- Parking features: Door-Multi, Epoxy Flooring, Garage, Garage Faces Rear
- Attached garage spaces: 2
Features
- Levels: One
- Stories: 1
- Pool features: None
- Fencing: Fenced,Wood,Wrought Iron
Lot
- Size: 9,757 Square Feet
Details
- Parcel number: 00000810328000000
- Other equipment: Generator, Home Theater
Construction
Type & style
- Home type: SingleFamily
- Architectural style: Traditional,Detached
- Property subtype: Single Family Residence
Materials
- Brick
- Foundation: Slab
- Roof: Composition
Condition
- Resale
- Year built: 1965
Utilities & green energy
- Sewer: Public Sewer
- Water: Public
- Utilities for property: Sewer Available, Water Available, Cable Available
Community & HOA
Community
- Features: Curbs
- Security: Security System
- Subdivision: Inwood North Estates
HOA
- Has HOA: No
Location
- Region: Dallas
Financial & listing details
- Price per square foot: $342/sqft
- Tax assessed value: $731,830
- Annual tax amount: $11,788
- Date on market: 10/1/2026
- Cumulative days on market: 4 days
- Listing terms: Cash,Conventional,1031 Exchange,FHA,VA Loan
- Exclusions: security cameras
Estimated market value
Not available
Estimated sales range
Not available
Not available
Price history
| Date | Event | Price |
|---|---|---|
| 10/1/2026 | Listed for sale | $860,000+63.8%$342/sqft |
Source: NTREIS #21399203 Report a problem | ||
| 10/10/2020 | Listing removed | $525,000$209/sqft |
Source: Preston Center Office #14351441 Report a problem | ||
| 9/14/2020 | Pending sale | $525,000$209/sqft |
Source: Preston Center Office #14351441 Report a problem | ||
| 9/9/2020 | Listed for sale | $525,000$209/sqft |
Source: Preston Center Office #14351441 Report a problem | ||
| 9/9/2020 | Pending sale | $525,000$209/sqft |
Source: Preston Center Office #14351441 Report a problem | ||
| 7/22/2020 | Price change | $525,000-4.5%$209/sqft |
Source: Preston Center Office #14351441 Report a problem | ||
| 6/26/2020 | Price change | $549,500-2.8%$219/sqft |
Source: Preston Center Office #14351441 Report a problem | ||
| 5/29/2020 | Listed for sale | $565,500+23%$225/sqft |
Source: Ebby Halliday, REALTORS #14351441 Report a problem | ||
| 10/17/2019 | Listing removed | $459,900$183/sqft |
Source: Kamco Property Company #14165405 Report a problem | ||
| 8/16/2019 | Listed for sale | $459,900-2.1%$183/sqft |
Source: Kamco Property Company #14165405 Report a problem | ||
| 7/9/2019 | Sold | -- |
Source: Public Record Report a problem | ||
| 5/9/2019 | Price change | $469,900-3.1%$187/sqft |
Source: Kanam Realty Group #13996456 Report a problem | ||
| 3/22/2019 | Price change | $484,900-0.8%$193/sqft |
Source: Kanam Realty Group #13996456 Report a problem | ||
| 3/4/2019 | Price change | $489,000-2%$195/sqft |
Source: Kanam Realty Group #13996456 Report a problem | ||
| 1/4/2019 | Listed for sale | $499,000-4%$199/sqft |
Source: Kanam Realty Group #13996456 Report a problem | ||
| 11/11/2018 | Listing removed | $519,900$207/sqft |
Source: Kanam Realty Group #13912198 Report a problem | ||
| 10/19/2018 | Price change | $519,900-5.5%$207/sqft |
Source: Kanam Realty Group #13912198 Report a problem | ||
| 8/16/2018 | Price change | $549,900-3.4%$219/sqft |
Source: Kanam Realty Group #13912198 Report a problem | ||
| 8/11/2018 | Listed for sale | $569,000+62.6%$227/sqft |
Source: Kanam Realty Group #13912198 Report a problem | ||
| 6/26/2017 | Listing removed | $349,900$139/sqft |
Source: Briggs Freeman Sotheby's Int'l #13625234 Report a problem | ||
| 6/26/2017 | Listed for sale | $349,900$139/sqft |
Source: Briggs Freeman Sotheby's Int'l #13625234 Report a problem | ||
| 6/14/2017 | Pending sale | $349,900$139/sqft |
Source: Briggs Freeman Sotheby's International Realty #13625234 Report a problem | ||
| 6/14/2017 | Listed for sale | $349,900$139/sqft |
Source: Briggs Freeman Sotheby's International Realty #13625234 Report a problem | ||
Public tax history
| Year | Property taxes | Tax assessment |
|---|---|---|
| 2025 | $11,788 +6.9% | $731,830 +8.4% |
| 2024 | $11,029 +8.1% | $674,990 +1.9% |
| 2023 | $10,206 -4.8% | $662,110 +18.4% |
| 2022 | $10,724 +3.2% | $559,050 +16.8% |
| 2021 | $10,387 -20% | $478,640 |
| 2020 | $12,985 -0.8% | $478,640 |
| 2019 | $13,084 +7% | $478,640 +11.3% |
| 2018 | $12,231 +24.4% | $429,890 +18.9% |
| 2017 | $9,833 +50.9% | $361,620 |
| 2016 | $6,516 +15.8% | $361,620 +34% |
| 2015 | $5,627 | $269,810 +5% |
| 2014 | $5,627 | $257,060 |
| 2013 | -- | -- |
| 2012 | -- | -- |
| 2011 | -- | -- |
| 2010 | -- | -- |
| 2009 | -- | -- |
| 2008 | -- | -- |
| 2007 | -- | -- |
| 2005 | -- | -- |
| 2004 | -- | -- |
| 2003 | -- | -- |
| 2002 | -- | -- |
| 2001 | -- | -- |
Find assessor info on the county website
Monthly payment
Est. payment
Payment breakdown
Explore the cost of this home by adjusting the details. Changes won't be saved.Climate risks
Neighborhood: Schreiber
Nearby schools
Schools provided by the listing agent
- Elementary: Adamsjohnq
- Middle: Walker
- High: White
- District: Dallas ISD
Source: NTREIS. This data may not be complete. We recommend contacting the local school district to confirm school assignments for this home.
Similar homes
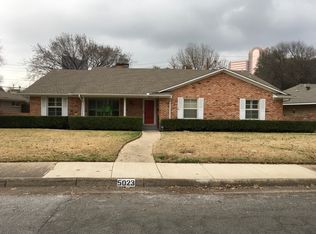
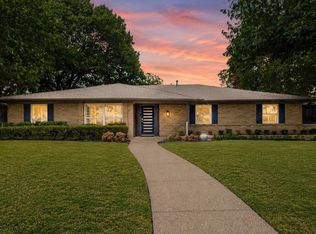
- $930,0004 bd3 ba2.4k sqft4739 Harvest Hill Rd, Dallas, TX 75244For Sale
 MLS ID #21400034, Justin Bustamante. NTREIS
 - $849,9004 bd3 ba2.2k sqft4137 Candlenut Ln, Dallas, TX 75244For Sale
 MLS ID #21395670, Julie Small. NTREIS
 - $899,0004 bd4 ba2.5k sqft12308 Cedar Bend Dr, Dallas, TX 75244For Sale
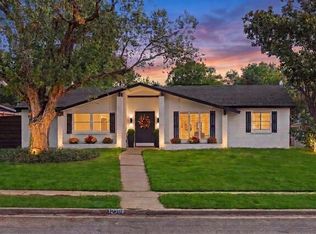 MLS ID #21385622, Carolyn Lafferty. NTREIS
 - $869,0005 bd3 ba2.9k sqft4105 Candlenut Ln, Dallas, TX 75244For Sale
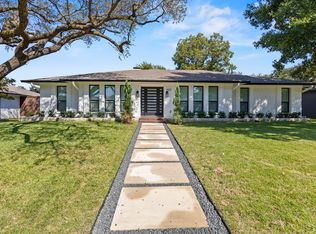 MLS ID #21322480, Carri Fung. NTREIS
