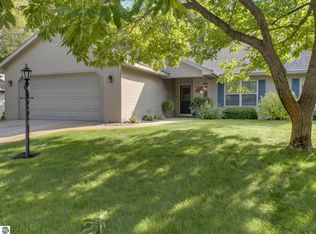
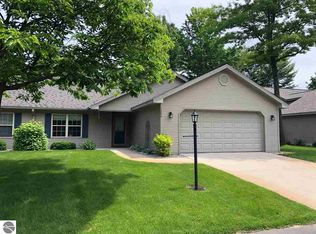
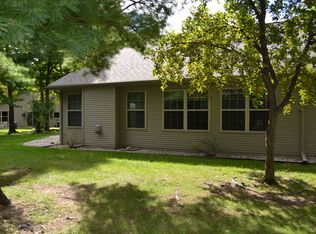
Move-in-ready upgraded duplex condo in popular Chestnut Hills. Easy, main floor living with a gas fireplace, two spacious bedrooms, a large, walk-in closet and main floor laundry make this a great opportunity for a comfortable, low maintenance lifestyle. Updates completed in the past 5 years include new kitchen appliances and quartz countertops, master bath with walk-in tile shower, new roof, new HVAC system, patio expansion and landscaping. This desirable outer circle unit with private backyard has a full basement with built-in shelving for storage, and a finished bonus space perfect for an office or craft room.
For sale
$434,900
1304 Terra Rd, Traverse City, MI 49686
2beds
1,528sqft
Condominium, Single Family Residence, Duplex
Built in 1997
-- sqft lot
$422,000 Zestimate®
$285/sqft
$410/mo HOA
What's special
Gas fireplacePrivate backyardPatio expansionNew roofQuartz countertopsTwo spacious bedroomsLarge walk-in closet
- 4 days
- 380
- 14
Zillow last checked:
Listing updated:
Listed by:
Doug Meteyer 231-649-2116,
Spectra Real Estate LLC 231-649-2116
Source: NGLRMLS,MLS#: 1951124
Facts & features
Interior
Bedrooms & bathrooms
- Bedrooms: 2
- Bathrooms: 2
- Full bathrooms: 2
- Main level bathrooms: 1
- Main level bedrooms: 2
Rooms
- Room types: Great Room, Workshop
Primary bedroom
- Level: Main
- Area: 217.5
- Dimensions: 15 x 14.5
Bedroom 2
- Level: Main
- Area: 174
- Dimensions: 14.5 x 12
Primary bathroom
- Features: Private
Dining room
- Level: Main
Family room
- Level: Lower
- Area: 132.25
- Dimensions: 11.5 x 11.5
Kitchen
- Level: Main
- Area: 99
- Dimensions: 11 x 9
Living room
- Level: Main
- Area: 345
- Dimensions: 23 x 15
Heating
- Forced Air, Natural Gas, Fireplace(s)
Cooling
- Central Air
Appliances
- Included: Refrigerator, Oven/Range, Disposal, Dishwasher, Microwave, Washer, Dryer, Exhaust Fan, Gas Water Heater
- Laundry: Main Level
Features
- Entrance Foyer, Walk-In Closet(s), Pantry, Granite Bath Tops, Granite Counters, Vaulted Ceiling(s), Ceiling Fan(s), Cable TV, High Speed Internet
- Flooring: Luxury Vinyl Plank, Carpet
- Windows: Blinds, Curtain Rods
- Basement: Full,Finished Rooms
- Has fireplace: Yes
- Fireplace features: Gas
Interior area
- Total structure area: 1,528
- Total interior livable area: 1,528 sqft
- Finished area above ground: 1,396
- Finished area below ground: 132
Property
Parking
- Total spaces: 2
- Parking features: Attached, Garage Door Opener, Paved, Asphalt, Private
- Attached garage spaces: 2
- Has uncovered spaces: Yes
Accessibility
- Accessibility features: Accessible Doors, Main Floor Access, Covered Entrance
Features
- Levels: One
- Stories: 1
- Entry location: Limited Steps,First Floor Level
- Patio & porch: Patio, Covered, Porch
- Exterior features: Sprinkler System, Sidewalk, Garden, Rain Gutters
- Waterfront features: None
Lot
- Features: Level, Landscaped
Details
- Additional structures: None
- Parcel number: 280507901200
- Zoning description: Residential,Deed Restrictions
- Other equipment: Electric Air Filter
Construction
Type & style
- Home type: Condo
- Architectural style: Ranch,Contemporary
- Property subtype: Condominium, Single Family Residence, Duplex
- Attached to another structure: Yes
Materials
- Frame, Vinyl Siding
- Foundation: Block
- Roof: Asphalt
Condition
- New construction: No
- Year built: 1997
Utilities & green energy
- Sewer: Public Sewer
- Water: Public
Green energy
- Energy efficient items: Thermostat
Community & HOA
Community
- Features: Pets Allowed
- Security: Smoke Detector(s)
- Subdivision: Chestnut Hills
HOA
- Services included: Snow Removal, Maintenance Grounds, Maintenance Structure, Fire Insurance
- HOA fee: $4,920 annually
Location
- Region: Traverse City
Financial & listing details
- Price per square foot: $285/sqft
- Tax assessed value: $150,076
- Annual tax amount: $3,805
- Price range: $434.9K - $434.9K
- Date on market: 10/1/2026
- Cumulative days on market: 4 days
- Listing agreement: Exclusive Right Sell
- Listing terms: Conventional,Cash
- Ownership type: Private Owner
- Road surface type: Asphalt
Estimated market value
$422,000
$401,000 - $443,000
$1,735/mo
Price history
| Date | Event | Price |
|---|---|---|
| 10/1/2026 | Listed for sale | $434,900+119.8%$285/sqft |
Source:  NGLRMLS #1951124 Report a problem NGLRMLS #1951124 Report a problem | ||
| 6/28/2005 | Sold | $197,900+23.8%$130/sqft |
Source: Agent Provided Report a problem | ||
| 10/15/1999 | Sold | $159,900$105/sqft |
Source: Agent Provided Report a problem | ||
Public tax history
| Year | Property taxes | Tax assessment |
|---|---|---|
| 2025 | $3,805 +5.1% | $224,700 +13.4% |
| 2024 | $3,621 +4.2% | $198,200 +21.5% |
| 2023 | $3,474 +4.6% | $163,100 +22.6% |
| 2022 | $3,322 +0.9% | $133,000 +1.5% |
| 2021 | $3,293 | $131,000 +7.9% |
| 2020 | -- | $121,400 +2.4% |
| 2019 | -- | $118,600 +13.3% |
| 2018 | -- | $104,700 +4.6% |
| 2017 | -- | $100,100 +8.5% |
| 2016 | -- | $92,300 +12.4% |
| 2014 | -- | $82,100 +9% |
| 2012 | -- | $75,300 +1.2% |
| 2011 | -- | $74,400 -9.3% |
| 2010 | -- | $82,000 -20.4% |
| 2009 | -- | $103,000 -0.9% |
| 2008 | -- | $103,960 +1.8% |
| 2007 | -- | $102,130 -0.4% |
| 2005 | -- | $102,490 +3.3% |
| 2004 | -- | $99,230 +21.1% |
| 2003 | -- | $81,940 +3.8% |
| 2002 | -- | $78,910 +0.2% |
| 2001 | -- | $78,750 +4.2% |
| 2000 | -- | $75,590 |
Find assessor info on the county website
Monthly payment
Est. payment
Payment breakdown
Explore the cost of this home by adjusting the details. Changes won't be saved.Climate risks
Neighborhood: 49686
Nearby schools
Schools provided by the listing agent
- District: Traverse City Area Public Schools
Source: NGLRMLS. This data may not be complete. We recommend contacting the local school district to confirm school assignments for this home.
Similar homes
- $365,0002 bd2 ba1.4k sqft1108 Hemingway Ln, Traverse City, MI 49686For Sale
 MLS ID #1950927, Jennifer Gaston. NGLRMLS
 - $420,0003 bd2 ba1.2k sqft623 Sheridan Rd, Traverse City, MI 49686For Sale
 MLS ID #1951199, Ann Porter. NGLRMLS
 - $355,0002 bd2 ba1.2k sqft1052 Hemingway Ln, Traverse City, MI 49686For Sale
 MLS ID #1950644, Toni Morrison. NGLRMLS
 - $350,0003 bd2 ba1.3k sqft874 Crestwood Ln, Traverse City, MI 49686For Sale
 MLS ID #1951155, Ana Garcia. NGLRMLS
 - $430,0004 bd3 ba2.2k sqft1237 Clinch St, Traverse City, MI 49686For Sale
 MLS ID #201842996, Melisa Bertram, Real Estate One of Gaylord. WWMLS
 - $419,9002 bd1 ba892 sqft119 E 8th St APT 4, Traverse City, MI 49684For Sale
 MLS ID #26051350, Amy S Humfleet, Big River Properties. MichRIC
