It’s all about location—and opportunity! This 3-bedroom, 1.5-bath ranch is ready for fresh ideas and a new chapter. Bring your vision, roll up your sleeves, and transform this fixer-upper into a home that reflects your own style. The comfortable ranch layout offers a great starting point, while the spacious yard provides plenty of room for gardening, play, outdoor entertaining or even future expansion. Set at the coveted base of Old Mission Peninsula, the location is hard to beat. Walk to Eastern Elementary, Central High School and NMC, or head to nearby Bryant Park for a beautiful sandy beach, playground and spectacular West Bay sunsets. Hop on your bike for an easy ride into downtown Traverse City, connect with the TART Trail and enjoy restaurants, shopping, beaches and recreation just minutes from your front door. Whether you’re looking for a renovation project, an investment opportunity or a chance to create your dream home, this property offers the perfect canvas in a truly dreamy Traverse City location. Put your personal touch on it and make this one your own!
For sale
Price cut: $35K (10/16)
$385,000
623 Sheridan Rd, Traverse City, MI 49686
3beds
1,200sqft
Single Family Residence
Built in 1956
0.36 Acres Lot
$375,000 Zestimate®
$321/sqft
$-- HOA
What's special
Spacious yardComfortable ranch layout
- 28 days
- 2,676
- 168
Zillow last checked:
Listing updated:
Listed by:
Ann Porter Cell:231-944-4959,
REO-TCRandolph-233022 231-946-4040
Source: NGLRMLS,MLS#: 1951199
Facts & features
Interior
Bedrooms & bathrooms
- Bedrooms: 3
- Bathrooms: 2
- Full bathrooms: 1
- 1/2 bathrooms: 1
- Main level bathrooms: 2
- Main level bedrooms: 3
Rooms
- Room types: Dining Room
Primary bedroom
- Level: Main
- Area: 160.29
- Dimensions: 13.7 x 11.7
Bedroom 2
- Level: Main
- Area: 103.96
- Dimensions: 9.2 x 11.3
Bedroom 3
- Level: Main
- Area: 104.88
- Dimensions: 9.2 x 11.4
Primary bathroom
- Features: Private
Dining room
- Level: Main
- Area: 92.92
- Dimensions: 9.2 x 10.1
Kitchen
- Level: Main
- Area: 117.66
- Dimensions: 11.1 x 10.6
Living room
- Level: Main
- Area: 284.7
- Dimensions: 19.5 x 14.6
Heating
- Forced Air, Natural Gas, Fireplace(s)
Cooling
- Central Air
Appliances
- Included: Refrigerator, Oven/Range, Dishwasher, Washer, Dryer, Gas Water Heater
- Laundry: Main Level
Features
- Cable TV, High Speed Internet
- Basement: Daylight,Unfinished
- Has fireplace: Yes
- Fireplace features: Wood Burning
Interior area
- Total structure area: 1,200
- Total interior livable area: 1,200 sqft
- Finished area above ground: 1,200
- Finished area below ground: 0
Property
Parking
- Total spaces: 2
- Parking features: Attached, Concrete
- Attached garage spaces: 2
Accessibility
- Accessibility features: None
Features
- Levels: One
- Stories: 1
- Waterfront features: None
Lot
- Size: 0.36 Acres
- Dimensions: 97 x 163
- Features: Level, Landscaped, Subdivided
Details
- Additional structures: Shed(s)
- Parcel number: 285179008200
- Zoning description: Residential
Construction
Type & style
- Home type: SingleFamily
- Architectural style: Ranch
- Property subtype: Single Family Residence
Materials
- Frame, Vinyl Siding
- Foundation: Block
- Roof: Asphalt
Condition
- New construction: No
- Year built: 1956
Utilities & green energy
- Sewer: Public Sewer
- Water: Public
Community & HOA
Community
- Features: None
- Subdivision: Orchard Heights
HOA
- Services included: None
Location
- Region: Traverse City
Financial & listing details
- Price per square foot: $321/sqft
- Tax assessed value: $83,157
- Annual tax amount: $2,943
- Price range: $385K - $385K
- Date on market: 10/2/2026
- Cumulative days on market: 30 days
- Listing agreement: Exclusive Right Sell
- Listing terms: Conventional,Cash
- Ownership type: Private Owner
- Road surface type: Asphalt
Estimated market value
$375,000
$356,000 - $394,000
$2,382/mo
Price history
| Date | Event | Price |
|---|---|---|
| 10/16/2026 | Price change | $385,000-8.3%$321/sqft |
Source:  NGLRMLS #1951199 Report a problem | ||
| 10/2/2026 | Listed for sale | $420,000$350/sqft |
Source: NGLRMLS #1951199 Report a problem | ||
Public tax history
| Year | Property taxes | Tax assessment |
|---|---|---|
| 2025 | $2,943 +7.5% | $201,100 +11.3% |
| 2024 | $2,737 +4.7% | $180,700 +26.6% |
| 2023 | $2,614 +2.1% | $142,700 +10% |
| 2022 | $2,561 +1% | $129,700 +5.2% |
| 2021 | $2,537 +0.3% | $123,300 +6.2% |
| 2020 | $2,528 | $116,100 +15.4% |
| 2019 | $2,528 +2.1% | $100,600 +4.4% |
| 2018 | $2,476 | $96,400 +0.7% |
| 2017 | -- | $95,700 +8.1% |
| 2016 | -- | $88,500 +15.5% |
| 2014 | -- | $76,600 +3.7% |
| 2012 | -- | $73,900 -1.5% |
| 2011 | -- | $75,000 +3.9% |
| 2010 | -- | $72,200 -2.7% |
| 2009 | -- | $74,200 -2.6% |
| 2008 | -- | $76,180 +0.3% |
| 2007 | -- | $75,960 +6.5% |
| 2005 | -- | $71,320 |
| 2004 | -- | $71,320 +8.6% |
| 2003 | -- | $65,650 +1.5% |
| 2002 | -- | $64,690 +3.7% |
| 2001 | -- | $62,360 +14.1% |
| 2000 | -- | $54,670 |
Find assessor info on the county website
Monthly payment
Est. payment
Payment breakdown
Explore the cost of this home by adjusting the details. Changes won't be saved.Climate risks
Neighborhood: 49686
Nearby schools
Schools provided by the listing agent
- District: Traverse City Area Public Schools
Source: NGLRMLS. This data may not be complete. We recommend contacting the local school district to confirm school assignments for this home.

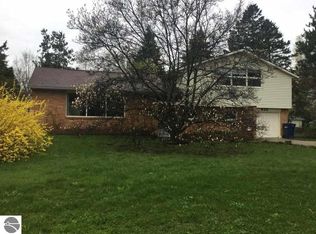
Similar homes
- $384,9003 bd1 ba1.2k sqft6072 Center Rd, Traverse City, MI 49686For Sale
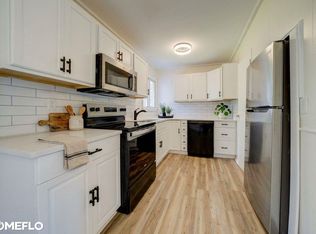
 MLS ID #50221281, Taylor Cobb, HOMEFLO. MiRealSource
- $375,0003 bd2 ba1.4k sqft1022 Centre St, Traverse City, MI 49686For Sale
 MLS ID #1947437, Patrick Lund. NGLRMLS
- $429,0003 bd2 ba1.4k sqft10555 Center Rd, Traverse City, MI 49686For Sale
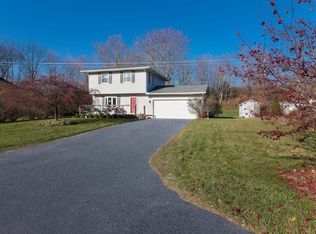 MLS ID #1949927, Beth Burrelsman. NGLRMLS
- $374,9003 bd2 ba1.5k sqft8875 N Long Lake Rd, Traverse City, MI 49685For Sale
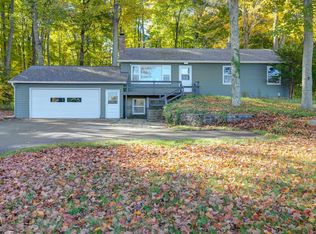 MLS ID #1951773, David Hricik. NGLRMLS
