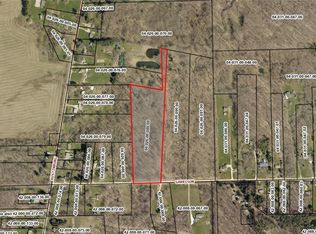
A rare find in a beautiful setting! This spacious 3-bedroom, 2½-bath home sits on 2.16 acres, surrounded by woods on three sides with a creek running through the property. Fresh paint and new flooring brighten the interior, while high ceilings, generous room sizes and multiple living areas offer plenty of space to spread out. The lower level includes a large family room with pellet stove, laundry, half bath and additional 24x12 flex space. A bright, clean and dry basement offers even more room for storage, hobbies or a workshop. Outside is where this property really stands apart, with two large decks, a patio, firepit, raised garden beds, two sheds with concrete floors and incredible privacy. The home also includes a spacious 24x32 attached two-car garage. Sit outside and hear the creek, the birds and not much else. Peaceful and tucked away, yet still close to town and highway access.
Contingent
Price cut: $14K (8/16)
$329,000
1305 Garrison Rd, Ashtabula, OH 44004
3beds
2,374sqft
Single Family Residence
Built in 1969
2.16 Acres Lot
$-- Zestimate®
$139/sqft
$-- HOA
What's special
Raised garden bedsGenerous room sizesTwo large decksIncredible privacyHigh ceilings
- 76 days
- 953
- 71
Zillow last checked:
Listing updated:
Listed by:
Susanne L Horvath 440-994-0018 SueHorvathRE@gmail.com,
Century 21 Homestar
Source: MLS Now,MLS#: 5232244 Originating MLS: Akron Cleveland Association of REALTORS
Originating MLS: Akron Cleveland Association of REALTORSFacts & features
Interior
Bedrooms & bathrooms
- Bedrooms: 3
- Bathrooms: 3
- Full bathrooms: 2
- 1/2 bathrooms: 1
Primary bedroom
- Level: Second
- Dimensions: 15 x 12
Bedroom
- Level: Second
- Dimensions: 16 x 11
Bedroom
- Level: Second
- Dimensions: 14 x 12
Primary bathroom
- Level: Second
- Dimensions: 9 x 6
Bathroom
- Level: First
- Dimensions: 6 x 5
Bathroom
- Level: Second
- Dimensions: 9 x 6
Basement
- Level: Basement
- Dimensions: ND x ND
Bonus room
- Level: Lower
- Dimensions: 24 x 12
Dining room
- Level: First
- Dimensions: 14 x 10
Entry foyer
- Level: First
- Dimensions: 11 x 9
Family room
- Features: Fireplace
- Level: Lower
- Dimensions: 25 x 16
Kitchen
- Level: First
- Dimensions: 18 x 14
Laundry
- Level: Lower
- Dimensions: 7 x 6
Living room
- Level: First
- Dimensions: 19 x 14
Heating
- Baseboard, Fireplace(s), Gas, Hot Water, Pellet Stove, Radiant, Steam, Zoned
Cooling
- None
Appliances
- Included: Dishwasher, Microwave, Range, Refrigerator
- Laundry: Main Level
Features
- Ceiling Fan(s), Cathedral Ceiling(s), Entrance Foyer, His and Hers Closets, Multiple Closets
- Basement: Partial
- Number of fireplaces: 1
- Fireplace features: Insert, Family Room, Pellet Stove
Interior area
- Total structure area: 2,374
- Total interior livable area: 2,374 sqft
- Finished area above ground: 2,374
Video & virtual tour
Property
Parking
- Total spaces: 2
- Parking features: Asphalt, Driveway, Garage, Paved
- Garage spaces: 2
Features
- Levels: Three Or More,Two,Multi/Split
- Stories: 2
- Patio & porch: Deck, Patio, Porch
- Exterior features: Fire Pit, Garden, Private Yard
- Has view: Yes
- View description: Garden, Creek/Stream, Trees/Woods
- Has water view: Yes
- Water view: Creek/Stream
Lot
- Size: 2.16 Acres
- Dimensions: 207 x 437
- Features: Garden, Secluded, Wooded
Details
- Additional structures: Shed(s)
- Parcel number: 040260008800
- Special conditions: Standard
Construction
Type & style
- Home type: SingleFamily
- Architectural style: Split Level
- Property subtype: Single Family Residence
Materials
- Wood Siding
- Roof: Asphalt,Fiberglass
Condition
- Year built: 1969
Utilities & green energy
- Sewer: Septic Tank
- Water: Public
Community & HOA
Community
- Subdivision: Ashtabula
HOA
- Has HOA: No
Location
- Region: Ashtabula
Financial & listing details
- Price per square foot: $139/sqft
- Tax assessed value: $167,500
- Annual tax amount: $3,067
- Date on market: 7/30/2026
- Cumulative days on market: 77 days
- Listing terms: Cash,Conventional,FHA,USDA Loan
Estimated market value
Not available
Estimated sales range
Not available
Not available
Price history
| Date | Event | Price |
|---|---|---|
| 8/16/2026 | Price change | $329,000-4.1%$139/sqft |
Source:  MLS Now #5232244 Report a problem MLS Now #5232244 Report a problem | ||
| 7/30/2026 | Listed for sale | $343,000+21.4%$144/sqft |
Source: MLS Now #5232244 Report a problem | ||
| 3/25/2024 | Sold | $282,500+6.6%$119/sqft |
Source: MLS Now #5019316 Report a problem | ||
| 2/29/2024 | Pending sale | $264,900$112/sqft |
Source: MLS Now #5019316 Report a problem | ||
| 2/22/2024 | Listed for sale | $264,900+89.2%$112/sqft |
Source: MLS Now #5019316 Report a problem | ||
| 8/18/2015 | Sold | $140,000-16.9%$59/sqft |
Source: MLS Now #3653728 Report a problem | ||
| 3/31/2015 | Pending sale | $168,500$71/sqft |
Source: Harbor Realty L.L.C. #3653728 Report a problem | ||
| 2/27/2015 | Price change | $168,500-11.1%$71/sqft |
Source: Harbor Realty L.L.C. #3653728 Report a problem | ||
| 10/16/2014 | Price change | $189,500-4.5%$80/sqft |
Source: Harbor Realty L.L.C. #3653728 Report a problem | ||
| 9/17/2014 | Listed for sale | $198,500$84/sqft |
Source: Harbor Realty L.L.C. #3653728 Report a problem | ||
Public tax history
| Year | Property taxes | Tax assessment |
|---|---|---|
| 2025 | $3,067 +5% | $58,630 |
| 2024 | $2,920 +1% | $58,630 -0.4% |
| 2023 | $2,891 +1% | $58,870 +18.1% |
| 2022 | $2,861 -0.8% | $49,850 |
| 2021 | $2,885 -1.5% | $49,850 |
| 2020 | $2,929 +3.6% | $49,850 +11.6% |
| 2019 | $2,828 +2.9% | $44,670 |
| 2018 | $2,748 +6.4% | $44,670 |
| 2017 | $2,583 +7.2% | $44,670 +12.9% |
| 2016 | $2,409 +31.6% | $39,560 |
| 2015 | $1,830 +2.4% | $39,560 |
| 2014 | $1,787 -16.3% | $39,560 -15.9% |
| 2013 | $2,135 +2.4% | $47,050 |
| 2012 | $2,085 -0.2% | $47,050 |
| 2011 | $2,089 -9.2% | $47,050 -11.7% |
| 2010 | $2,301 +2.7% | $53,270 |
| 2008 | $2,242 +4.2% | $53,270 +5.7% |
| 2007 | $2,152 -13% | $50,400 |
| 2006 | $2,475 -0.5% | $50,400 |
| 2005 | $2,487 +9.1% | $50,400 +14.6% |
| 2004 | $2,280 +0.8% | $43,960 |
| 2003 | $2,262 +3.9% | $43,960 |
| 2002 | $2,176 +11% | $43,960 +13.7% |
| 2001 | $1,961 +2.4% | $38,675 |
| 2000 | $1,916 | $38,675 |
Find assessor info on the county website
Monthly payment
Est. payment
Payment breakdown
Explore the cost of this home by adjusting the details. Changes won't be saved.Climate risks
Neighborhood: 44004
Nearby schools
Schools provided by the listing agent
- District: Ashtabula Area CSD - 401
Source: MLS Now. This data may not be complete. We recommend contacting the local school district to confirm school assignments for this home.
Similar homes
- $325,0003 bd2 ba1.6k sqft1318 Daly Rd, Ashtabula, OH 44004For Sale
 MLS ID #5230652, Shanee' Travis, The Agency Cleveland Northcoast. MLS Now
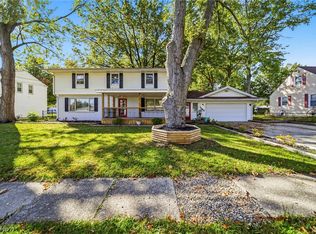
 - $274,9004 bd3 ba2.5k sqft1209 Union Ave, Ashtabula, OH 44004For Sale
 MLS ID #5252410, Amanda M Kish, Berkshire Hathaway HomeServices Professional Realty. MLS Now
 - $342,0003 bd2 ba1.8k sqft3705 Shadyside Ave, Ashtabula, OH 44004For Sale
 MLS ID #5221546, Lori A Cerutti, McDowell Homes Real Estate Services. MLS Now
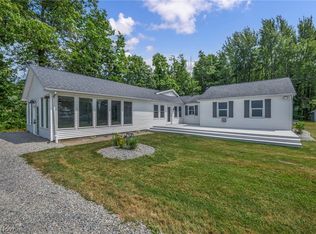
 - $365,0003 bd2 ba2k sqft6940 Lake Rd W, Ashtabula, OH 44004For Sale
 MLS ID #5245382, Michael Kaim, Real of Ohio. MLS Now
