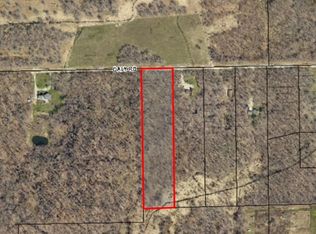
Escape to the peace and privacy of country living on approximately 5.76 scenic acres. Tucked away on a quiet road, this exceptional property offers a rare blend of seclusion and convenience, just minutes from Rt. 11 and I-90. The picturesque setting features a fully stocked private pond, a natural creek, and abundant wildlife, creating the perfect backdrop for relaxation, recreation, or homesteading. Inside, you’ll find an open concept layout with cathedral ceilings, two first floor bedrooms, a spacious second floor primary suite with two walk-in closets, two full baths, and a walkout basement offering flexible living space. The oversized 30’ x 36’ attached garage with a wood-burning stove provides ample space for vehicles, hobbies, or a workshop. Additional outdoor features include a chicken coop, 12’ x 12’ outbuilding with loft, and plenty of room to garden, explore, and enjoy the beauty of nature. If you’ve been searching for acreage, privacy, and a serene setting, this one is a must see. Schedule your showing today!
Active
Price cut: $10.9K (8/14)
$334,000
1318 Daly Rd, Ashtabula, OH 44004
3beds
1,680sqft
Single Family Residence
Built in 1999
5.76 Acres Lot
$-- Zestimate®
$199/sqft
$-- HOA
What's special
Chicken coopTwo first floor bedroomsOpen concept layoutAbundant wildlifeScenic acresNatural creekFully stocked private pond
- 79 days
- 714
- 70
Zillow last checked:
Listing updated:
Listed by:
Shanee' Travis 330-634-4907 shanee.travis@theagencyre.com,
The Agency Cleveland Northcoast,
Mary A Markulis 330-618-2118,
The Agency Cleveland Northcoast
Source: MLS Now,MLS#: 5230652 Originating MLS: Stark Trumbull Area REALTORS
Originating MLS: Stark Trumbull Area REALTORSFacts & features
Interior
Bedrooms & bathrooms
- Bedrooms: 3
- Bathrooms: 2
- Full bathrooms: 2
- Main level bathrooms: 1
- Main level bedrooms: 2
Primary bedroom
- Level: Second
- Dimensions: 12 x 15
Bedroom
- Level: First
- Dimensions: 10 x 12
Bedroom
- Level: First
- Dimensions: 10 x 12
Primary bathroom
- Level: Second
- Dimensions: ND x ND
Bathroom
- Level: First
- Dimensions: 6 x 10
Dining room
- Level: First
- Dimensions: 11 x 11
Kitchen
- Features: Breakfast Bar, High Ceilings
- Level: First
- Dimensions: 18 x 10
Laundry
- Level: Basement
- Dimensions: ND x ND
Living room
- Features: High Ceilings
- Level: First
- Dimensions: 14 x 10
Heating
- Baseboard, Geothermal
Cooling
- Central Air, Geothermal
Appliances
- Included: Cooktop, Dryer, Range, Refrigerator, Washer
Features
- Ceiling Fan(s), Kitchen Island
- Basement: Exterior Entry,Interior Entry,Sump Pump
- Has fireplace: No
Interior area
- Total structure area: 1,680
- Total interior livable area: 1,680 sqft
- Finished area above ground: 1,680
Video & virtual tour
Property
Parking
- Total spaces: 2
- Parking features: Attached, Garage
- Attached garage spaces: 2
Features
- Levels: One and One Half
- Patio & porch: Porch
- Fencing: Chain Link,Partial
Lot
- Size: 5.76 Acres
- Features: Other, Pond on Lot
Details
- Additional structures: Outbuilding, Storage
- Parcel number: 420140000704
- Special conditions: Standard
Construction
Type & style
- Home type: SingleFamily
- Architectural style: Cape Cod
- Property subtype: Single Family Residence
Materials
- Aluminum Siding, Wood Siding
- Roof: Asphalt,Fiberglass
Condition
- Year built: 1999
Utilities & green energy
- Sewer: Private Sewer
- Water: Private
Community & HOA
Community
- Subdivision: Plymouth
HOA
- Has HOA: No
Location
- Region: Ashtabula
Financial & listing details
- Price per square foot: $199/sqft
- Tax assessed value: $235,600
- Annual tax amount: $3,648
- Date on market: 7/24/2026
- Cumulative days on market: 108 days
Estimated market value
Not available
Estimated sales range
Not available
Not available
Price history
| Date | Event | Price |
|---|---|---|
| 8/14/2026 | Price change | $334,000-3.2%$199/sqft |
Source:  MLS Now #5230652 Report a problem MLS Now #5230652 Report a problem | ||
| 7/24/2026 | Listed for sale | $344,900-1.4%$205/sqft |
Source: MLS Now #5230652 Report a problem | ||
| 7/17/2026 | Listing removed | $349,900$208/sqft |
Source: MLS Now #5220593 Report a problem | ||
| 7/8/2026 | Price change | $349,900-9.1%$208/sqft |
Source: MLS Now #5220593 Report a problem | ||
| 6/19/2026 | Listed for sale | $385,000+108.1%$229/sqft |
Source: MLS Now #5220593 Report a problem | ||
| 2/6/2021 | Listing removed | -- |
Source: Owner Report a problem | ||
| 10/28/2019 | Sold | $185,000$110/sqft |
Source: Public Record Report a problem | ||
| 8/28/2019 | Pending sale | $185,000$110/sqft |
Source: Owner Report a problem | ||
| 8/15/2019 | Listed for sale | $185,000+131.3%$110/sqft |
Source: Owner Report a problem | ||
| 6/10/2010 | Sold | $80,000+321.1%$48/sqft |
Source: Public Record Report a problem | ||
| 4/23/1998 | Sold | $19,000$11/sqft |
Source: Public Record Report a problem | ||
Public tax history
| Year | Property taxes | Tax assessment |
|---|---|---|
| 2025 | $3,774 -0.3% | $82,460 |
| 2024 | $3,785 -2.7% | $82,460 |
| 2023 | $3,889 +14.3% | $82,460 +34% |
| 2022 | $3,402 -1% | $61,540 |
| 2021 | $3,436 +10% | $61,540 |
| 2020 | $3,124 -2.6% | $61,540 +2.4% |
| 2019 | $3,206 +4.5% | $60,100 |
| 2018 | $3,070 +0.8% | $60,100 |
| 2017 | $3,047 +4.2% | $60,100 +10% |
| 2016 | $2,924 +0.1% | $54,640 |
| 2015 | $2,921 -3.3% | $54,640 -3.6% |
| 2014 | $3,021 +46.1% | $56,700 +39.5% |
| 2013 | $2,067 +2.7% | $40,640 |
| 2012 | $2,014 +14.5% | $40,640 +16.9% |
| 2011 | $1,758 -4.2% | $34,760 -9.7% |
| 2010 | $1,835 +0.5% | $38,510 +0% |
| 2008 | $1,827 -6.5% | $38,500 -2.7% |
| 2007 | $1,953 +1% | $39,585 |
| 2006 | $1,934 +938.4% | $39,585 +909.8% |
| 2005 | $186 -0.7% | $3,920 +4.7% |
| 2004 | $188 +2.1% | $3,745 |
| 2003 | $184 +4.8% | $3,745 |
| 2002 | $175 +22.1% | $3,745 +28.9% |
| 2001 | $144 +1.9% | $2,905 |
| 2000 | $141 | $2,905 |
Find assessor info on the county website
Monthly payment
Est. payment
Payment breakdown
Explore the cost of this home by adjusting the details. Changes won't be saved.Climate risks
Neighborhood: 44004
Nearby schools
Schools provided by the listing agent
- District: Ashtabula Area CSD - 401
Source: MLS Now. This data may not be complete. We recommend contacting the local school district to confirm school assignments for this home.
Similar homes
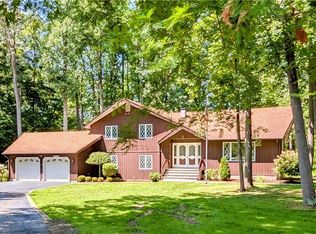
- $329,0003 bd3 ba2.3k sqft1305 Garrison Rd, Ashtabula, OH 44004For Sale
 MLS ID #5232244, Susanne L Horvath, Century 21 Homestar. MLS Now
 - $342,0003 bd2 ba1.8k sqft3705 Shadyside Ave, Ashtabula, OH 44004For Sale
 MLS ID #5221546, Lori A Cerutti, McDowell Homes Real Estate Services. MLS Now
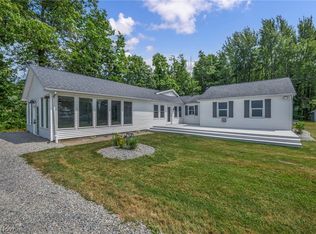
 - $365,0003 bd2 ba2k sqft6940 Lake Rd W, Ashtabula, OH 44004For Sale
 MLS ID #5245382, Michael Kaim, Real of Ohio. MLS Now
 - $275,0005 bd2 ba1.8k sqft4802 N Bend Rd, Ashtabula, OH 44004For Sale
 MLS ID #5233361, Sal M Jackson, Berkshire Hathaway HomeServices Professional Realty. MLS Now
