New price, plus a $10,000 seller credit toward closing costs, a rate buydown, or updates! This charming Fairyland home with a new roof sits on a level half-acre corner lot in the heart of Lookout Mountain. With 5 bedrooms and 4 baths, it pairs timeless character with generous living space. A stone-accented exterior opens to hardwood floors, a formal living room with fireplace, a separate dining room, and a second living area with a bay window and its own fireplace.
The kitchen is the true heart of the home, featuring tile floors, a travertine backsplash, double wall ovens, and a gas range. It flows into a breakfast room and a brick-floored great room with yet another fireplace.
The main-level primary suite offers a walk-in closet and a skylit bath with double vanity, soaking tub, and separate tiled shower. A second bedroom and full bath are also on the main floor, with three more bedrooms and two baths upstairs.
Outside, a patio with pergola overlooks the backyard, perfect for grilling or unwinding. All of this is within walking distance of Fairyland Elementary, Lookout Mountain Club, Starbucks, and Rock City.
For sale
Price cut: $25.1K (10/28)
$749,900
1306 Elfin Rd, Lookout Mountain, GA 30750
5beds
3,872sqft
Single Family Residence
Built in 1932
0.48 Acres Lot
$708,800 Zestimate®
$194/sqft
$-- HOA
What's special
Main-level primary suiteHardwood floorsNew roofStone-accented exteriorSeparate dining roomBreakfast roomLevel half-acre corner lot
- 29 days
- 3,792
- 338
Zillow last checked:
Listing updated:
Listed by:
Paul Carter 423-660-2773,
Real Estate Partners Chattanooga LLC
Source: Greater Chattanooga Realtors,MLS#: 1544339
Facts & features
Interior
Bedrooms & bathrooms
- Bedrooms: 5
- Bathrooms: 4
- Full bathrooms: 4
Heating
- Central, Natural Gas
Cooling
- Central Air, Electric
Appliances
- Included: Disposal, Double Oven, Dishwasher, Gas Cooktop, Gas Range, Gas Water Heater, Microwave, Refrigerator, Wall Oven
- Laundry: Laundry Closet, Electric Dryer Hookup, Gas Dryer Hookup, Washer Hookup
Features
- Built-in Features, Bookcases, Crown Molding, Double Vanity, Entrance Foyer, Eat-in Kitchen, Granite Counters, His and Hers Closets, High Speed Internet, Kitchen Island, Pantry, Primary Downstairs, Storage, Walk-In Closet(s), Separate Shower, Tub/shower Combo, En Suite, Breakfast Room, Separate Dining Room, Connected Shared Bathroom
- Flooring: Brick, Hardwood, Tile
- Windows: Skylight(s), Vinyl Frames
- Basement: Unfinished,Cellar
- Number of fireplaces: 2
- Fireplace features: Gas Starter, Gas Log, Great Room, Living Room
Interior area
- Total structure area: 3,872
- Total interior livable area: 3,872 sqft
- Finished area above ground: 3,872
Property
Parking
- Parking features: Asphalt, Driveway, Off Street, Paved
Features
- Levels: Two
- Patio & porch: Patio
- Exterior features: Rain Gutters
- Has view: Yes
- View description: Other
Lot
- Size: 0.48 Acres
- Dimensions: 140 x 150
- Features: Corner Lot, Level, Near Golf Course
Details
- Parcel number: 4007 003
- Special conditions: Standard
Construction
Type & style
- Home type: SingleFamily
- Property subtype: Single Family Residence
Materials
- Other, Stone
- Foundation: Block
- Roof: Asphalt,Shingle
Condition
- New construction: No
- Year built: 1932
Utilities & green energy
- Sewer: Public Sewer
- Water: Public
- Utilities for property: Cable Available, Electricity Connected, Phone Available, Sewer Connected
Community & HOA
Community
- Security: Smoke Detector(s)
- Subdivision: Fairyland
HOA
- Has HOA: No
Location
- Region: Lookout Mountain
Financial & listing details
- Price per square foot: $194/sqft
- Tax assessed value: $606,806
- Annual tax amount: $6,617
- Date on market: 10/9/2026
- Listing terms: Cash,Conventional
- Road surface type: Asphalt, Paved
Estimated market value
$708,800
$673,000 - $744,000
$3,868/mo
Price history
| Date | Event | Price |
|---|---|---|
| 10/28/2026 | Price change | $749,900-3.2%$194/sqft |
Source: Greater Chattanooga Realtors #1544339 Report a problem | ||
| 10/9/2026 | Listed for sale | $775,000+70.9%$200/sqft |
Source: Greater Chattanooga Realtors #1544339 Report a problem | ||
| 4/15/2021 | Sold | $453,500+0.8%$117/sqft |
Source: Greater Chattanooga Realtors #1330883 Report a problem | ||
| 2/16/2021 | Pending sale | $450,000$116/sqft |
Source: Keller Williams Realty Greater Downtown #1330883 Report a problem | ||
| 2/12/2021 | Listed for sale | $450,000+20%$116/sqft |
Source: Keller Williams Realty Greater Downtown #1330883 Report a problem | ||
| 11/1/2010 | Sold | $375,000-5.1%$97/sqft |
Source: Public Record Report a problem | ||
| 6/9/2010 | Price change | $395,000-3.4%$102/sqft |
Source: Herman Walldorf & Company Inc. #1142720 Report a problem | ||
| 3/13/2010 | Listed for sale | $409,000+9.1%$106/sqft |
Source: Herman Walldorf & Company Inc. #1142720 Report a problem | ||
| 8/4/2008 | Listing removed | $375,000$97/sqft |
Source: Z57 #1096332 Report a problem | ||
| 4/23/2008 | Listed for sale | $375,000+31.6%$97/sqft |
Source: Z57 #1096332 Report a problem | ||
| 11/18/2002 | Sold | $285,000$74/sqft |
Source: Agent Provided Report a problem | ||
Public tax history
| Year | Property taxes | Tax assessment |
|---|---|---|
| 2025 | $7,067 +1% | $242,722 +5.3% |
| 2024 | $6,997 +1.5% | $230,455 +2.5% |
| 2023 | $6,891 +4.5% | $224,812 +24.6% |
| 2022 | $6,595 +2.6% | $180,467 +14.9% |
| 2021 | $6,428 +17.3% | $157,122 +25.4% |
| 2020 | $5,482 +2.5% | $125,272 |
| 2019 | $5,347 -7.6% | $125,272 |
| 2018 | $5,785 +38.9% | $125,272 |
| 2017 | $4,165 | $125,272 |
| 2016 | $4,165 +20.6% | $125,272 +7.6% |
| 2015 | $3,454 +6.5% | $116,407 |
| 2014 | $3,243 | $116,407 |
| 2013 | $3,243 | $116,407 |
| 2012 | -- | -- |
| 2011 | -- | -- |
| 2010 | -- | -- |
| 2009 | -- | -- |
Find assessor info on the county website
Monthly payment
Est. payment
Payment breakdown
Explore the cost of this home by adjusting the details. Changes won't be saved.Climate risks
Neighborhood: 30750
Nearby schools
Schools provided by the listing agent
- Elementary: Fairyland Elementary School
- Middle: Chattanooga Valley Middle
- High: Ridgeland High School
Source: Greater Chattanooga Realtors. This data may not be complete. We recommend contacting the local school district to confirm school assignments for this home.
- $418,700-- bd2 ba2.2k sqft202 Wendy Trl, Lookout Mountain, GA 30750Off Market
- $816,0004 bd4 ba2.9k sqft1308 Elfin Rd, Lookout Mountain, GA 30750Off Market
- $700,5005 bd3 ba3.3k sqft201 Wendy Trl, Lookout Mountain, GA 30750Off Market
- $473,2003 bd3 ba1.6k sqft205 Rock City Trl, Lookout Mountain, GA 30750Off Market
Similar homes
- $749,9004 bd3 ba3.1k sqft1204 Aladdin Rd, Lookout Mountain, GA 30750For Sale
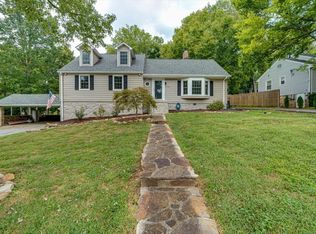 MLS ID #1543306, Rebekah Hughes. Greater Chattanooga Realtors
- $649,0004 bd2 ba2.8k sqft214 Hardy Rd, Lookout Mountain, GA 30750For Sale
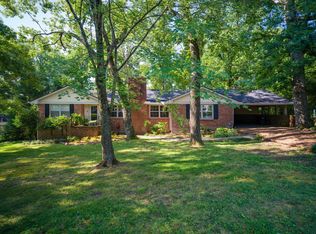 MLS ID #1545093, Louellen Smith. Greater Chattanooga Realtors
- $875,0004 bd3 ba3.4k sqft1815 Lula Lake Rd, Lookout Mountain, GA 30750For Sale
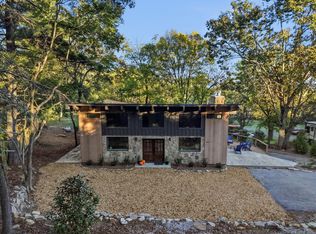 MLS ID #1544884, Julianna Robinson. Greater Chattanooga Realtors
- $759,0003 bd3 ba3.1k sqft80 Aaron Dr, Flintstone, GA 30725For Sale
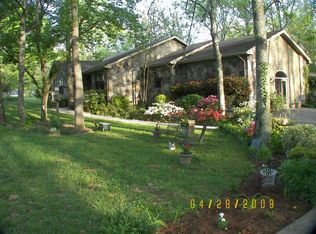 MLS ID #1544498, Ralph Harvey. Greater Chattanooga Realtors
