Beautifully updated, one level home over a full unfinished basement on a .39 +/- acre lot with scenic city and mountain views from historic Missionary Ridge close to schools, hospitals, shopping, restaurants and downtown Chattanooga. Recent improvements include LVP flooring, paint, kitchen, baths, windows and doors, lighting, hardware, Trex decking with new railings, new covered deck and more. You will also love the crown moldings, quartz countertops, recessed lighting, closet systems, oversized double garage and amazing storage. The home is oriented toward the back to take full advantage of the western views and wooded setting and offers a versatile floor plan that will appeal to a variety of lifestyles. A central hallway spans the width of the house with the primary suite on one end and the guest bedrooms and office on the other. The heart of the home is the open kitchen dining and living - the ideal spot to gather and entertain. The kitchen has a center island, a separate breakfast bar, quartz countertops, tile backsplash, new LG stainless appliances and custom soft-close cabinetry. The living area has a gas fireplace with picture windows on either side providing wonderful natural lighting and coveted views. the staircase to the basement and access to the den/office. There is a closet in the hallway should one desire to use the den as a 4th bedroom. The primary suite is spacious and has a sliding glass door to the new vaulted, covered porch. It also has a large walk-through closet which has access to a private bath, as well as a 2nd shared bath with yet another large walk-in closet and is also accessible from the hallway. The private bath has an elongated vanity with make-up area and a free-standing tub, while the shared bath has a separate tiled shower with a bench seat, two shower heads and a wand. There is another full bath for guests that is accessible from the hallway and one of the additional guest bedrooms. A central laundry room provides additional cabinet storage, a utility sink and folding counter, and if even more storage is desired, you will love the basement garage and extended storage room. The garage is extra deep and wide with room for a workshop area or even potential tandem parking and has a convenient utility sink, plus another workshop area in the non-garage portion. Simply a fantastic opportunity for the buyer seeking a turnkey home with a view close to downtown Chattanooga, so please call for more information and to schedule your private showing today. Information is deemed reliable but not guaranteed. Buyer to verify any and all information they deem important.
For sale
Price cut: $45K (9/25)
$700,000
661 S Crest Rd, Chattanooga, TN 37404
3beds
2,900sqft
Single Family Residence
Built in 1993
0.39 Acres Lot
$675,800 Zestimate®
$241/sqft
$-- HOA
What's special
Staircase to the basementOversized double garageSeparate breakfast barGuest bedroomsNew covered deckTile backsplashNew lg stainless appliances
- 140 days
- 294
- 29
Zillow last checked:
Listing updated:
Listed by:
Jay Robinson 423-903-6404,
Keller Williams Realty 423-664-1900,
Tarah Garner 423-504-5429,
Keller Williams Realty
Source: Greater Chattanooga Realtors,MLS#: 1535481
Facts & features
Interior
Bedrooms & bathrooms
- Bedrooms: 3
- Bathrooms: 3
- Full bathrooms: 3
Primary bedroom
- Level: First
Bedroom
- Level: First
Bedroom
- Level: First
Primary bathroom
- Level: First
Primary bathroom
- Level: First
Bathroom
- Level: First
Dining room
- Level: First
Kitchen
- Level: First
Laundry
- Level: First
Living room
- Level: First
Office
- Level: First
Heating
- Central, Natural Gas
Cooling
- Central Air, Electric
Appliances
- Included: Convection Oven, Dishwasher, Electric Range, Gas Water Heater, Refrigerator
- Laundry: Electric Dryer Hookup, Laundry Room, Main Level, Sink, Washer Hookup
Features
- Breakfast Bar, Ceiling Fan(s), Crown Molding, Double Vanity, Eat-in Kitchen, His and Hers Closets, Kitchen Island, Open Floorplan, Primary Downstairs, Recessed Lighting, Soaking Tub, See Remarks, Walk-In Closet(s), Separate Shower, Tub/shower Combo, En Suite, Split Bedrooms, Connected Shared Bathroom
- Flooring: Luxury Vinyl, Plank
- Windows: Window Treatments, Clad
- Basement: Unfinished
- Number of fireplaces: 1
- Fireplace features: Gas Log, Living Room
Interior area
- Total structure area: 2,900
- Total interior livable area: 2,900 sqft
- Finished area above ground: 2,900
Property
Parking
- Total spaces: 2
- Parking features: Basement, Garage, Garage Door Opener, Off Street, Garage Faces Side
- Attached garage spaces: 2
Features
- Levels: One
- Stories: 1
- Patio & porch: Covered, Deck, See Remarks
- Exterior features: Lighting, Rain Gutters
- Fencing: Aluminum
- Has view: Yes
- View description: City, Mountain(s)
Lot
- Size: 0.39 Acres
- Dimensions: 231 x 98 x 188 x 94
- Features: Sloped Down, See Remarks, Views, Wooded
Details
- Parcel number: 168j T 032
- Special conditions: Standard
Construction
Type & style
- Home type: SingleFamily
- Architectural style: Ranch
- Property subtype: Single Family Residence
Materials
- Brick, Vinyl Siding
- Foundation: Slab
- Roof: Asphalt,Shingle
Condition
- Updated/Remodeled
- New construction: No
- Year built: 1993
Utilities & green energy
- Sewer: Public Sewer
- Water: Public
- Utilities for property: Cable Available, Electricity Connected, Natural Gas Connected, Phone Available, Sewer Connected, Water Connected
Community & HOA
Community
- Features: Historic District, Sidewalks
- Security: Smoke Detector(s)
- Subdivision: Ridge Manor
HOA
- Has HOA: No
Location
- Region: Chattanooga
Financial & listing details
- Price per square foot: $241/sqft
- Tax assessed value: $694,800
- Annual tax amount: $5,985
- Date on market: 5/27/2026
- Listing terms: Cash,Conventional,FHA,VA Loan
- Road surface type: Paved
Estimated market value
$675,800
$642,000 - $710,000
$2,295/mo
Price history
| Date | Event | Price |
|---|---|---|
| 9/25/2026 | Price change | $700,000-6%$241/sqft |
Source: Greater Chattanooga Realtors #1535481 Report a problem | ||
| 7/18/2026 | Price change | $745,000-6.3%$257/sqft |
Source: Greater Chattanooga Realtors #1535481 Report a problem | ||
| 5/27/2026 | Listed for sale | $795,000-20.5%$274/sqft |
Source: Greater Chattanooga Realtors #1535481 Report a problem | ||
| 12/14/2021 | Listing removed | -- |
Source: Greater Chattanooga Realtors #1332450 Report a problem | ||
| 8/18/2021 | Listed for sale | $999,999+29%$345/sqft |
Source: Greater Chattanooga Realtors #1332450 Report a problem | ||
| 1/1/2014 | Listing removed | $775,000$267/sqft |
Source: Herman Walldorf & Company Inc. #1192168 Report a problem | ||
| 3/23/2013 | Listed for sale | $775,000+12816.7%$267/sqft |
Source: Herman Walldorf & Company Inc. #1192168 Report a problem | ||
| 10/14/2003 | Sold | $6,000-96.9%$2/sqft |
Source: Public Record Report a problem | ||
| 2/2/1998 | Sold | $190,800$66/sqft |
Source: Public Record Report a problem | ||
Public tax history
| Year | Property taxes | Tax assessment |
|---|---|---|
| 2025 | $2,633 +12.8% | $173,700 +66.5% |
| 2024 | $2,334 | $104,300 |
| 2023 | $2,334 | $104,300 |
| 2022 | $2,334 | $104,300 |
| 2021 | $2,334 -2.3% | $104,300 +20.8% |
| 2020 | $2,388 | $86,350 |
| 2019 | $2,388 | $86,350 |
| 2018 | $2,388 -46.7% | $86,350 |
| 2017 | $4,480 -0.5% | $86,350 |
| 2016 | $4,502 | -- |
| 2015 | $4,502 | $86,450 |
| 2014 | $4,502 -2.8% | -- |
| 2013 | $4,631 | $86,450 -5.3% |
| 2012 | $4,631 | $91,275 |
| 2011 | $4,631 | $91,275 |
| 2010 | $4,631 +7.9% | $91,275 |
| 2009 | $4,294 | $91,275 +16% |
| 2008 | -- | $78,700 |
| 2007 | -- | $78,700 |
| 2006 | -- | $78,700 |
| 2005 | -- | $78,700 +13% |
| 2004 | -- | $69,625 +2.4% |
| 2003 | -- | $68,025 |
| 2002 | -- | $68,025 |
| 2001 | -- | $68,025 +23.2% |
| 2000 | -- | $55,200 |
Find assessor info on the county website
Monthly payment
Est. payment
Payment breakdown
Explore the cost of this home by adjusting the details. Changes won't be saved.Climate risks
Neighborhood: Missionary Ridge
Nearby schools
Schools provided by the listing agent
- Elementary: East Ridge Elementary
- Middle: East Ridge Middle
- High: East Ridge High
Source: Greater Chattanooga Realtors. This data may not be complete. We recommend contacting the local school district to confirm school assignments for this home.

Similar homes
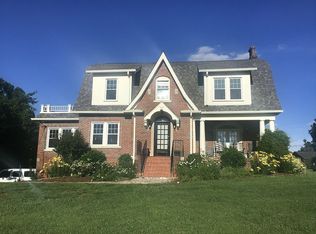
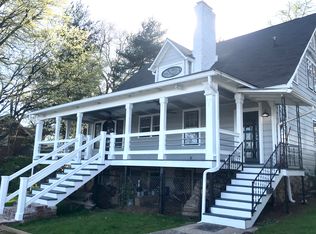
- $699,0005 bd4 ba3.5k sqft8604 Observation Ln, Chattanooga, TN 37421For Sale
 MLS ID #1539871, Chip Ellis. Greater Chattanooga Realtors
 - $657,0003 bd3 ba1.8k sqft1303 Dugdale St, Chattanooga, TN 37405For Sale
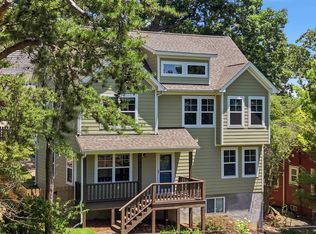 MLS ID #1539245, Steve Dorsa. Greater Chattanooga Realtors
 - $639,0004 bd4 ba2.9k sqft5767 Bobby Dale Ln, Chattanooga, TN 37415For Sale
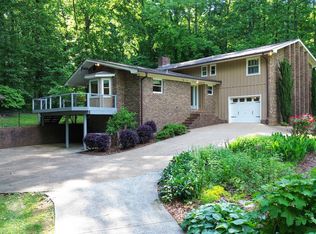 MLS ID #1534706, Mike Machaskee. Greater Chattanooga Realtors
 - $350,0004 bd4 ba2.8k sqft1501 Vance Ave, Chattanooga, TN 37404For Sale
 MLS ID #1533664, Grace Edrington. Greater Chattanooga Realtors
