Welcome to 13060 Proctor, a thoughtfully designed, custom-built home tucked away on a quiet, tree-lined street in the desirable Somerton section of Northeast Philadelphia. Built from the ground up with quality craftsmanship and attention to detail, this home offers the perfect blend of modern style, comfort, and suburban charm. Ideally situated across from St. Christopher’s School, around the corner from the public school, and just seconds from Byberry Road, the location offers both convenience and a welcoming neighborhood feel. A covered front entry with bluestone pavers and steps welcomes you inside, where Laminate Vinyl Plank flooring flows throughout the home. The sun-filled living and dining areas feature abundant natural light and recessed lighting, creating warm, inviting spaces for everyday living and entertaining. The spacious, modern eat-in kitchen is the heart of the home, complete with a center island, pendant lighting, quartzite countertops, extensive European-style cabinetry , stainless steel appliances and a large walk-in pantry. Sliding doors lead to an expansive covered bluestone patio overlooking the private, tree-lined backyard, an ideal setting for outdoor dining, relaxing, and gathering with family and friends. A conveniently located powder room completes the first floor. Upstairs, thoughtful details continue with oak stair treads featuring built-in motion lighting. The spacious primary suite offers a large walk-in closet and a luxurious en-suite bath with an oversized tiled walk-in shower featuring rain showerheads and a double vanity. Two additional generously sized bedrooms each with walk in closets share a beautifully tiled hall bath with a tub and shower combination. The second-floor laundry room adds everyday convenience, with a top-of-the-line washer and dryer and a utility tub already in place. The large basement provides abundant storage space, with convenient backyard access via walk out steps, that makes gardening and outdoor projects so simple. If you’re looking for a suburban feel in the city, this exceptional home delivers. Enjoy tree-lined streets, sidewalks, well-maintained lawns, homes set back from the road, and a friendly neighborhood atmosphere, all while benefiting from easy access to Center City, I-95, and surrounding conveniences. Beautifully designed with modern finishes and everyday functionality in mind, 13060 Proctor is ready to welcome you HOME.
New construction
$724,900
13060 Proctor Rd, Philadelphia, PA 19116
3beds
2,500sqft
Single Family Residence
Built in 2026
0.3 Acres Lot
$-- Zestimate®
$290/sqft
$-- HOA
What's special
Private tree-lined backyardSpacious modern eat-in kitchenAbundant natural lightQuartzite countertopsQuiet tree-lined streetCenter islandLarge walk-in pantry
- --
- on Zillow
- 2,332
- views
- 193
- saves
Zillow last checked:
Listing updated:
Listed by:
Kristen McDonald 267-218-3687,
Howard Hanna Real Estate Services 2156432500
Source: Bright MLS,MLS#: PAPH2678572
Facts & features
Interior
Bedrooms & bathrooms
- Bedrooms: 3
- Bathrooms: 3
- Full bathrooms: 2
- 1/2 bathrooms: 1
- Main level bathrooms: 1
Basement
- Area: 0
Heating
- Forced Air, Natural Gas
Cooling
- Central Air, Electric
Appliances
- Included: Dishwasher, Disposal, Dryer, Microwave, Self Cleaning Oven, Oven/Range - Gas, Refrigerator, Stainless Steel Appliance(s), Washer, Tankless Water Heater, Range Hood, Gas Water Heater
- Laundry: Upper Level
Features
- Bathroom - Stall Shower, Bathroom - Tub Shower, Breakfast Area, Dining Area, Formal/Separate Dining Room, Eat-in Kitchen, Kitchen - Gourmet, Kitchen Island, Kitchen - Table Space, Pantry, Recessed Lighting, Walk-In Closet(s)
- Flooring: Laminate, Heavy Duty, Wood
- Basement: Walk-Out Access,Unfinished
- Has fireplace: No
Interior area
- Total structure area: 2,500
- Total interior livable area: 2,500 sqft
- Finished area above ground: 2,500
- Finished area below ground: 0
Video & virtual tour
Property
Parking
- Total spaces: 5
- Parking features: Driveway
- Uncovered spaces: 5
Accessibility
- Accessibility features: None
Features
- Levels: Two
- Stories: 2
- Patio & porch: Porch
- Exterior features: Extensive Hardscape
- Pool features: None
Lot
- Size: 0.3 Acres
Details
- Additional structures: Above Grade, Below Grade
- Parcel number: 583129200
- Zoning: RSD1
- Special conditions: Standard
Construction
Type & style
- Home type: SingleFamily
- Architectural style: Colonial
- Property subtype: Single Family Residence
Materials
- Stone, Vinyl Siding
- Foundation: Block
Condition
- Excellent
- New construction: Yes
- Year built: 2026
Utilities & green energy
- Sewer: On Site Septic
- Water: Public
Community & HOA
Community
- Subdivision: None Available
HOA
- Has HOA: No
Location
- Region: Philadelphia
- Municipality: PHILADELPHIA
Financial & listing details
- Price per square foot: $290/sqft
- Tax assessed value: $431,800
- Annual tax amount: $6,044
- Date on market: 10/12/2026
- Listing agreement: Exclusive Right To Sell
- Inclusions: Washer, Dryer And Fridge
- Ownership: Fee Simple
Estimated market value
Not available
Estimated sales range
Not available
Not available
Price history
| Date | Event | Price |
|---|---|---|
| 1/4/2022 | Sold | $240,000$96/sqft |
Source: Public Record Report a problem | ||
Public tax history
| Year | Property taxes | Tax assessment |
|---|---|---|
| 2025 | $5,704 +23% | $407,500 +23% |
| 2024 | $4,636 | $331,200 |
| 2023 | $4,636 +19.9% | $331,200 |
| 2022 | $3,868 | -- |
| 2021 | $3,868 +4.4% | -- |
| 2018 | $3,704 | -- |
| 2017 | $3,704 +12.4% | -- |
| 2016 | $3,297 | -- |
| 2015 | $3,297 | -- |
| 2014 | $3,297 +4.5% | $235,500 +726.9% |
| 2012 | $3,156 | $28,480 |
| 2011 | -- | $28,480 |
| 2010 | -- | $28,480 |
| 2009 | -- | $28,480 |
| 2008 | -- | $28,480 |
| 2007 | -- | $28,480 |
| 2006 | -- | $28,480 |
| 2005 | -- | $28,480 |
| 2004 | -- | $28,480 +4% |
| 2003 | -- | $27,392 +10.2% |
| 2002 | -- | $24,864 +6.4% |
| 2000 | -- | $23,360 |
| 1999 | -- | $23,360 |
Find assessor info on the county website
Monthly payment
Est. payment
Payment breakdown
Explore the cost of this home by adjusting the details. Changes won't be saved.Climate risks
Neighborhood: Somerton
Nearby schools
Schools provided by the listing agent
- District: Philadelphia City
Source: Bright MLS. This data may not be complete. We recommend contacting the local school district to confirm school assignments for this home.
- $432,100-- bd-- ba1.7k sqft13050 Proctor Rd, Philadelphia, PA 19116Off Market
- $467,2003 bd3 ba1.8k sqft13070 Proctor Rd, Philadelphia, PA 19116Off Market
- $623,5004 bd3 ba2.8k sqft13030 Proctor Rd, Philadelphia, PA 19116Off Market
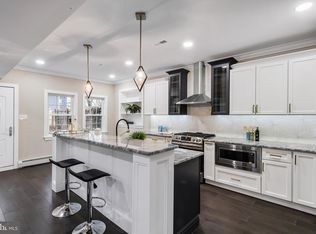
- $654,8003 bd-- ba2.8k sqft13101 Lewis St, Philadelphia, PA 19116Off Market
Similar homes
- $525,0003 bd3 ba2k sqft1040 Byberry Rd, Philadelphia, PA 19116For Sale
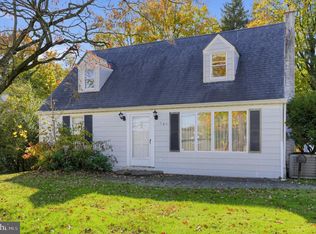
 MLS ID #PAPH2689816, Greg Damis, BHHS Fox & Roach-Center City Walnut. Bright MLS
- $--3 bd3 ba2.4k sqft13357 Susan Ter, Philadelphia, PA 19116AuctionAuction.com 2
- $739,9004 bd3 ba2.7k sqft13113 Worthington Rd, Philadelphia, PA 19116For Sale
 MLS ID #PAPH2628084, Bob Cervone, Compass RE. Bright MLS
- $640,0004 bd3 ba3.1k sqft303 Laura Ln, Philadelphia, PA 19116For Sale
 MLS ID #PAPH2678512, Rosanna Baccari, Mega Realty, LLC. Bright MLS
- $599,9004 bd3 ba2.3k sqft428 Hendrix St, Philadelphia, PA 19116For SaleMLS ID #PAPH2682468, Jay Dave, Equity Pennsylvania Real Estate. Bright MLS
- $560,0004 bd3 ba1.9k sqft806 Saint Christopher Ln, Philadelphia, PA 19116For SaleMLS ID #PAPH2605822, Bob Cervone, Compass RE. Bright MLS
- $475,0004 bd3 ba2.4k sqft432 Waring St, Philadelphia, PA 19116For SaleMLS ID #PAPH2687838, mike nijim, Realty Mark Cityscape-Huntingdon Valley. Bright MLS
- $569,9003 bd3 ba2k sqft9279 Darlington Rd, Philadelphia, PA 19115For SaleMLS ID #PAPH2688200, Kurt Werner, RE/MAX Keystone. Bright MLS
- $559,9003 bd3 ba1.8k sqft809 Regina St, Philadelphia, PA 19116For SaleMLS ID #PAPH2667776, Alia Asanova, Keller Williams Real Estate Tri-County. Bright MLS
- $625,0003 bd2 ba1.5k sqft2918 Cherry Ln, Huntingdon Valley, PA 19006For SaleMLS ID #PAMC2199932, Heather McCurdy, Coldwell Banker Hearthside Realtors. Bright MLS
- $589,9004 bd2 ba2.3k sqft10165 Ferndale St, Philadelphia, PA 19116For SaleMLS ID #PAPH2677714, Lynsie Feinberg, KW Empower. Bright MLS
- $599,0004 bd3 ba2k sqft1913 Kohl St, Philadelphia, PA 19115For SaleMLS ID #PAPH2684944, Nicole Dizio, Realty Mark Associates. Bright MLS
- $679,9005 bd4 ba1.4k sqft37 Indian Path Ln, Feasterville, PA 19053For SaleMLS ID #PABU2134722, Boris Volynsky, Absolute Realty Group. Bright MLS
- $725,0004 bd3 ba2.4k sqft2438 Pine Rd, Huntingdon Valley, PA 19006For SaleMLS ID #PAMC2194240, Ken Zhu, Ideal Realty LLC. Bright MLS
- $749,0005 bd3 ba2.7k sqft3636 Pine Rd, Huntingdon Valley, PA 19006For SaleMLS ID #PAMC2169062, Frank Blumenthal, Keller Williams Real Estate Tri-County. Bright MLS
- $385,0003 bd3 ba1.8k sqft1903 Tomlinson Rd, Philadelphia, PA 19116For SaleMLS ID #PAPH2685640, Dawn DAmico, RE/MAX 440 - Doylestown. Bright MLS
- $659,0003 bd3 ba2.8k sqft1868 Pine Rd, Huntingdon Valley, PA 19006For SaleMLS ID #PAMC2197838, Juliette Kousombos, RE/MAX Select Group. Bright MLS
- $779,0003 bd3 ba2.6k sqft3694 Marc Ln, Huntingdon Valley, PA 19006For SaleMLS ID #PAMC2185978, Anthony DiCicco, Keller Williams Real Estate - Newtown. Bright MLS
