Skip main navigation
Closed
  • $844,000

    13068 Jenkins Pit Rd, Spanish Fort, AL 36527

    4beds
    3,453sqft
    Single Family Residence
    Built in 2023
    5.56 Acres Lot
    $854,600 Zestimate®
    $244/sqft
    $3,358 Estimated rent

    Home value

    $854,600

    $812,000 - $897,000

    $3,358/mo

    Zestimate® history
    Loading
    Loading...

    Owner options

    List your home for rent

    $3,358/mo

    Rent Zestimate®

    Find your next renter with Zillow Rental Manager. Plus, with online applications, you can quickly screen prospective tenants – for free.

    Learn more

    $3,358/mo

    Rent Zestimate®

    Refinance and save

    $3,821/mo

    Est. payment

    Refinancing to a lower rate could help reduce your monthly payments and save thousands over the life of the loan.

    See today's rates

    $3,821/mo

    Est. payment

    Explore your selling options

    Work with a Zillow partner agent

    Leverage their expertise and Zillow's premium Showcase listings to get your home seen by more buyers.

    Get started

    List with your own agent

    Get your home in front of millions of buyers by listing it on Zillow.

    Learn how to do it

    Sell it yourself

    Take full control of how buyers see your home on Zillow by listing For Sale by Owner (FSBO).

    List your home

    What's special

    Spacious walk-in closetStylish shiplap accentsRocking-chair front porchSoaking tubDual vanitiesUpgraded painted custom cabinetsOpen split-floor plan
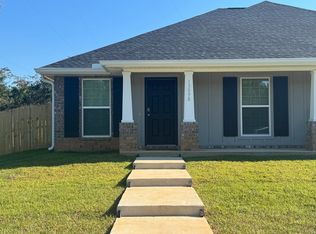
    Don’t miss this RARE opportunity to own a stunning ‘23 custom-built GOLD Fortified home on 5.56 acres in Spanish Fort featuring 4 bedrooms, 4 bathrooms, 2 dedicated offices, and a bonus room. UNZONED & NON-HOA, bring your Horses, Goats, Chickens, etc - this home offers the perfect blend of luxury & freedom. The Rocking-chair front porch leads to an open, split-floor plan w/ the first office, featuring custom entry doors & a closet, is conveniently located just off the entryway. The main level features 10-foot ceilings, 8-foot solid wood doors, elegant crown molding, gorgeous light fixtures, engineered hardwood floors, custom tile in the wet areas & plush carpeting in additional bedrooms. The living room impresses with custom-built shelving & stylish shiplap accents while the chef’s dream kitchen is a showstopper with gorgeous granite countertops, upgraded painted custom cabinets, Gas Range, a beautiful backsplash, & an oversized pantry with wood shelving. Primary on the main is a private retreat, tray ceiling, a luxurious walk-in tiled shower with dual showerheads & a glass frame, a soaking tub, dual vanities, a spacious walk-in closet plus located next to Laundry. Every bedroom in this home is equipped with ceiling fans & wood shelving in the closets, & the bathrooms are designed with tiled showers, custom tile flooring, granite countertops, & convenient pocket doors for a touch of sophistication. Upstairs, you’ll find a full bathroom, an additional office, & the bonus room/playroom, media room, or guest suite PLUS 3 doors for Floored Attic Storage Spaces. Two-car side-entry garage with a closet for extra storage, as well as a convenient drop zone near the entry. Covered Back Porch with Gas Hook up overlooking the Horse and cow pastures, PLUS 2 Pear Trees, a Pecan Tree & wild black berry bushes. This is truly a rare gem ready for you to make it your own. Schedule your showing today. Buyer to verify all information during due diligence.

    Zillow last checked:

    Listing updated:

    Listed by:

    Keara Hunter PHONE:703-919-2632,

    Keller Williams AGC Realty-Daphne

    Bought with:

    Keara Hunter, 121337

    Keller Williams AGC Realty-Daphne

    Source: Baldwin Realtors,MLS#: 385178MLS Logo

    Facts & features

    Interior

    Bedrooms & bathrooms
    • Bedrooms: 4
    • Bathrooms: 4
    • Full bathrooms: 4
    • Main level bedrooms: 4
    Heating
    • Heat Pump
    Cooling
    • Heat Pump
    Appliances
    • Included: Dryer, Cooktop, Disposal, Microwave, Dishwasher
    Features
    • Storage, Ceiling Fan(s), High Ceilings, Termite Contract, Split Bedroom Plan
    • Flooring: Tile, Wood, Carpet
    • Has fireplace: No
    • Fireplace features: No Fireplace
    Interior area
    • Total interior livable area: 3,453 sqft

    Property

    Parking
    • Total spaces: 2
    • Parking features: Attached, Double Garage, Side Entrance, Garage Door Opener
    • Garage spaces: 2
    Features
    • Stories: 1
    • Patio & porch: Rear Porch, Porch Open, Front Porch, Covered Patio
    • Pool features: None
    • Fencing: Partial
    • Has view: Yes
    • View description: Other/See Remarks
    • Waterfront features: No Waterfront
    Lot
    • Size: 5.56 Acres
    • Features: Level, Some Trees, Elevation High
    Details
    • Parcel number: 3304200000002.020
    • Special conditions: None

    Construction

    Type & style
    • Home type: SingleFamily
    • Architectural style: Craftsman
    • Property subtype: Single Family Residence
    Materials
    • Roof: Dimensional
    Condition
    • Resale
    • Year built: 2023

    Utilities & green energy

    • Water: Public
    • Utilities for property: Propane, Underground Utilities, Water Well, Sewage Septic, Water Heater Gas, Riviera Utilities, Water Heater Tankless

    Community & HOA

    Community
    • Features: None
    • Security: Security Lights, Carbon Monoxide Detector(s), Smoke Detector(s)
    HOA
    • Has HOA: No
    Location
    • Region: Spanish Fort

    Financial & listing details

    • Price per square foot: $244/sqft
    • Tax assessed value: $634,100
    • Annual tax amount: $3,931
    • Date on market: 9/13/2025
    • Ownership type: Whole Full

    Price history

    DateEventPrice
    3/19/2026Sold$844,000-11.1%$244/sqft
    Source: Baldwin Realtors #385178 Report a problem
    1/1/2026Listed for sale$949,900$275/sqft
    Source: GCMLS #7649136 Report a problem
    11/14/2025Listing removed$949,900$275/sqft
    Source: GCMLS #7649136 Report a problem
    9/13/2025Listed for sale$949,900$275/sqft
    Source: GCMLS #7649136 Report a problem
    9/13/2025Listing removed$949,900$275/sqft
    Source: Baldwin Realtors #374637 Report a problem
    6/23/2025Price change$949,900-4%$275/sqft
    Source: Baldwin Realtors #374637 Report a problem
    3/24/2025Price change$989,900-1%$287/sqft
    Source: Baldwin Realtors #374637 Report a problem
    3/11/2025Listed for sale$1,000,000$290/sqft
    Source: Baldwin Realtors #374637 Report a problem

    Public tax history

    YearProperty taxesTax assessment
    2025$3,931 +111.4%$126,820 +111.4%
    2024$1,859 +526.1%$59,980 +526.1%
    2023$297 $9,580
    Find assessor info on the county website

    Neighborhood: 36527

    Nearby schools

    GreatSchools rating
    Schools provided by the listing agent
    • Elementary: Stonebridge Elementary
    • Middle: Spanish Fort Middle
    • High: Spanish Fort High

    Source: Baldwin Realtors. This data may not be complete. We recommend contacting the local school district to confirm school assignments for this home.

    Get a cash offer in 3 minutes
    Find out how much your home could sell for in as little as 3 minutes with a no-obligation cash offer.
    Estimated market value
    $854,600
    Get a cash offer in 3 minutes
    Find out how much your home could sell for in as little as 3 minutes with a no-obligation cash offer.
    Estimated market value
    $854,600