Welcome to this beautifully renovated home, everything "new" from top-to-bottom! Ideally situated at the end of a desirable cul-de-sac location! Thoughtfully refreshed throughout, this family-friendly residence offers a terrific floor plan with stylish updates, quality finishes, and inviting spaces designed for everyday living and entertaining. Too many features to list including new flooring, doors, trim, lighting, fixtures, iron railings, and more. The open-concept design creates a seamless flow between the living, dining, and kitchen areas, making it easy for any size family! The generous kitchen offers handsome cabinetry, sleek countertops, a convenient breakfast bar, and stainless-steel appliances, while overlooking the deck and backyard areas. The spacious primary suite offers double closets and a private en-suite full bath accented with attractive modern finishes. A sizeable secondary bedroom completes the main level. The versatile finished lower level is designed for any lifestyle featuring a spacious family room with a fireplace framed by a handsome brick surround, two additional bedrooms, an extensive, oversized 3/4 bath, and a utility room. Whether you need space for a home office, recreation, guests, or everyday living, this level provides plenty of options. Enjoy the fully fenced backyard, complete with an inviting deck and generous patio area—perfect for relaxing, dining outdoors, or hosting family and friends. A two-car attached garage and an oversized driveway provide abundant parking for multiple vehicles and all your recreational “toys.” Add the cul-de-sac location, nearby neighborhood parks, West Tollgate trails and open space, and convenient access to schools, shopping, dining, E-470, and I-225, this exceptional home will check every box, while offering the perfect blend of comfort, flexibility, and convenience!
For sale
$499,000
1958 S Ouray Street, Aurora, CO 80013
4beds
1,769sqft
Single Family Residence
Built in 1975
8,668 Square Feet Lot
$-- Zestimate®
$282/sqft
$-- HOA
What's special
- 1 day |
- 255 |
- 26 |
Zillow last checked:
Listing updated:
Listed by:
Brianna Springer 720-272-9710 Brianna@WealthByRE.com,
Madison & Company Properties
Source: REcolorado as distributed by MLS GRID,MLS#: 8452464
Facts & features
Interior
Bedrooms & bathrooms
- Bedrooms: 4
- Bathrooms: 2
- Full bathrooms: 1
- 3/4 bathrooms: 1
- Main level bathrooms: 1
- Main level bedrooms: 2
Bedroom
- Features: Primary Suite
- Level: Main
- Area: 162.26 Square Feet
- Dimensions: 12.2 x 13.3
Bedroom
- Level: Main
- Area: 157.56 Square Feet
- Dimensions: 10.1 x 15.6
Bedroom
- Level: Lower
- Area: 147.56 Square Feet
- Dimensions: 11.9 x 12.4
Bedroom
- Level: Lower
- Area: 117.16 Square Feet
- Dimensions: 10.1 x 11.6
Bathroom
- Level: Main
- Area: 51.3 Square Feet
- Dimensions: 5.4 x 9.5
Bathroom
- Level: Lower
- Area: 39 Square Feet
- Dimensions: 5 x 7.8
Dining room
- Level: Main
- Area: 71.1 Square Feet
- Dimensions: 6.4 x 11.11
Family room
- Level: Lower
- Area: 236.58 Square Feet
- Dimensions: 10.7 x 22.11
Kitchen
- Level: Main
- Area: 100.62 Square Feet
- Dimensions: 8.6 x 11.7
Laundry
- Level: Lower
- Area: 25.38 Square Feet
- Dimensions: 4.7 x 5.4
Living room
- Level: Main
- Area: 140.28 Square Feet
- Dimensions: 10.7 x 13.11
Utility room
- Level: Lower
- Area: 24.44 Square Feet
- Dimensions: 4.7 x 5.2
Heating
- Forced Air
Cooling
- Central Air
Appliances
- Included: Dishwasher, Disposal, Dryer, Microwave, Oven, Refrigerator, Washer
- Laundry: In Unit
Features
- Entrance Foyer, Open Floorplan, Primary Suite
- Flooring: Carpet, Vinyl
- Windows: Double Pane Windows
- Has basement: No
- Number of fireplaces: 1
- Fireplace features: Family Room
Interior area
- Total structure area: 1,769
- Total interior livable area: 1,769 sqft
- Finished area above ground: 1,769
Property
Parking
- Total spaces: 2
- Parking features: Garage - Attached
- Attached garage spaces: 2
Features
- Patio & porch: Deck, Front Porch, Patio
- Exterior features: Private Yard
- Fencing: Partial
Lot
- Size: 8,668 Square Feet
- Features: Cul-De-Sac
Details
- Parcel number: 031449138
- Special conditions: Standard
Construction
Type & style
- Home type: SingleFamily
- Property subtype: Single Family Residence
Materials
- Brick, Frame, Wood Siding
- Roof: Composition
Condition
- Updated/Remodeled
- Year built: 1975
Utilities & green energy
- Sewer: Public Sewer
- Water: Public
- Utilities for property: Electricity Connected, Natural Gas Connected
Community & HOA
Community
- Subdivision: Kingsborough
HOA
- Has HOA: No
Location
- Region: Aurora
Financial & listing details
- Price per square foot: $282/sqft
- Tax assessed value: $487,300
- Annual tax amount: $3,277
- Date on market: 8/13/2026
- Listing terms: Cash,Conventional,FHA,VA Loan
- Exclusions: Staging Items
- Ownership: Individual
- Electric utility on property: Yes
- Road surface type: Paved
Estimated market value
Not available
Estimated sales range
Not available
Not available
Price history
| Date | Event | Price |
|---|---|---|
| 8/13/2026 | Listed for sale | $499,000+44.6%$282/sqft |
Source:  REcolorado as distributed by MLS GRID #8452464 Report a problem REcolorado as distributed by MLS GRID #8452464 Report a problem | ||
| 6/5/2026 | Sold | $345,000+40.8%$195/sqft |
Source: Public Record Report a problem | ||
| 7/4/2020 | Listing removed | $2,300$1/sqft |
Source: Madison & Company Properties #3269382 Report a problem | ||
| 3/13/2020 | Listed for rent | $2,300$1/sqft |
Source: Madison & Company Properties #3269382 Report a problem | ||
| 9/26/2019 | Sold | $245,000+162%$138/sqft |
Source: Public Record Report a problem | ||
| 10/15/1996 | Sold | $93,500$53/sqft |
Source: Public Record Report a problem | ||
Public tax history
| Year | Property taxes | Tax assessment |
|---|---|---|
| 2025 | $3,230 +3.1% | $30,456 -9.6% |
| 2024 | $3,133 +20.1% | $33,708 -10.7% |
| 2023 | $2,609 -3.1% | $37,755 +45.3% |
| 2022 | $2,694 | $25,987 -2.8% |
| 2021 | -- | $26,734 +17.5% |
| 2020 | $2,369 +22.7% | $22,752 |
| 2019 | $1,931 | $22,752 +24.6% |
| 2018 | $1,931 +15% | $18,259 |
| 2017 | $1,680 | $18,259 +12.7% |
| 2016 | -- | $16,207 |
| 2015 | -- | $16,207 +49.8% |
| 2014 | $1,470 +44.3% | $10,818 -18.5% |
| 2013 | $1,019 | $13,270 |
| 2012 | -- | $13,270 |
| 2011 | $955 +1.1% | $13,270 +12.6% |
| 2010 | $945 -22.9% | $11,790 |
| 2009 | $1,226 | $11,790 -22.9% |
| 2008 | -- | $15,291 |
| 2007 | -- | $15,291 +6.8% |
| 2006 | -- | $14,320 |
| 2005 | -- | $14,320 +3.5% |
| 2002 | $1,063 +13.3% | $13,840 +16.5% |
| 2001 | $938 | $11,880 |
Find assessor info on the county website
Monthly payment
Est. payment
Payment breakdown
Explore the cost of this home by adjusting the details. Changes won't be saved.Climate risks
Neighborhood: Horseshoe Park
Nearby schools
GreatSchools rating
- 2/10Yale Elementary SchoolGrades: PK-5Distance: 1.1 mi
- 2/10Mrachek Middle SchoolGrades: 6-8Distance: 0.5 mi
- 6/10Rangeview High SchoolGrades: 9-12Distance: 0.7 mi
Schools provided by the listing agent
- Elementary: Yale
- Middle: Mrachek
- High: Rangeview
- District: Adams-Arapahoe 28J
Source: REcolorado as distributed by MLS GRID. This data may not be complete. We recommend contacting the local school district to confirm school assignments for this home.
- $375,3003 bd1 ba969 sqft1950 S Ouray St, Aurora, CO 80013Off Market
- $448,1004 bd2 ba1.6k sqft1970 S Ouray St, Aurora, CO 80013Off Market
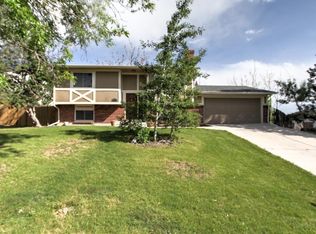
- $356,0002 bd2 ba1.3k sqft1947 S Ouray St, Aurora, CO 80013Sold
- $417,9004 bd2 ba1.6k sqft16855 E Asbury Ave, Aurora, CO 80013Off Market

- $455,5004 bd2 ba2.1k sqft1948 S Ouray St, Aurora, CO 80013Off Market
- $434,1003 bd2 ba1.1k sqft1957 S Ouray St, Aurora, CO 80013Off Market
- $2,6503 bd2 ba1.2k sqft16875 E Asbury Ave, Aurora, CO 80013For Rent
- $408,4003 bd2 ba1.3k sqft1949 S Ouray St, Aurora, CO 80013Off Market
A local agent can set up tours, give advice and negotiate with sellers.
Similar homes
- $509,0004 bd3 ba2.2k sqft2065 S Rifle Street, Aurora, CO 80013For Sale

 MLS ID #9629912, Cameron McClellan, eXp Realty, LLC. REcolorado as distributed by MLS GRID
 - $470,0003 bd2 ba1.3k sqft2461 S Andes Circle, Aurora, CO 80013For Sale
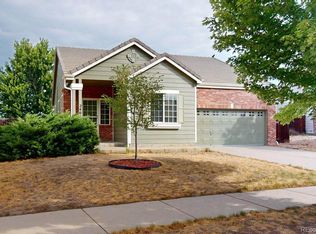 MLS ID #1634510, Kevin Chambless, RE/MAX Alliance. REcolorado as distributed by MLS GRID
 - $464,9954 bd2 ba1.8k sqft2477 S Mobile Street, Aurora, CO 80013For Sale
 MLS ID #2752791, Casey Jacobs, eXp Realty, LLC. REcolorado as distributed by MLS GRID
 - $469,9006 bd3 ba2.2k sqft16683 E Kansas Drive, Aurora, CO 80017For Sale
 MLS ID #1885170, Perla Ramirez Daniel, HomeSmart Realty. REcolorado as distributed by MLS GRID
 - $469,9004 bd2 ba1.8k sqft15647 E Atlantic Place, Aurora, CO 80013For SaleMLS ID #7215058, Claudia Diarte, Your Home Sold Guaranteed Realty - Premier Partners. REcolorado as distributed by MLS GRID
- $435,0004 bd2 ba2k sqft16867 E Linvale Place, Aurora, CO 80013For SaleMLS ID #1871448, James T Wanzeck, RE/MAX Professionals. REcolorado as distributed by MLS GRID
- $550,0004 bd4 ba2.2k sqft2241 S Walden Street, Aurora, CO 80013For SaleMLS ID #6483760, Carrie Hill, Rocky Mountain Real Estate Inc. REcolorado as distributed by MLS GRID
- $449,0004 bd3 ba1.6k sqft2882 S Mobile Street, Aurora, CO 80013For SaleMLS ID #5376523, The Awaka Group, Real Broker, LLC DBA Real. REcolorado as distributed by MLS GRID
- $450,0003 bd2 ba1.3k sqft2005 S Ivory Way, Aurora, CO 80013For SaleMLS ID #8060009, Michael Thomas, RE/MAX of Cherry Creek. REcolorado as distributed by MLS GRID
- $--4 bd3 ba2.6k sqft15953 E Arkansas Pl, Aurora, CO 80017AuctionAuction.com 2
- $498,9003 bd2 ba1.8k sqft2170 S Uravan Street, Aurora, CO 80013For SaleMLS ID #2750660, Elizabeth Lindell, Ideal Realty LLC. REcolorado as distributed by MLS GRID
- $464,9004 bd2 ba1.8k sqft16568 E Lasalle Place, Aurora, CO 80013For SaleMLS ID #7161302, Cleveland King, Brokers Guild Homes. REcolorado as distributed by MLS GRID
- $450,0003 bd2 ba1.9k sqft18097 E Asbury Drive, Aurora, CO 80013For SaleMLS ID #7561745, Kris Rogers, Keller Williams Preferred Realty. REcolorado as distributed by MLS GRID
- $500,0005 bd3 ba2.1k sqft1702 S Naples Street, Aurora, CO 80017For SaleMLS ID #2490693, Scott Kimball, eXp Realty, LLC. REcolorado as distributed by MLS GRID
- $417,0004 bd2 ba1.2k sqft2662 S Mobile Way, Aurora, CO 80013For SaleMLS ID #3382986, Sarah Zewe, Coldwell Banker Realty 24. REcolorado as distributed by MLS GRID
- $485,0005 bd3 ba2k sqft2832 S Mobile Street, Aurora, CO 80013For SaleMLS ID #7100189, Deb Kirschbaum, Priority Properties. REcolorado as distributed by MLS GRID
- $449,9003 bd2 ba1.2k sqft2551 S Kittredge Way, Aurora, CO 80013For SaleMLS ID #4028610, Alex Johnson, Atlas Real Estate Group. REcolorado as distributed by MLS GRID
- $440,0003 bd2 ba1.2k sqft16173 E Dickenson Place, Aurora, CO 80013For SaleMLS ID #4012734, Randy Almquist, Madison & Company Properties. REcolorado as distributed by MLS GRID
- $515,0004 bd2 ba1.7k sqft1599 S Salida Way, Aurora, CO 80017For Sale By Owner
- $459,0004 bd2 ba1.3k sqft15340 E Iowa Place, Aurora, CO 80017For SaleMLS ID #3097985, Magali Fredrick, HomeSmart. REcolorado as distributed by MLS GRID
