Welcome to this beautifully designed 3-bedroom, 2-bath home offering comfort, functionality, and timeless style. The open-concept living area features a cozy fireplace, creating the perfect space to relax or entertain. The spacious kitchen flows seamlessly into the living and dining areas, making everyday living effortless. The private primary suite is a true retreat with a luxurious soaking tub, double vanities, and an oversized walk-in closet that offers exceptional storage. A convenient study nook provides the ideal space for working from home, homework, or staying organized. Enjoy outdoor living on the covered back patio. Complete with a 2-car garage and thoughtful finishes throughout, this home combines modern convenience with comfortable living.
For sale
$459,900
1308 Lemon Ranch Rd, Edmond, OK 73034
3beds
2,263sqft
Single Family Residence
Built in 2019
6,324 Square Feet Lot
$449,000 Zestimate®
$203/sqft
$42/mo HOA
What's special
Thoughtful finishes throughoutPrivate primary suiteDouble vanitiesLuxurious soaking tubOversized walk-in closetCozy fireplaceCovered back patio
- 85 days
- 388
- 35
Zillow last checked:
Listing updated:
Listed by:
Alexander Hickman 405-488-4434,
Block One Real Estate,
Maci Hickman 405-249-8479,
Block One Real Estate
Source: MLSOK/OKCMAR as distributed by MLS GRID,MLS#: 1238407
Facts & features
Interior
Bedrooms & bathrooms
- Bedrooms: 3
- Bathrooms: 2
- Full bathrooms: 2
Heating
- Has Heating (Unspecified Type)
Cooling
- Has cooling: Yes
Appliances
- Included: Dishwasher, Disposal, Microwave, Water Heater
- Laundry: Laundry Room
Features
- Combo Woodwork
- Flooring: Wood
- Windows: Window Treatments, Double Pane Windows
- Number of fireplaces: 1
- Fireplace features: Gas Log
Interior area
- Total structure area: 2,263
- Total interior livable area: 2,263 sqft
Property
Parking
- Total spaces: 2
- Parking features: Concrete
- Garage spaces: 2
Features
- Levels: One
- Stories: 1
- Patio & porch: Patio, Porch
- Fencing: Wood
Lot
- Size: 6,324 Square Feet
- Features: Interior Lot
Details
- Parcel number: 1308NONELemonRanch73034
- Special conditions: None
Construction
Type & style
- Home type: SingleFamily
- Architectural style: Tudor
- Property subtype: Single Family Residence
Materials
- Brick & Frame, Stone
- Foundation: Slab
- Roof: Composition
Condition
- Year built: 2019
Details
- Builder name: Sharpe Homes
Utilities & green energy
- Utilities for property: Cable Available, Public
Community & HOA
HOA
- Has HOA: Yes
- Services included: Common Area Maintenance
- HOA fee: $500 annually
Location
- Region: Edmond
Financial & listing details
- Price per square foot: $203/sqft
- Tax assessed value: $335,077
- Annual tax amount: $3,875
- Date on market: 7/8/2026
- Electric utility on property: Yes
Estimated market value
$449,000
$427,000 - $471,000
$2,490/mo
Price history
| Date | Event | Price |
|---|---|---|
| 7/8/2026 | Listed for sale | $459,900+635.8%$203/sqft |
Source:  MLSOK/OKCMAR as distributed by MLS GRID #1238407 Report a problem MLSOK/OKCMAR as distributed by MLS GRID #1238407 Report a problem | ||
| 6/2/2026 | Listing removed | $2,995$1/sqft |
Source: Zillow Rentals Report a problem | ||
| 5/7/2026 | Price change | $2,995+30.5%$1/sqft |
Source: Zillow Rentals Report a problem | ||
| 4/29/2026 | Listed for rent | $2,295-20.7%$1/sqft |
Source: Zillow Rentals Report a problem | ||
| 4/24/2025 | Listing removed | $2,895$1/sqft |
Source: Zillow Rentals Report a problem | ||
| 4/10/2025 | Listed for rent | $2,895$1/sqft |
Source: Zillow Rentals Report a problem | ||
| 2/27/2025 | Listing removed | $2,895$1/sqft |
Source: Zillow Rentals Report a problem | ||
| 2/25/2025 | Listed for rent | $2,895$1/sqft |
Source: Zillow Rentals Report a problem | ||
| 7/17/2023 | Listing removed | -- |
Source: Zillow Rentals Report a problem | ||
| 4/14/2023 | Listed for rent | $2,895+3.6%$1/sqft |
Source: Zillow Rentals Report a problem | ||
| 5/3/2022 | Listing removed | -- |
Source: Zillow Rental Network Premium Report a problem | ||
| 3/30/2022 | Listed for rent | $2,795+12%$1/sqft |
Source: Zillow Rental Network Premium #1001798 Report a problem | ||
| 4/1/2021 | Listing removed | -- |
Source: Zillow Rental Manager Report a problem | ||
| 3/18/2021 | Listed for rent | $2,495$1/sqft |
Source: Zillow Rental Manager Report a problem | ||
| 5/1/2019 | Sold | $62,500$28/sqft |
Source: Public Record Report a problem | ||
| 2/2/2018 | Sold | $62,500$28/sqft |
Source: Public Record Report a problem | ||
Public tax history
| Year | Property taxes | Tax assessment |
|---|---|---|
| 2025 | $3,876 +5.1% | $36,858 +5% |
| 2024 | $3,687 +5.8% | $35,102 +5% |
| 2023 | $3,485 +4.6% | $33,430 +5% |
| 2022 | $3,332 +5.5% | $31,839 +5% |
| 2021 | $3,158 +7701.7% | $30,323 +7796.6% |
| 2020 | $40 +12.4% | $384 |
| 2019 | $36 -0.2% | $384 -0.3% |
| 2018 | $36 -11.3% | $385 +0.3% |
| 2017 | $41 | $384 -22.4% |
| 2016 | $41 | $495 |
Find assessor info on the county website
Monthly payment
Est. payment
Payment breakdown
Explore the cost of this home by adjusting the details. Changes won't be saved.Climate risks
Neighborhood: 73034
Nearby schools
Schools provided by the listing agent
- Elementary: Northern Hills ES
- Middle: Sequoyah MS
- High: North HS
Source: MLSOK/OKCMAR as distributed by MLS GRID. This data may not be complete. We recommend contacting the local school district to confirm school assignments for this home.
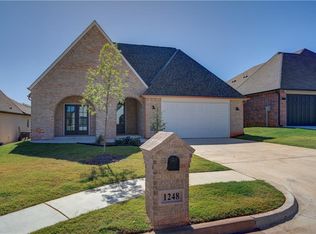
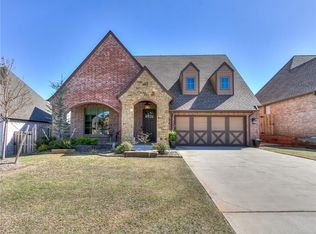
Similar homes
- $499,9993 bd3 ba2.3k sqft1757 Boathouse Rd, Edmond, OK 73034For Sale
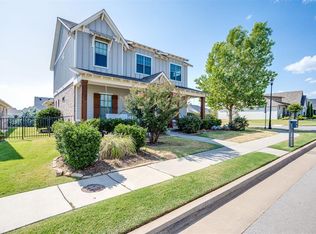 MLS ID #1238852, Tiffany Elcyzyn, Realty of America LLC. MLSOK/OKCMAR as distributed by MLS GRID
 - $469,9003 bd3 ba2.2k sqft2156 Josslyn Pl, Edmond, OK 73034For Sale
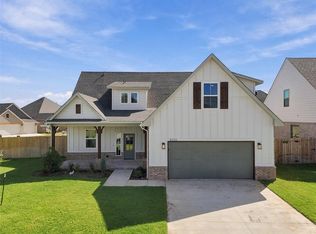 MLS ID #1249361, Wagner Rushing, The Listing House, LLC. MLSOK/OKCMAR as distributed by MLS GRID
 - $487,5004 bd3 ba2.5k sqft8201 Jenny Ln, Edmond, OK 73034For Sale
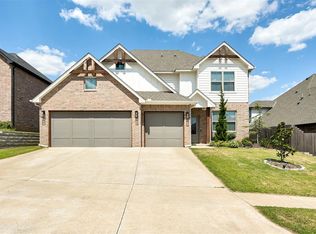 MLS ID #1247640, David Sterling, The Sterling Group, LLC. MLSOK/OKCMAR as distributed by MLS GRID
 - $369,0004 bd2 ba1.9k sqft2317 El Cajon St, Edmond, OK 73034For Sale
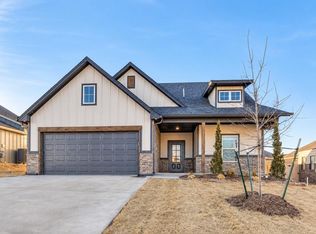 MLS ID #1250156, Sabrina Adams, Arrived OKC. MLSOK/OKCMAR as distributed by MLS GRID
