If you enjoy entertaining family and friends all year round, you will not find a more perfect home. This split level ranch boasts a party size family room and a home theater with tiered seating for 19 and full wet bar. It is perfect for Bronco games and movies for all ages. You might prefer to relax in the indoor hot tub. Outdoor areas offer the choice of a place in the sun or to barbecue on the huge wrap around deck. If you prefer shade, the gazebo is a great spot to chat with friends or just sit with a good book. This unique home sits on 3+ gentle and usable acres with spectacular mountain views that go on and on, including those of Pikes Peak. It affords the ease of working in Denver while enjoying the seclusion and peace of living in the mountains. The location is also perfect for heading to major ski areas, National Forests and Staunton State Park. Own your own little slice of heaven. More of this home pluses are an attached green house for growing flowers and herbs all year long, a steam shower and fenced dog run. You will not find better for the money. Come to peaceful Conifer where you can sell the lawn mower and rub elbows with mother nature.
For sale
$775,000
13082 S Wamblee Valley Road, Conifer, CO 80433
3beds
3,564sqft
Single Family Residence
Built in 1961
3.02 Acres Lot
$-- Zestimate®
$217/sqft
$-- HOA
What's special
- 17 days
- 1,198
- 114
Zillow last checked:
Listing updated:
Listed by:
Daryl Lynn Parness 303-960-8343 dlp@remax.net,
RE/MAX Professionals
Source: REcolorado as distributed by MLS GRID,MLS#: 2402229
Facts & features
Interior
Bedrooms & bathrooms
- Bedrooms: 3
- Bathrooms: 3
- Full bathrooms: 2
- 1/2 bathrooms: 1
- Main level bathrooms: 1
Bedroom
- Description: French Doors To Hot Tub
- Features: Primary Suite
- Level: Upper
- Area: 300 Square Feet
- Dimensions: 15 x 20
Bedroom
- Level: Upper
- Area: 180 Square Feet
- Dimensions: 12 x 15
Bedroom
- Description: Has Closet But No Window. Non Conforming
- Level: Upper
- Area: 117 Square Feet
- Dimensions: 9 x 13
Bathroom
- Description: Steam Shower, Double Closets
- Features: Primary Suite
- Level: Upper
- Area: 135 Square Feet
- Dimensions: 9 x 15
Bathroom
- Level: Upper
- Area: 45 Square Feet
- Dimensions: 5 x 9
Bathroom
- Level: Main
- Area: 54 Square Feet
- Dimensions: 6 x 9
Dining room
- Level: Main
- Area: 117 Square Feet
- Dimensions: 9 x 13
Family room
- Description: Pellet Stove, French Doors To Deck & Connects To Powder Room
- Level: Main
- Area: 475 Square Feet
- Dimensions: 19 x 25
Kitchen
- Description: Granite Counter Tops And Stainless Steel Appliances
- Level: Main
- Area: 165 Square Feet
- Dimensions: 11 x 15
Living room
- Description: Open And Sun Filled
- Level: Main
- Area: 208 Square Feet
- Dimensions: 13 x 16
Media room
- Description: Full Wet Bar, Tiered Seating For 19, All Theater Equipment
- Level: Basement
- Area: 475 Square Feet
- Dimensions: 19 x 25
Sun room
- Description: Hot Tub, Easily Would Fit A Pool Table
- Level: Upper
- Area: 312 Square Feet
- Dimensions: 12 x 26
Heating
- Forced Air, Natural Gas, Passive Solar
Cooling
- None
Appliances
- Included: Bar Fridge, Cooktop, Dishwasher, Disposal, Electric Water Heater, Microwave, Oven, Refrigerator
- Laundry: In Unit
Features
- Eat-in Kitchen, Entrance Foyer, Granite Counters, High Speed Internet, Open Floorplan, Pantry, Primary Suite, Smoke Free, Solid Surface Counters, Wet Bar
- Flooring: Carpet, Laminate, Tile
- Windows: Bay Window(s), Double Pane Windows, Skylight(s), Window Coverings
- Basement: Finished
- Number of fireplaces: 1
- Fireplace features: Family Room, Living Room, Pellet Stove, Wood Burning
Interior area
- Total structure area: 3,564
- Total interior livable area: 3,564 sqft
- Finished area above ground: 2,775
- Finished area below ground: 789
Video & virtual tour
Property
Parking
- Total spaces: 8
- Parking features: Garage - Attached
- Attached garage spaces: 3
- Details: Off Street Spaces: 5
Features
- Levels: Multi/Split
- Patio & porch: Deck, Front Porch, Patio, Wrap Around
- Exterior features: Dog Run, Garden, Gas Grill, Gas Valve, Lighting, Private Yard, Rain Gutters
- Has spa: Yes
- Spa features: Heated
- Fencing: None
Lot
- Size: 3.02 Acres
- Features: Meadow, Rolling Slope, Suitable For Grazing
- Residential vegetation: Aspen, Wooded, Thinned
Details
- Parcel number: 045163
- Zoning: A-2
- Special conditions: Standard
- Other equipment: Home Theater
- Horses can be raised: Yes
- Horse amenities: Pasture, Water Not Provided
Construction
Type & style
- Home type: SingleFamily
- Architectural style: Mountain Contemporary
- Property subtype: Single Family Residence
Materials
- Frame, Wood Siding
- Foundation: Structural
- Roof: Composition
Condition
- Updated/Remodeled
- Year built: 1961
Utilities & green energy
- Electric: 110V, 220 Volts
- Water: Well
- Utilities for property: Electricity Connected, Natural Gas Connected, Phone Connected
Green energy
- Energy efficient items: Appliances, HVAC, Insulation, Windows
Community & HOA
Community
- Security: Carbon Monoxide Detector(s), Smoke Detector(s)
- Subdivision: Richmond Hill
HOA
- Has HOA: No
Location
- Region: Conifer
Financial & listing details
- Price per square foot: $217/sqft
- Tax assessed value: $809,471
- Annual tax amount: $4,086
- Date on market: 10/9/2026
- Listing terms: Cash,Conventional,FHA,VA Loan
- Exclusions: Carousel Horse Is Negotiable
- Ownership: Individual
- Electric utility on property: Yes
- Road surface type: Paved
Estimated market value
Not available
Estimated sales range
Not available
Not available
Price history
| Date | Event | Price |
|---|---|---|
| 10/9/2026 | Listed for sale | $775,000$217/sqft |
Source:  REcolorado as distributed by MLS GRID #2402229 Report a problem REcolorado as distributed by MLS GRID #2402229 Report a problem | ||
Public tax history
| Year | Property taxes | Tax assessment |
|---|---|---|
| 2025 | $4,114 -0.3% | $50,592 -6.8% |
| 2024 | $4,126 +44.2% | $54,293 |
| 2023 | $2,861 -1.3% | $54,293 +38.2% |
| 2022 | $2,899 +19.1% | $39,282 -2.8% |
| 2021 | $2,434 | $40,412 +15% |
| 2020 | $2,434 +3.4% | $35,154 |
| 2019 | $2,353 -0.9% | $35,154 -1.3% |
| 2018 | $2,374 | $35,609 |
| 2017 | $2,374 +8.9% | $35,609 +3.3% |
| 2016 | $2,179 -0.5% | $34,455 |
| 2015 | $2,190 +3.9% | $34,455 +6.9% |
| 2014 | $2,107 +11.4% | $32,239 |
| 2013 | $1,892 -24.2% | $32,239 +5% |
| 2012 | $2,498 +7.2% | $30,692 |
| 2011 | $2,330 +0% | $30,692 +6.5% |
| 2010 | $2,329 +25.8% | $28,830 |
| 2009 | $1,851 +0.4% | $28,830 -6.5% |
| 2008 | $1,844 -32.5% | $30,840 |
| 2007 | $2,732 +0.2% | $30,840 -7.8% |
| 2006 | $2,726 +3.3% | $33,460 +5.8% |
| 2005 | $2,639 +10% | $31,640 |
| 2004 | $2,398 +13.9% | $31,640 |
| 2003 | $2,106 +2.1% | $31,640 +15.7% |
| 2002 | $2,062 -2.9% | $27,350 +7.8% |
| 2001 | $2,124 -1% | $25,360 |
| 2000 | $2,147 | $25,360 |
Find assessor info on the county website
Monthly payment
Est. payment
Payment breakdown
Explore the cost of this home by adjusting the details. Changes won't be saved.Climate risks
Neighborhood: 80433
Nearby schools
Schools provided by the listing agent
- Elementary: Elk Creek
- Middle: West Jefferson
- High: Conifer
- District: Jefferson County R-1
Source: REcolorado as distributed by MLS GRID. This data may not be complete. We recommend contacting the local school district to confirm school assignments for this home.
- $854,7004 bd3 ba2.4k sqft28502 Hummingbird Hill Rd, Conifer, CO 80433Off Market
- $1,245,0004 bd4 ba3.7k sqft28532 Hummingbird Hill Rd, Conifer, CO 80433Sold
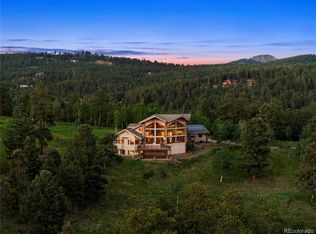
- $544,9003 bd2 ba1.5k sqft13042 S Wamblee Valley Rd, Conifer, CO 80433Off Market
- $853,5004 bd3 ba2.8k sqft28562 Hummingbird Hill Rd, Conifer, CO 80433Off Market
Similar homes
- $779,9003 bd3 ba1.8k sqft11490 Marks Drive, Conifer, CO 80433For Sale
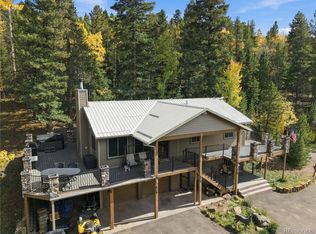
 MLS ID #2680978, Jake Williams, eXp Realty, LLC. REcolorado as distributed by MLS GRID
 - $739,9003 bd2 ba2.3k sqft26955 Stagecoach Road, Conifer, CO 80433For Sale
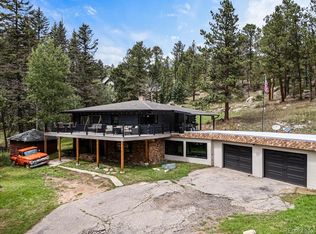 MLS ID #5962948, Kristen Gaccetta, New Home Star, LLC. REcolorado as distributed by MLS GRID
 - $749,5003 bd3 ba1.9k sqft11957 Elk Trail Road, Conifer, CO 80433For Sale
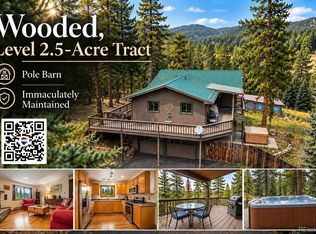 MLS ID #3536763, Moore at RE/MAX Alliance, RE/MAX Alliance. REcolorado as distributed by MLS GRID
 - $750,0004 bd2 ba2.7k sqft8320 S Warhawk Road, Conifer, CO 80433For Sale
 MLS ID #8736444, Kay Bohan, LIV Sotheby's International Realty. REcolorado as distributed by MLS GRID
 - $850,0003 bd3 ba2.8k sqft9149 Fallen Rock Road, Conifer, CO 80433For SaleMLS ID #8178281, Trisha Karstetter, Spirit Bear Realty. REcolorado as distributed by MLS GRID
- $615,0003 bd3 ba2.1k sqft13976 Wamblee Trail, Conifer, CO 80433For SaleMLS ID #2471879, Bailey Molleur, Compass - Denver. REcolorado as distributed by MLS GRID
- $849,0003 bd2 ba2.2k sqft8511 S Warhawk Road, Conifer, CO 80433For SaleMLS ID #2708390, Amy Bassett, Compass - Denver. REcolorado as distributed by MLS GRID
- $820,0003 bd3 ba2.2k sqft11512 Hannah Drive, Conifer, CO 80433For SaleMLS ID #6912104, The Knoll Team, West and Main Homes Inc. REcolorado as distributed by MLS GRID
- $749,0003 bd2 ba1.7k sqft19133 Silver Ranch Road, Conifer, CO 80433For SaleMLS ID #7434454, Sheila Brunson, Keller Williams Foothills Realty. REcolorado as distributed by MLS GRID
- $815,0003 bd3 ba2.3k sqft10972 Milliken Avenue, Conifer, CO 80433For SaleMLS ID #5336990, Vicki Wimberly, Coldwell Banker Realty 28. REcolorado as distributed by MLS GRID
- $750,0003 bd3 ba2.3k sqft3550 Nova Road, Pine, CO 80470For SaleMLS ID #9985049, Josh Frederick, JPAR Modern Real Estate. REcolorado as distributed by MLS GRID
- $849,9004 bd3 ba2.3k sqft9552 Pine Springs Dr, Morrison, CO 80465For Sale
 MLS ID #1071129, Christine Miller, Compass-Denver. IRES as distributed by MLS GRID
 - $847,5006 bd4 ba4.3k sqft9225 Sandy Lane, Conifer, CO 80433For SaleMLS ID #3640050, Kayla Maathuis, RE/MAX Alliance. REcolorado as distributed by MLS GRID
- $745,0002 bd2 ba2.4k sqft9228 Black Mountain Drive, Conifer, CO 80433For SaleMLS ID #5475744, Jacqueline Neal, RE/MAX Alliance. REcolorado as distributed by MLS GRID
- $775,0003 bd3 ba1.9k sqft13851 Pine Valley Road, Pine, CO 80470For SaleMLS ID #8510245, Csilla Florida, Keller Williams Foothills Realty. REcolorado as distributed by MLS GRID
- $725,0004 bd3 ba2.5k sqft9030 Rex Lane, Conifer, CO 80433For SaleMLS ID #9257036, Trang Janick, Madison & Company Properties. REcolorado as distributed by MLS GRID
- $925,0003 bd4 ba3.9k sqft25457 Snyder Avenue, Conifer, CO 80433For SaleMLS ID #8732008, Kelly Dolph, Keller Williams Foothills Realty. REcolorado as distributed by MLS GRID
- $745,0003 bd3 ba2.6k sqft31547 Niakwa Road, Evergreen, CO 80439For SaleMLS ID #2500300, Caroline McQueen, Keller Williams Foothills Realty, LLC. REcolorado as distributed by MLS GRID
- $699,0003 bd3 ba2k sqft16070 S Elk Creek Road, Pine, CO 80470For SaleMLS ID #6469217, Lisa Keener, Coldwell Banker Global Luxury Denver. REcolorado as distributed by MLS GRID
- $850,0003 bd2 ba2.4k sqft8257 Centaur Drive, Evergreen, CO 80439For SaleMLS ID #5694568, Kelly Dolph, Keller Williams Foothills Realty. REcolorado as distributed by MLS GRID
