Move-in-ready 3-bedroom, 2-bathroom ranch home, situated on a fully usable 1.14-acre lot just 15 minutes from 285 or C-470 on a county-maintained road.
Property Details:
- Size: 1,798 sq. ft. | 3 Bedrooms | 2 Bathrooms
- Interior Highlights: Updated with thoughtful finishes, luxury vinyl flooring throughout, energy-efficient windows, and new stainless steel appliances.
- Garage & Driveway: Oversized 2-car garage with a short, easy-access driveway positioned for year-round sun exposure to help naturally melt winter snow. Ample parking.
- Outdoor Amenities: Fully fenced backyard, flat usable lot, beautiful entertaining patio, powered greenhouse, and an existing chicken coop. Abundant wildlife.
- Energy & Heating Features: Multiple heating sources, including electric baseboards, radiant flooring, and two fireplaces (including a pellet stove).
For sale
Price cut: $21K (9/11)
$749,000
19133 Silver Ranch Road, Conifer, CO 80433
3beds
1,798sqft
Single Family Residence
Built in 1979
1.16 Acres Lot
$733,000 Zestimate®
$417/sqft
$-- HOA
What's special
- 46 days
- 652
- 59
Zillow last checked:
Listing updated:
Listed by:
Sheila Brunson sheilabrunson@kw.com,
Keller Williams Foothills Realty
Source: REcolorado as distributed by MLS GRID,MLS#: 7434454
Facts & features
Interior
Bedrooms & bathrooms
- Bedrooms: 3
- Bathrooms: 2
- Full bathrooms: 1
- 3/4 bathrooms: 1
- Main level bathrooms: 2
- Main level bedrooms: 3
Bedroom
- Description: Great For An Office
- Level: Main
Bedroom
- Level: Main
Bedroom
- Description: Walk-In Closet, Beautiful Backyard View
- Features: Primary Suite
- Level: Main
Bathroom
- Description: Heated Floor
- Features: Primary Suite
- Level: Main
Bathroom
- Description: One-Of-A-Kind Vanity
- Features: En Suite Bathroom
- Level: Main
Dining room
- Level: Main
Family room
- Description: Wood Burning Fireplace
- Level: Main
Kitchen
- Description: Updated Stainless Steel Appliances, Quartz Counters, Lots Of Light. Walk Out To The Patio!
- Level: Main
Living room
- Description: Large Room, Original Brick Wall, Great Windows
- Level: Main
Heating
- Baseboard, Electric, Passive Solar, Pellet Stove, Radiant, Radiant Floor, Wood Stove
Cooling
- None
Appliances
- Included: Convection Oven, Dishwasher, Disposal, Dryer, Electric Water Heater, Oven, Range, Range Hood, Refrigerator, Self Cleaning Oven, Washer
- Laundry: Laundry Closet
Features
- Ceiling Fan(s), Quartz Counters, Walk-In Closet(s)
- Flooring: Tile, Vinyl
- Windows: Double Pane Windows
- Basement: Crawl Space
- Number of fireplaces: 2
- Fireplace features: Free Standing, Pellet Stove
Interior area
- Total structure area: 1,798
- Total interior livable area: 1,798 sqft
- Finished area above ground: 1,798
Property
Parking
- Total spaces: 8
- Parking features: Oversized
- Garage spaces: 2
- Details: Off Street Spaces: 6
Features
- Levels: One
- Stories: 1
- Entry location: Ground
- Patio & porch: Deck, Front Porch, Patio
- Exterior features: Dog Run, Garden, Rain Gutters
- Fencing: Partial
- Has view: Yes
- View description: Meadow, Mountain(s)
Lot
- Size: 1.16 Acres
- Features: Foothills, Level
- Residential vegetation: Aspen
Details
- Parcel number: 084535
- Zoning: MR-1
- Special conditions: Standard
- Other equipment: Satellite Dish
Construction
Type & style
- Home type: SingleFamily
- Architectural style: Traditional
- Property subtype: Single Family Residence
Materials
- Concrete, Frame, Wood Siding
- Foundation: Concrete Perimeter
- Roof: Composition
Condition
- Updated/Remodeled
- Year built: 1979
Utilities & green energy
- Electric: 110V, 220 Volts, 220 Volts in Garage
- Water: Well
- Utilities for property: Cable Available, Electricity Connected, Phone Connected
Community & HOA
Community
- Security: Carbon Monoxide Detector(s), Smoke Detector(s)
- Subdivision: Silver Ranch Estates
HOA
- Has HOA: No
Location
- Region: Conifer
Financial & listing details
- Price per square foot: $417/sqft
- Tax assessed value: $574,695
- Annual tax amount: $3,306
- Date on market: 8/16/2026
- Listing terms: Cash,Conventional
- Exclusions: Sellers Personal Property
- Ownership: Agent Owner
- Electric utility on property: Yes
- Road surface type: Gravel
Estimated market value
$733,000
$696,000 - $770,000
$3,126/mo
Price history
| Date | Event | Price |
|---|---|---|
| 9/11/2026 | Price change | $749,000-2.7%$417/sqft |
Source:  REcolorado as distributed by MLS GRID #7434454 Report a problem REcolorado as distributed by MLS GRID #7434454 Report a problem | ||
| 8/16/2026 | Listed for sale | $770,000+297.9%$428/sqft |
Source: REcolorado as distributed by MLS GRID #7434454 Report a problem | ||
| 12/27/2010 | Sold | $193,500-3.3%$108/sqft |
Source: Public Record Report a problem | ||
| 11/4/2010 | Listed for sale | $200,000-22.5%$111/sqft |
Source: MB Denver Colorado Realty #944661 Report a problem | ||
| 2/19/2002 | Sold | $258,000+69.7%$143/sqft |
Source: Public Record Report a problem | ||
| 3/21/1996 | Sold | $152,000$85/sqft |
Source: Public Record Report a problem | ||
Public tax history
| Year | Property taxes | Tax assessment |
|---|---|---|
| 2025 | $3,217 -0.3% | $35,919 -3.6% |
| 2024 | $3,227 +24.8% | $37,260 |
| 2023 | $2,585 -1.3% | $37,260 +27.4% |
| 2022 | $2,620 +13.9% | $29,257 -2.8% |
| 2021 | $2,300 | $30,099 +13.6% |
| 2020 | $2,300 +3.5% | $26,505 |
| 2019 | $2,223 +2.8% | $26,505 +2.2% |
| 2018 | $2,163 | $25,924 |
| 2017 | $2,163 +13% | $25,924 +11.3% |
| 2016 | $1,913 | $23,301 |
| 2015 | $1,913 +8.1% | $23,301 +14.1% |
| 2014 | $1,769 +33.8% | $20,418 |
| 2013 | $1,323 +2.3% | $20,418 +28.3% |
| 2012 | $1,293 -6.5% | $15,920 -20.4% |
| 2011 | $1,383 +0% | $20,008 +16.7% |
| 2010 | $1,383 -15.4% | $17,150 |
| 2009 | $1,635 +0.4% | $17,150 -15.3% |
| 2008 | $1,629 -7.4% | $20,250 |
| 2007 | $1,759 +0.2% | $20,250 -6.2% |
| 2006 | $1,755 +19.8% | $21,580 +22.7% |
| 2005 | $1,465 +10% | $17,590 |
| 2004 | $1,331 -17.2% | $17,590 |
| 2003 | $1,608 +2.1% | $17,590 -15.9% |
| 2002 | $1,574 +28.1% | $20,910 +42.3% |
| 2001 | $1,229 -1.1% | $14,690 |
| 2000 | $1,242 | $14,690 |
Find assessor info on the county website
Monthly payment
Est. payment
Payment breakdown
Explore the cost of this home by adjusting the details. Changes won't be saved.Climate risks
Neighborhood: 80433
Nearby schools
Schools provided by the listing agent
- Elementary: West Jefferson
- Middle: West Jefferson
- High: Conifer
- District: Jefferson County R-1
Source: REcolorado as distributed by MLS GRID. This data may not be complete. We recommend contacting the local school district to confirm school assignments for this home.


Similar homes
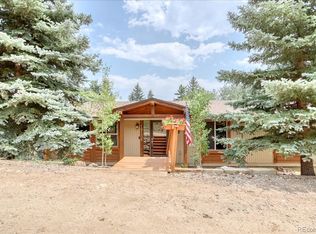
- $760,0003 bd3 ba1.9k sqft11957 Elk Trail Road, Conifer, CO 80433For Sale

 MLS ID #3536763, Moore at RE/MAX Alliance, RE/MAX Alliance. REcolorado as distributed by MLS GRID
 - $815,0003 bd3 ba2.3k sqft10972 Milliken Avenue, Conifer, CO 80433For Sale
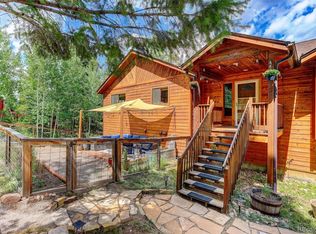 MLS ID #5336990, Vicki Wimberly, Coldwell Banker Realty 28. REcolorado as distributed by MLS GRID
 - $739,9003 bd2 ba2.3k sqft26955 Stagecoach Road, Conifer, CO 80433For Sale
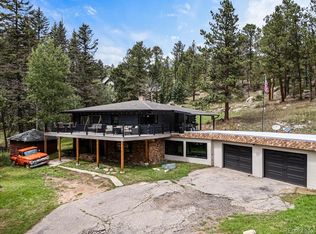 MLS ID #5962948, Kristen Gaccetta, New Home Star, LLC. REcolorado as distributed by MLS GRID
 - $625,0003 bd2 ba1.4k sqft10868 Norton Avenue, Conifer, CO 80433For Sale
 MLS ID #5567881, The Alpenglow Team, Redfin Corporation. REcolorado as distributed by MLS GRID
 - $745,0002 bd2 ba2.4k sqft9228 Black Mountain Drive, Conifer, CO 80433For SaleMLS ID #5475744, Jacqueline Neal, RE/MAX Alliance. REcolorado as distributed by MLS GRID
- $615,0003 bd3 ba2.1k sqft13976 Wamblee Trail, Conifer, CO 80433For SaleMLS ID #2471879, Bailey Molleur, Compass - Denver. REcolorado as distributed by MLS GRID
- $725,0004 bd3 ba2.5k sqft9030 Rex Lane, Conifer, CO 80433For SaleMLS ID #9257036, Trang Janick, Madison & Company Properties. REcolorado as distributed by MLS GRID
- $820,0003 bd3 ba2.2k sqft11512 Hannah Drive, Conifer, CO 80433For SaleMLS ID #6912104, The Knoll Team, West and Main Homes Inc. REcolorado as distributed by MLS GRID
- $689,0004 bd2 ba1.7k sqft31582 Pike View Drive, Conifer, CO 80433For SaleMLS ID #7827381, Moore at RE/MAX Alliance, RE/MAX Alliance. REcolorado as distributed by MLS GRID
- $815,0004 bd4 ba2.4k sqft10197 Horizon View Drive, Morrison, CO 80465For SaleMLS ID #7028460, Bonnie Hirning, eXp Realty, LLC. REcolorado as distributed by MLS GRID
- $615,0004 bd3 ba1.7k sqft31788 Chalet Drive, Conifer, CO 80433For SaleMLS ID #8652052, John Curran, Coldwell Banker Realty 54. REcolorado as distributed by MLS GRID
- $850,0004 bd3 ba2.6k sqft9941 City View Drive, Morrison, CO 80465For SaleMLS ID #2416613, Jennifer Walthall, Metro 21 Real Estate Group. REcolorado as distributed by MLS GRID
- $750,0003 bd3 ba2.3k sqft3550 Nova Road, Pine, CO 80470For SaleMLS ID #9985049, Josh Frederick, JPAR Modern Real Estate. REcolorado as distributed by MLS GRID
- $760,0003 bd3 ba2.6k sqft31547 Niakwa Road, Evergreen, CO 80439For SaleMLS ID #2500300, Caroline McQueen, Keller Williams Foothills Realty, LLC. REcolorado as distributed by MLS GRID
- $749,9003 bd3 ba2.2k sqft33799 Warren Road, Pine, CO 80470For SaleMLS ID #3543016, Dane Rickard, RE/MAX Professionals. REcolorado as distributed by MLS GRID
- $864,9004 bd3 ba2.3k sqft9552 Pine Springs Drive, Morrison, CO 80465For SaleMLS ID #6155469, Christine Miller, Compass - Denver. REcolorado as distributed by MLS GRID
- $630,0004 bd2 ba1.7k sqft10605 Crystal Drive, Morrison, CO 80465For SaleMLS ID #6910778, Jennifer Dittemore, Orchard Brokerage LLC. REcolorado as distributed by MLS GRID
- $865,0002 bd2 ba2.1k sqft19622 Cypress Drive, Morrison, CO 80465For SaleMLS ID #6578191, EmpowerHome Team Colorado, Keller Williams Realty Northern Colorado. REcolorado as distributed by MLS GRID
- $699,9953 bd3 ba1.6k sqft33758 Harmon Road, Pine, CO 80470For SaleMLS ID #6701545, Christine Miller, Compass - Denver. REcolorado as distributed by MLS GRID
- $599,0002 bd1 ba1.4k sqft27887 Richmond Hill Road, Conifer, CO 80433For SaleMLS ID #2517014, Dania Guth, Keller Williams Foothills Realty. REcolorado as distributed by MLS GRID
