Welcome to 1425 Resolute Street, a beautifully designed David Weekley "Alameda" home nestled along the tree-lined streets of Spring Lake in Celebration. Charming Craftsman-inspired details and a picturesque covered front porch create an inviting first impression, while inside, a bright and spacious open floor plan was designed for comfortable everyday living and effortless entertaining. Beautiful wood flooring, crown molding, recessed lighting, updated fixtures, ceiling fans, and Hunter Douglas window treatments add warmth and character throughout. The kitchen is truly the heart of the home, featuring light cabinetry with glass-front accents and a built-in wine rack, granite countertops, stainless steel appliances, undermount sinks, a closet pantry, and a generous center island with additional storage and breakfast-bar seating. Open to the dining and family rooms, this welcoming space makes it easy to gather with family and friends. Wood stairs lead to the second floor, where you'll find three generously sized secondary bedrooms and a versatile loft featuring beautiful wood flooring. Ideal for today's flexible lifestyles, the loft offers wonderful additional living space for a home office, media room, playroom, or reading retreat. The oversized primary suite is filled with natural light and offers plenty of room for substantial furnishings plus a sitting area, reading nook, or workspace. The spacious primary bath features dual sinks, a garden tub, and separate shower. A large laundry room with tile flooring and additional storage adds everyday convenience. Built by David Weekley Homes, the residence also incorporates energy-efficient building features designed to enhance comfort and help reduce heating and cooling demands. Spring Lake residents enjoy their own neighborhood pool, fitness center, parks, green spaces, and access to Celebration's extensive network of scenic walking and biking trails. Follow the trails toward downtown Celebration, where lakeside views, restaurants, shops, community events, and charming Market Street create the distinctive small-town atmosphere Celebration is known for. Throughout the community, picturesque lakes, neighborhood parks, playgrounds, recreation facilities, and miles of trails offer endless opportunities to enjoy the Florida lifestyle. Spring Lake's convenient location near World Drive and I-4 also provides easy access to Walt Disney World Resort, Orlando's world-famous attractions, shopping, dining, entertainment, and major employment centers. AdventHealth Celebration and everyday conveniences are also nearby. With its welcoming front porch, spacious and flexible floor plan, beautiful interior details, energy-efficient construction, and wonderful Spring Lake location, 1425 Resolute Street is ready to welcome you home to the Celebration lifestyle.
For sale
$740,000
1425 RESOLUTE STREET, CELEBRATION, FL 34747
4beds
2,199sqft
Single Family Residence
Built in 2015
2,178 Square Feet Lot
$-- Zestimate®
$337/sqft
$294/mo HOA
What's special
Charming craftsman-inspired detailsUpdated fixturesGranite countertopsBeautiful interior detailsWood stairsCeiling fansWelcoming front porch
- 3 days |
- 862 |
- 36 |
Likely to sell faster than
Zillow last checked:
Listing updated:
Listed by:
Laurentiu Stanica 786-562-7960,
STANICA REALTY GROUP 786-562-7960
Source: Stellar MLS,MLS#: O6432533 Originating MLS: Orlando Regional
Originating MLS: Orlando Regional
Facts & features
Interior
Bedrooms & bathrooms
- Bedrooms: 4
- Bathrooms: 3
- Full bathrooms: 2
- 1/2 bathrooms: 1
Rooms
- Room types: Loft
Other
- Features: Walk-In Closet(s)
- Level: Second
Bedroom 2
- Features: Walk-In Closet(s)
- Level: Second
Bedroom 3
- Features: Built-in Closet
- Level: Second
Bedroom 4
- Features: Built-in Closet
- Level: Second
Dining room
- Level: First
Kitchen
- Features: Breakfast Bar, Pantry, Granite Counters, Kitchen Island
- Level: First
Living room
- Features: Ceiling Fan(s)
- Level: First
Loft
- Level: Second
Heating
- Electric
Cooling
- Central Air
Appliances
- Included: Disposal, Dryer, Electric Water Heater, Microwave, Range, Range Hood, Refrigerator, Washer
- Laundry: Laundry Room
Features
- Ceiling Fan(s), Crown Molding, Kitchen/Family Room Combo, Open Floorplan, PrimaryBedroom Upstairs, Solid Surface Counters, Thermostat, Walk-In Closet(s)
- Flooring: Carpet, Tile, Hardwood
- Windows: Window Treatments
- Has fireplace: No
Interior area
- Total structure area: 2,865
- Total interior livable area: 2,199 sqft
Video & virtual tour
Property
Parking
- Total spaces: 2
- Parking features: Driveway, Garage Door Opener, Garage Faces Rear
- Attached garage spaces: 2
- Has uncovered spaces: Yes
Features
- Levels: Two
- Stories: 2
- Patio & porch: Covered, Front Porch
- Exterior features: Irrigation System, Sidewalk, Sprinkler Metered
- Fencing: Vinyl
Lot
- Size: 2,178 Square Feet
- Features: Landscaped, Level, Sidewalk
- Residential vegetation: Mature Landscaping
Details
- Parcel number: 072528324800010530
- Zoning: RES
- Special conditions: None
Construction
Type & style
- Home type: SingleFamily
- Architectural style: Craftsman
- Property subtype: Single Family Residence
Materials
- Block, HardiPlank Type
- Foundation: Slab
- Roof: Shingle
Condition
- New construction: No
- Year built: 2015
Utilities & green energy
- Sewer: Public Sewer
- Water: Public
- Utilities for property: Cable Connected, Electricity Connected, Fiber Optics, Sewer Connected, Sprinkler Meter, Sprinkler Recycled, Underground Utilities, Water Connected
Community & HOA
Community
- Features: Deed Restrictions, Dog Park, Fitness Center, Golf, Irrigation-Reclaimed Water, Park, Playground, Pool, Sidewalks, Tennis Court(s)
- Pet fee: $0 monthly
- Subdivision: CELEBRATION SOUTH VILLAGE UNIT 4 REP 2
HOA
- Has HOA: Yes
- Services included: Maintenance Grounds
- HOA fee: $294 monthly
- HOA name: Celebration Residential Owners Association (CROA)
- HOA phone: 407-566-1200
Location
- Region: Celebration
Financial & listing details
- Price per square foot: $337/sqft
- Tax assessed value: $591,900
- Annual tax amount: $6,619
- Date on market: 8/11/2026
- Cumulative days on market: 4 days
- Listing terms: Cash,Conventional,FHA,VA Loan
- Ownership: Fee Simple
- Total actual rent: 0
- Electric utility on property: Yes
- Road surface type: Paved
Estimated market value
Not available
Estimated sales range
Not available
Not available
Price history
| Date | Event | Price |
|---|---|---|
| 8/11/2026 | Listed for sale | $740,000+63.8%$337/sqft |
Source:  Stellar MLS #O6432533 Report a problem Stellar MLS #O6432533 Report a problem | ||
| 9/15/2015 | Sold | $451,700$205/sqft |
Source: Public Record Report a problem | ||
Public tax history
| Year | Property taxes | Tax assessment |
|---|---|---|
| 2025 | $6,619 +5.4% | $591,900 -2.3% |
| 2024 | $6,280 +2.8% | $605,600 +4.5% |
| 2023 | $6,109 +4% | $579,700 +16% |
| 2022 | $5,875 -0.8% | $499,600 +20.7% |
| 2021 | $5,924 -6.1% | $413,800 +2.1% |
| 2020 | $6,306 +0.7% | $405,100 +3.3% |
| 2019 | $6,260 | $392,300 +0.7% |
| 2018 | $6,260 -0.2% | $389,500 +1.7% |
| 2017 | $6,273 -0.5% | $382,977 +2.1% |
| 2016 | $6,304 +1% | $375,100 +650.2% |
| 2015 | $6,243 +287.5% | $50,000 |
| 2014 | $1,611 | $50,000 |
Find assessor info on the county website
Monthly payment
Est. payment
Payment breakdown
Explore the cost of this home by adjusting the details. Changes won't be saved.Climate risks
Neighborhood: Spring Lake
Nearby schools
GreatSchools rating
- 9/10Celebration SchoolGrades: K-8Distance: 1 mi
- 5/10Celebration High SchoolGrades: 9-12Distance: 1.1 mi
Schools provided by the listing agent
- Elementary: Celebration K-8
- Middle: Celebration K-8
- High: Celebration High
Source: Stellar MLS. This data may not be complete. We recommend contacting the local school district to confirm school assignments for this home.
- $705,5003 bd2 ba2.1k sqft1423 Resolute St, Celebration, FL 34747Off Market
- $622,6003 bd3 ba1.8k sqft1427 Resolute St, Celebration, FL 34747Off Market

- $965,8003 bd2 ba2.8k sqft1429 Resolute St, Celebration, FL 34747Off Market
- $947,3003 bd2 ba2.5k sqft1421 Resolute St, Celebration, FL 34747Off Market
- $696,9003 bd3 ba2.1k sqft1355 Navarre St, Celebration, FL 34747Off Market
- $685,4003 bd3 ba2.1k sqft1357 Navarre St, Celebration, FL 34747Off Market
- $702,4003 bd2 ba2.1k sqft1415 Resolute St, Celebration, FL 34747Off Market
- $660,0003 bd3 ba1.8k sqft1353 Navarre St, Celebration, FL 34747Sold
A local agent can set up tours, give advice and negotiate with sellers.
A local lender can help you make sure your offer is ready when you are.
Similar homes
- $749,0003 bd3 ba2k sqft206 NORFOLK PLACE, CELEBRATION, FL 34747For Sale
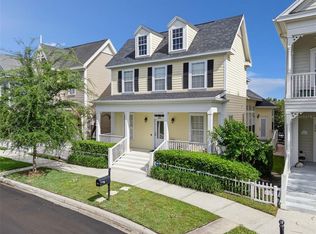
 MLS ID #O6403274, Cory Prado, COLDWELL BANKER REALTY. Stellar MLS
 - $645,0005 bd5 ba2.4k sqft7412 DEVEREAUX STREET, KISSIMMEE, FL 34747For Sale
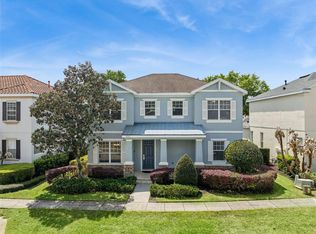 MLS ID #O6394953, Luis German, PA, EXP REALTY LLC. Stellar MLS
 - $635,0003 bd3 ba1.6k sqft105 GRACE AVENUE, CELEBRATION, FL 34747For Sale
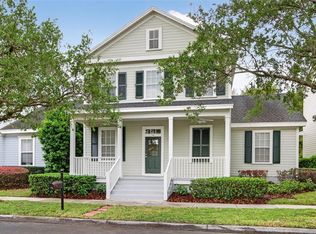 MLS ID #S5146697, Brian Carlson, IMAGINATION REALTY, INC. Stellar MLS
 - $519,0002 bd3 ba1.6k sqft1426 RESOLUTE STREET, CELEBRATION, FL 34747For Sale
 MLS ID #O6422625, Laurentiu Stanica, STANICA REALTY GROUP. Stellar MLS
 - $588,5004 bd5 ba2.2k sqft1440 FAIRVIEW CIRCLE, KISSIMMEE, FL 34747For SaleMLS ID #O6389613, Harold Olson, EXP REALTY LLC. Stellar MLS
- $549,0004 bd4 ba1.8k sqft7750 TEASCONE BOULEVARD, KISSIMMEE, FL 34747For SaleMLS ID #S5144428, Iain Robinson, CENTURY 21 EDGE. Stellar MLS
- $630,0006 bd4 ba2.8k sqft7759 TOSTETH STREET, KISSIMMEE, FL 34747For SaleMLS ID #O6398878, Paul Donovan, RE/MAX PRIME PROPERTIES. Stellar MLS
- $534,0003 bd2 ba1.9k sqft2185 ANTILLES CLUB DRIVE, KISSIMMEE, FL 34747For SaleMLS ID #O6425607, Karen Albright, OPENDOOR BROKERAGE LLC. Stellar MLS
- $624,9004 bd3 ba2.6k sqft4524 SEQUEL ROAD, KISSIMMEE, FL 34746For SaleMLS ID #O6383099, Victor Kubrusly, WRA BUSINESS & REAL ESTATE. Stellar MLS
- $739,9004 bd4 ba2.6k sqft7242 LONDALE BOULEVARD, WINDERMERE, FL 34786For SaleMLS ID #O6414025, Lisa McNeilly, TAYLOR REAL ESTATE SVC OF C FL. Stellar MLS
- $949,0004 bd4 ba3k sqft331 CELEBRATION BOULEVARD, CELEBRATION, FL 34747For SaleMLS ID #O6418076, Rick Winner, ZIRO REALTY. Stellar MLS
- $950,0005 bd5 ba2.7k sqft1402 TITIAN COURT, REUNION, FL 34747For SaleMLS ID #O6343327, Luis German, PA, EXP REALTY LLC. Stellar MLS
- $739,9004 bd3 ba2.2k sqft16082 HAMPTON CROSSING DRIVE, WINTER GARDEN, FL 34787For SaleMLS ID #O6420606, Tiffany Vazquez, WEICHERT REALTORS HALLMARK PRO. Stellar MLS
- $489,0006 bd5 ba2.6k sqft8033 ACADIA ESTATES COURT, KISSIMMEE, FL 34747For SaleMLS ID #O6375082, Bobby Baldor, PA, EXP REALTY LLC. Stellar MLS
- $649,0004 bd2 ba2.1k sqft11437 WAKEWORTH STREET, ORLANDO, FL 32836For SaleMLS ID #O6410775, Bobbie Weldon, RE/MAX REALTEC GROUP INC. Stellar MLS
- $394,5002 bd2 ba1.5k sqft7637 SAND PIERRE COURT, KISSIMMEE, FL 34747For SaleMLS ID #O6379571, Harold Olson, EXP REALTY LLC. Stellar MLS
- $699,9994 bd3 ba3.1k sqft17446 SAW PALMETTO AVENUE, CLERMONT, FL 34714For SaleMLS ID #O6425269, Benny Oliveri, EXP REALTY LLC. Stellar MLS
- $589,0004 bd3 ba2.2k sqft2648 VALIANT DRIVE, CLERMONT, FL 34711For SaleMLS ID #O6431321, Erica Diaz, HOMEVEST REALTY. Stellar MLS
- $469,0006 bd5 ba3.2k sqft8965 CUBAN PALM ROAD, KISSIMMEE, FL 34747For SaleMLS ID #S5147422, James Donovan, TEAM DONOVAN. Stellar MLS
- $624,9005 bd5 ba2.9k sqft3704 EAGLE ISLE CIRCLE, KISSIMMEE, FL 34746For SaleMLS ID #O6400944, Kristy Cook, EXP REALTY LLC. Stellar MLS
