Currently under construction! The Laurel plan offers a nice open floorplan located in one of Lexington's most desirable neighborhoods in the Hamburg area. This home is located close to all of Hamburg's amenities, including numerous restaurants, shops and hospitals. The first floor offers a sizable Great Rm w/ gas fireplace, kitchen w/ island bar/stainless steel appliances/walk in pantry, dining area, master suite w/ full bath including dual vanities/tile shower/WIC, two generously sized guest bedrooms, walk in utility room and full guest bathroom. The 2nd floor offers a nice space for a teenager or guests, featuring a fourth bedroom, a guest bathroom, and a living/rec/office area. In addition, this home is situated on a nice private flat treelined lot and offers upgrades including: a covered wood deck, a covered stoop, 9' ceilings on the first floor, a tray ceiling in the master suite, tall doors, LVP flooring in the living areas, carpet in bedrooms and quartz countertops in the kitchen and baths. Set your showing now for this rare Hamburg ranch w/ loft before it is gone!!
For sale
$599,900
1309 Rabbit Warren Flt, Lexington, KY 40509
4beds
2,449sqft
Single Family Residence
Built in 2026
5,998 Square Feet Lot
$598,200 Zestimate®
$245/sqft
$13/mo HOA
What's special
Dining areaCovered wood deckCovered stoopStainless steel appliancesPrivate flat treelined lotOpen floorplanTall doors
- 13 days
- 208
- 4
Zillow last checked:
Listing updated:
Listed by:
Colby W Davis 859-621-2576,
ERA Select Real Estate
Source: Imagine MLS,MLS#: 26025740
Facts & features
Interior
Bedrooms & bathrooms
- Bedrooms: 4
- Bathrooms: 3
- Full bathrooms: 3
Primary bedroom
- Description: 9' ceilings
- Level: First
Bedroom 2
- Description: Carpet, 9' Ceilings
- Level: First
Bedroom 3
- Description: Carpet, 9' Ceilings
- Level: First
Bedroom 4
- Description: Carpet
- Level: Second
Bathroom 1
- Description: Master bath - Dual Vanities, 9' ceilings & WIC
- Level: First
Bathroom 2
- Description: Fulll bath -- tile
- Level: First
Bathroom 3
- Description: Tile
- Level: Second
Dining room
- Description: 9' ceilings, LVP
- Level: First
Dining room
- Description: LVP Flooring, 9' Ceilings
- Level: First
Great room
- Description: Gas Fireplace, 9' ceilings & LVP
- Level: First
Kitchen
- Description: Island Bar,Quartz,9' ceilings & LVP
- Level: First
Office
- Description: Carpet
- Level: Second
Utility room
- Description: Carpet, 9' Ceilings
- Level: First
Heating
- Forced Air, Natural Gas
Cooling
- Central Air, Ceiling Fan(s), Electric, Heat Pump
Appliances
- Included: Disposal, Dishwasher, Gas Range, Microwave, Refrigerator, Vented Exhaust Fan
- Laundry: Electric Dryer Hookup, Main Level, Washer Hookup
Features
- Breakfast Bar, Entrance Foyer, Eat-in Kitchen, In-Law Floorplan, Walk-In Closet(s), Ceiling Fan(s)
- Flooring: Carpet, Tile
- Windows: Insulated Windows
- Has basement: No
- Number of fireplaces: 1
- Fireplace features: Gas Log, Gas Starter, Great Room
Interior area
- Total structure area: 2,449
- Total interior livable area: 2,449 sqft
- Finished area above ground: 2,449
- Finished area below ground: 0
Property
Parking
- Total spaces: 2
- Parking features: Attached Garage, Driveway, Garage Door Opener, Off Street, Garage Faces Front
- Garage spaces: 2
- Has uncovered spaces: Yes
Features
- Levels: One and One Half
- Has view: Yes
- View description: Trees/Woods, Neighborhood
Lot
- Size: 5,998 Square Feet
- Features: Landscaped
Details
- Parcel number: 38306960
Construction
Type & style
- Home type: SingleFamily
- Architectural style: Craftsman,Ranch
- Property subtype: Single Family Residence
Materials
- Other
- Foundation: Slab
- Roof: Dimensional Style,Shingle
Condition
- To Be Built
- Year built: 2026
Details
- Warranty included: Yes
Utilities & green energy
- Sewer: Public Sewer
- Water: Public
- Utilities for property: Electricity Connected, Natural Gas Connected, Sewer Connected, Underground Utilities, Water Connected
Community & HOA
Community
- Features: Park
HOA
- Has HOA: Yes
- Amenities included: Other
- Services included: Maintenance Grounds
- HOA fee: $150 annually
Location
- Region: Lexington
Financial & listing details
- Price per square foot: $245/sqft
- Tax assessed value: $101,300
- Annual tax amount: $1,082
- Date on market: 9/17/2026
Estimated market value
$598,200
$568,000 - $628,000
$2,656/mo
Price history
| Date | Event | Price |
|---|---|---|
| 9/17/2026 | Listed for sale | $599,900$245/sqft |
Source:  Imagine MLS #26025740 Report a problem Imagine MLS #26025740 Report a problem | ||
Public tax history
| Year | Property taxes | Tax assessment |
|---|---|---|
| 2025 | $1,082 | $101,300 |
Find assessor info on the county website
Monthly payment
Est. payment
Payment breakdown
Explore the cost of this home by adjusting the details. Changes won't be saved.Climate risks
Neighborhood: 40509
Nearby schools
Schools provided by the listing agent
- Elementary: Athens-Chilesburg
- Middle: Mary E Britton
- High: Frederick Douglass
Source: Imagine MLS. This data may not be complete. We recommend contacting the local school district to confirm school assignments for this home.
Similar homes
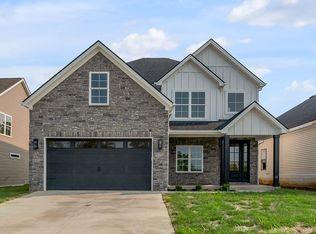
- $485,0004 bd3 ba2.5k sqft1521 Hayfield Flt, Lexington, KY 40509For Sale
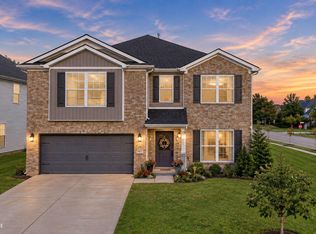
 MLS ID #26025337, Lauren P Back, The Brokerage. Imagine MLS
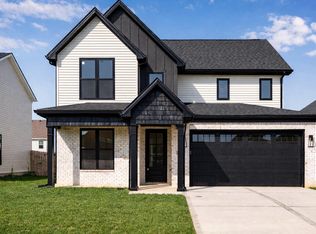
 - $619,9005 bd4 ba2.7k sqft4264 Buttermilk Rd, Lexington, KY 40509For Sale
 MLS ID #26006008, The Prather Team - Michael Prather, Keller Williams Bluegrass Realty. Imagine MLS
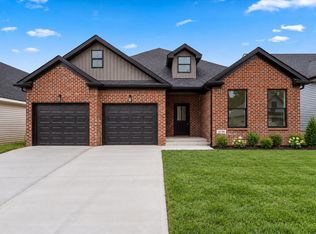
 - $705,0004 bd4 ba2.9k sqft1060 Squirrel Nest Ln, Lexington, KY 40509For Sale
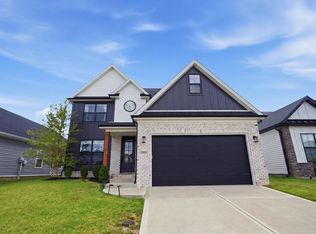 MLS ID #26024203, Kush Rathod, Lifstyl Real Estate. Imagine MLS
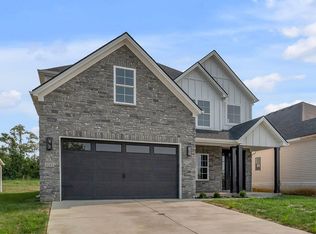
 - $619,9005 bd4 ba2.7k sqft4260 Buttermilk Rd, Lexington, KY 40509For Sale
 MLS ID #26006005, The Prather Team - Michael Prather, Keller Williams Bluegrass Realty. Imagine MLS
 - $499,9004 bd4 ba3k sqft1005 Crimson Creek Dr, Lexington, KY 40509For SaleMLS ID #26023680, Mahmoud Thabteh, Tru Life Real Estate. Imagine MLS
- $699,9004 bd4 ba2.8k sqft1081 Squirrel Nest Ln, Lexington, KY 40509For SaleMLS ID #26023027, Mike Reynolds, ERA Select Real Estate. Imagine MLS
- $519,9003 bd2 ba2k sqft3676 Bay Springs Park, Lexington, KY 40509For SaleMLS ID #26024873, Torrey Smith, Torrey Smith Realty Co, LLC. Imagine MLS
- $670,0005 bd4 ba2.8k sqft4185 Buttermilk Rd, Lexington, KY 40509For SaleMLS ID #26024639, Carrie B Stewart, Bluegrass Properties Group. Imagine MLS
- $704,0004 bd3 ba2.5k sqft4280 Buttermilk Rd, Lexington, KY 40509For SaleMLS ID #24025458, Shelia McCoy, RE/MAX Creative Realty. Imagine MLS
- $539,9004 bd3 ba2.3k sqft2378 Patchen Wilkes Dr, Lexington, KY 40509For SaleMLS ID #26024210, Jennifer P Jordan, United Real Estate Bluegrass. Imagine MLS
- $654,9005 bd4 ba3.4k sqft3324 Polo Club Blvd, Lexington, KY 40509For SaleMLS ID #26023068, James W McKee, James McKee, Broker. Imagine MLS
- $709,0004 bd4 ba2.6k sqft4132 Meadowlark Rd, Lexington, KY 40509For SaleMLS ID #26003474, Diana J Emrich, WEICHERT REALTORS - ABG Properties. Imagine MLS
- $725,0004 bd4 ba2.7k sqft4180 Buttermilk Rd, Lexington, KY 40509For SaleMLS ID #26001135, Robin Gregory McCarty, Napier Realtors. Imagine MLS
- $399,0004 bd4 ba1.9k sqft1925 Falling Leaves Ln, Lexington, KY 40509For SaleMLS ID #26023246, Lindsay E Muzic, Emmerich Muzic Realty. Imagine MLS
- $425,0005 bd4 ba2.9k sqft3124 Roundway Down Ln, Lexington, KY 40509For SaleMLS ID #26015367, Shevawn Akers, Firefly Realty & Investments. Imagine MLS
- $380,0003 bd3 ba1.7k sqft3741 Wargrave Walk, Lexington, KY 40509For SaleMLS ID #26021944, Jennifer Green, The Agency. Imagine MLS
- $579,0004 bd4 ba3.2k sqft1336 Glenview Dr, Lexington, KY 40514For SaleMLS ID #26011407, Zeljko Pekez, ERA Select Real Estate. Imagine MLS
- $349,5003 bd3 ba1.7k sqft312 Hannah Todd Pl APT 103, Lexington, KY 40509For SaleMLS ID #26024844, Traci Scott, CENTURY 21 Advantage Realty. Imagine MLS
- $469,0003 bd3 ba1.9k sqft2145 Patchen Lake Ln, Lexington, KY 40505For SaleMLS ID #26025743, Maria M Gillette, Building The Bluegrass Realty. Imagine MLS
