Skip main navigation
Sold for $612,000
  • $612,000

    4181 Buttermilk Rd, Lexington, KY 40509

    4beds
    2,603sqft
    Single Family Residence
    Built in 2025
    6,250 Square Feet Lot
    $613,000 Zestimate®
    $235/sqft
    $3,124 Estimated rent

    Home value

    $613,000

    $576,000 - $650,000

    $3,124/mo

    Zestimate® history
    Loading
    Loading...

    Owner options

    List your home for rent

    $3,124/mo

    Rent Zestimate®

    Find your next renter with Zillow Rental Manager. Plus, with online applications, you can quickly screen prospective tenants – for free.

    Learn more

    $3,124/mo

    Rent Zestimate®

    Refinance and save

    $3,166/mo

    Est. payment

    Refinancing to a lower rate could help reduce your monthly payments and save thousands over the life of the loan.

    See today's rates

    $3,166/mo

    Est. payment

    Explore your selling options

    Work with a Zillow partner agent

    Leverage their expertise and Zillow's premium Showcase listings to get your home seen by more buyers.

    Get started

    List with your own agent

    Get your home in front of millions of buyers by listing it on Zillow.

    Learn how to do it

    Sell it yourself

    Take full control of how buyers see your home on Zillow by listing For Sale by Owner (FSBO).

    List your home

    What's special

    Open concept floor planCustom upgrades throughoutConveniently located laundry roomLarge tiled showerLuxurious primary suite
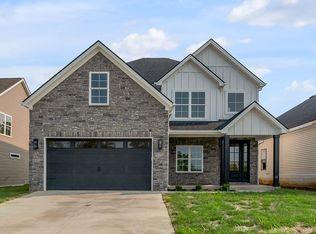
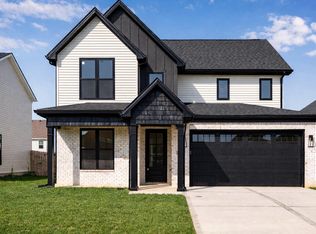
    Welcome to this stunning new construction home that backs to a serene wooded area just minutes from Hamburg. Built by a highly respected local builder with over 40 years of experience constructing quality homes throughout Lexington, this property offers the perfect combination of craftsmanship, location, and thoughtful design. Designed for modern living, this open concept floor plan offers a seamless flow for both everyday living and entertaining. You will find lots of custom upgrades throughout, along with the opportunity for buyers to still select some finishes, including flooring, paint colors, door hardware, plumbing fixtures, and appliances, allowing you to truly personalize the home to your style. Upstairs, the luxurious primary suite features two spacious walk in closets, a spa like bath with a soaking tub, and a large tiled shower. All bedrooms and the conveniently located laundry room are thoughtfully positioned on the second floor for maximum functionality. Enjoy quiet evenings on the covered patio overlooking peaceful wooded views, or take advantage of nearby walking trails right outside your door. The location is hard to beat with quick access to I-75 and I-64, close proximity to Hamburg shopping and dining, and just minutes from Baptist Health Hamburg, one of the area's newest and most desirable medical centers. Buyer incentives available, including options for rate buy down and closing cost assistance, ask for details. With custom upgrades, trusted builder quality, buyer personalization options, and an unbeatable location, this home truly has it all. Please note that these pictures are of a completed home, same floor plan.

    Zillow last checked:

    Listing updated:

    Listed by:

    Carrie B Stewart 859-806-2449,

    Bluegrass Properties Group

    Bought with:

    Dennis McAlister, 242399

    United Real Estate Bluegrass

    Source: Imagine MLS,MLS#: 26007859MLS Logo

    Facts & features

    Interior

    Bedrooms & bathrooms
    • Bedrooms: 4
    • Bathrooms: 3
    • Full bathrooms: 2
    • 1/2 bathrooms: 1
    Primary bedroom
    • Level: Second
    Bedroom 2
    • Level: Second
    Bedroom 3
    • Level: Second
    Bathroom 1
    • Description: Full Bath
    • Level: Second
    Bathroom 2
    • Description: Full Bath
    • Level: Second
    Bathroom 3
    • Description: Half Bath
    • Level: First
    Bathroom 4
    • Level: Second
    Dining room
    • Level: First
    Kitchen
    • Level: First
    Living room
    • Level: First
    Utility room
    • Level: Second
    Heating
    • Forced Air, Natural Gas
    Cooling
    • Electric, Zoned
    Appliances
    • Included: Disposal, Gas Range, Microwave, Refrigerator
    Features
    • Eat-in Kitchen
    • Flooring: Hardwood, Tile
    • Has basement: No
    • Number of fireplaces: 1
    • Fireplace features: Gas Log, Living Room
    Interior area
    • Total structure area: 2,603
    • Total interior livable area: 2,603 sqft
    • Finished area above ground: 2,603
    • Finished area below ground: 0

    Property

    Parking
    • Total spaces: 2
    • Parking features: Attached Garage, Driveway, Garage Faces Front
    • Garage spaces: 2
    • Has uncovered spaces: Yes
    Features
    • Levels: Two
    Lot
    • Size: 6,250 Square Feet
    Details
    • Parcel number: 38306530

    Construction

    Type & style
    • Home type: SingleFamily
    • Property subtype: Single Family Residence
    Materials
    • HardiPlank Type, Stone, Vinyl Siding
    • Foundation: Slab
    • Roof: Dimensional Style
    Condition
    • New Construction
    • New construction: Yes
    • Year built: 2025
    Details
    • Warranty included: Yes

    Utilities & green energy

    • Sewer: Public Sewer
    • Water: Public

    Community & HOA

    Community
    • Features: Park
    • Subdivision: The Home Place
    HOA
    • Has HOA: Yes
    • Amenities included: None
    • Services included: Maintenance Grounds
    • HOA fee: $150 annually
    Location
    • Region: Lexington

    Financial & listing details

    • Price per square foot: $235/sqft
    • Date on market: 4/14/2026

    Price history

    DateEventPrice
    6/8/2026Sold$612,000-3.1%$235/sqft
    Source: Imagine MLS #26007859 Report a problem
    4/24/2026Contingent$631,500$243/sqft
    Source: Imagine MLS #26007859 Report a problem
    4/14/2026Listed for sale$631,500$243/sqft
    Source: Imagine MLS #26007859 Report a problem
    4/14/2026Listing removed$631,500$243/sqft
    Source: Imagine MLS #26002721 Report a problem
    2/16/2026Listed for sale$631,500$243/sqft
    Source: Imagine MLS #26002721 Report a problem
    2/8/2026Listing removed$631,500$243/sqft
    Source: Imagine MLS #25501685 Report a problem
    10/1/2025Price change$631,500-1.2%$243/sqft
    Source: Imagine MLS #25501685 Report a problem
    9/18/2025Listed for sale$639,000$245/sqft
    Source: Imagine MLS #25501685 Report a problem

    Public tax history

    Tax history is unavailable.

    Neighborhood: 40509

    Nearby schools

    GreatSchools rating
    Schools provided by the listing agent
    • Elementary: Athens-Chilesburg
    • Middle: Mary E Britton
    • High: Frederick Douglass

    Source: Imagine MLS. This data may not be complete. We recommend contacting the local school district to confirm school assignments for this home.

    Get pre-qualified for a loan
    At Zillow Home Loans, we can pre-qualify you in as little as 5 minutes with no impact to your credit score.

    An equal housing lender. NMLS #10287.

    Sell for more on Zillow
    Get a Zillow Showcase℠ listing at no additional cost and you could sell for .
    $613,000
    2% more
    +$12,260
    With Zillow Showcase(estimated)
    $625,260