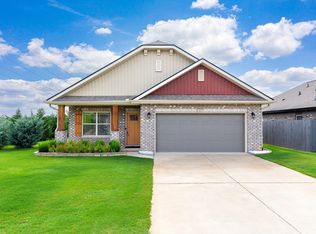
Move In Ready! Beautifully detailed interiors, an inviting open layout, and outdoor space made for gathering—welcome to 1309 Shortleaf Way! This four-bedroom, two-bath home offers the convenience of single-level living with thoughtful spaces for both entertaining and everyday comfort. A covered front porch sets the tone, while the foyer opens to an elegant dining room featuring a coffered ceiling, crown molding, and wainscoting. At the heart of the home, the spacious kitchen features rich cabinetry, stainless steel appliances, a tile backsplash, and a generous island with seating. The open connection to the living room keeps everyone together, whether you’re hosting a celebration or enjoying a quiet evening at home. The primary suite is privately positioned across from the secondary bedrooms and features a tray ceiling, dual-sink vanity, separate shower, and walk-in closet. Three additional bedrooms offer flexibility for guests, work, or hobbies. Step outside to an expansive paver patio and fenced backyard with room to dine, unwind, and enjoy the outdoors. A dedicated laundry room and attached two-car garage round out this appealing home. Come experience the space, style, and comfort for yourself! A home warranty comes with this homes and is transferrable.
For sale
$334,900
1309 Shortleaf Way, Duncan, SC 29334
4beds
2,096sqft
Single Family Residence, Residential
Built in 2021
0.33 Acres Lot
$330,800 Zestimate®
$160/sqft
$-- HOA
What's special
Covered front porchBeautifully detailed interiorsSpacious kitchenGenerous island with seatingStainless steel appliancesCoffered ceilingTile backsplash
- 1 day
- 195
- 27
Zillow last checked:
Listing updated:
Listed by:
Karmell Clark 864-380-7514,
EXP Realty LLC
Source: Greater Greenville AOR,MLS#: 1609793
Facts & features
Interior
Bedrooms & bathrooms
- Bedrooms: 4
- Bathrooms: 2
- Full bathrooms: 2
- Main level bathrooms: 2
- Main level bedrooms: 4
Rooms
- Room types: Laundry
Primary bedroom
- Area: 224
- Dimensions: 16 x 14
Bedroom 2
- Area: 132
- Dimensions: 11 x 12
Bedroom 3
- Area: 132
- Dimensions: 11 x 12
Bedroom 4
- Area: 132
- Dimensions: 11 x 12
Primary bathroom
- Features: Double Sink, Full Bath, Shower Only, Walk-In Closet(s)
- Level: Main
Dining room
- Area: 143
- Dimensions: 11 x 13
Kitchen
- Area: 196
- Dimensions: 14 x 14
Living room
- Area: 342
- Dimensions: 19 x 18
Heating
- Electric
Cooling
- Electric
Appliances
- Included: Dishwasher, Gas Oven, Microwave, Gas Water Heater
- Laundry: Walk-in, Laundry Room
Features
- Ceiling Fan(s), Ceiling Smooth, Tray Ceiling(s), Granite Counters, Open Floorplan, Walk-In Closet(s), Pantry
- Flooring: Carpet, Luxury Vinyl
- Doors: Storm Door(s)
- Basement: None
- Attic: Storage
- Has fireplace: No
- Fireplace features: None
Interior area
- Total interior livable area: 2,096 sqft
Property
Parking
- Total spaces: 2
- Parking features: Attached, Concrete
- Attached garage spaces: 2
- Has uncovered spaces: Yes
Features
- Levels: One
- Stories: 1
- Patio & porch: Patio, Front Porch
- Fencing: Fenced
Lot
- Size: 0.33 Acres
- Dimensions: .33
- Features: Cul-De-Sac, 1/2 Acre or Less
Details
- Parcel number: 5150523300
Construction
Type & style
- Home type: SingleFamily
- Architectural style: Traditional
- Property subtype: Single Family Residence, Residential
Materials
- Brick Veneer
- Foundation: Slab
- Roof: Composition
Condition
- Year built: 2021
Utilities & green energy
- Sewer: Public Sewer
- Water: Public
Community & HOA
Community
- Features: Pool
- Security: Smoke Detector(s)
- Subdivision: Pine Ridge
HOA
- Has HOA: Yes
- Services included: Common Area Ins., Pool, Street Lights
Location
- Region: Duncan
Financial & listing details
- Price per square foot: $160/sqft
- Tax assessed value: $317,200
- Date on market: 11/20/2026
Estimated market value
$330,800
$314,000 - $347,000
$2,196/mo
Price history
| Date | Event | Price |
|---|---|---|
| 11/20/2026 | Listed for sale | $334,900+12%$160/sqft |
Source:  Greater Greenville AOR #1609793 Report a problem | ||
| 11/19/2021 | Sold | $298,932$143/sqft |
Source: Public Record Report a problem | ||
Public tax history
| Year | Property taxes | Tax assessment |
|---|---|---|
| 2025 | -- | $12,688 |
| 2024 | $2,276 -0.2% | $12,688 |
| 2023 | $2,280 | $12,688 +6.1% |
| 2022 | -- | $11,956 +3114% |
| 2021 | -- | $372 |
| 2020 | -- | $372 |
| 2019 | -- | $372 |
Find assessor info on the county website
Monthly payment
Est. payment
Payment breakdown
Explore the cost of this home by adjusting the details. Changes won't be saved.Climate risks
Neighborhood: 29334
Nearby schools
Schools provided by the listing agent
- Elementary: Duncan
- Middle: Beech Springs
- High: James F. Byrnes
Source: Greater Greenville AOR. This data may not be complete. We recommend contacting the local school district to confirm school assignments for this home.

Similar homes
- $--4 bd3 ba2.5k sqft153 Tiara Ridge Ln, Duncan, SC 29334AuctionServiceLink Auction
- $315,0003 bd2 ba1.7k sqft1037 Spruce Grove Rd, Duncan, SC 29334For Sale
 MLS ID #342857, Stephen Balzano, EXP Realty LLC. SAR as distributed by MLS GRID
- $344,9004 bd3 ba2.4k sqft301 Lavinia Cir, Lyman, SC 29365For Sale
 MLS ID #1595590, Pradeep Koyagura, Prime Real Estate Advisors LLC. Greater Greenville AOR
- $325,0003 bd3 ba1.8k sqft101 N Spencer St, Duncan, SC 29334For Sale
 MLS ID #1605805, Amy Chambers, Bluefield Realty Group. Greater Greenville AOR
