Classic charm and thoughtful updates come together in this inviting Raleigh home! Situated on a quiet street, this 3-bedroom, 2.5-bath home offers 1,701 square feet of comfortable living space, a charming front porch, and a convenient side entrance that adds character and functionality. Inside, the renovated kitchen features updated appliances, while the bathrooms have also been refreshed. New flooring downstairs creates a fresh, updated feel throughout the main living spaces. Step outside to enjoy the large backyard and spacious deck, offering plenty of room for outdoor dining, entertaining, gardening, or simply relaxing. The location offers easy access to the Beltline, shopping, restaurants, and everyday conveniences, while still enjoying the feel of a peaceful residential street. Lake Johnson Park is within walking distance, providing convenient access to trails, green space, and outdoor recreation. Public school assignments include Dillard Drive Elementary School, Dillard Drive Middle School, and Athens Drive High School. Buyers are encouraged to independently verify school assignments and eligibility with Wake County Public School System. This home offers a great combination of thoughtful updates, generous outdoor space, and convenient access to many Raleigh amenities.
Pending
$405,000
1309 Swallow Dr, Raleigh, NC 27606
3beds
1,701sqft
Single Family Residence
Built in 1974
0.32 Acres Lot
$406,900 Zestimate®
$238/sqft
$-- HOA
What's special
Classic charmCharming front porchSpacious deckConvenient side entranceThoughtful updatesLarge backyardPeaceful residential street
- 24 days
- 857
- 105
Likely to sell faster than
Zillow last checked:
Listing updated:
Listed by:
Ashley Hill 919-614-2874,
Keller Williams Legacy
Source: Doorify MLS,MLS#: 10193348
Facts & features
Interior
Bedrooms & bathrooms
- Bedrooms: 3
- Bathrooms: 3
- Full bathrooms: 2
- 1/2 bathrooms: 1
- Main level bathrooms: 1
Primary bedroom
- Level: Second
- Area: 190.8 Square Feet
- Dimensions: 18.0 x 10.6
Bedroom 2
- Level: Second
- Area: 144.9 Square Feet
- Dimensions: 12.6 x 11.5
Bedroom 3
- Level: Second
- Area: 144.9 Square Feet
- Dimensions: 12.6 x 11.5
Dining room
- Level: Main
- Area: 110.25 Square Feet
- Dimensions: 10.5 x 10.5
Family room
- Level: Main
- Area: 198.95 Square Feet
- Dimensions: 17.3 x 11.5
Kitchen
- Level: Main
- Area: 151.28 Square Feet
- Dimensions: 12.2 x 12.4
Living room
- Level: Main
- Area: 172.5 Square Feet
- Dimensions: 15.0 x 11.5
Heating
- Central, Fireplace(s)
Cooling
- Central Air
Appliances
- Included: Cooktop, Dishwasher, Electric Range, Refrigerator, Stainless Steel Appliance(s)
- Laundry: Main Level
Features
- Ceiling Fan(s), Eat-in Kitchen, Storage, Walk-In Closet(s), Bathtub/Shower Combination
- Flooring: Carpet, Luxury Vinyl, Tile
- Number of fireplaces: 1
- Fireplace features: Den, Wood Burning
- Common walls with other units/homes: No Common Walls
Interior area
- Total structure area: 1,701
- Total interior livable area: 1,701 sqft
- Finished area above ground: 1,701
- Finished area below ground: 0
Property
Parking
- Parking features: Driveway
- Has uncovered spaces: Yes
Features
- Levels: Two
- Stories: 2
- Patio & porch: Deck, Front Porch, Side Porch
- Exterior features: Storage
Lot
- Size: 0.32 Acres
- Features: Back Yard, Front Yard
Details
- Additional structures: Shed(s), Storage
- Parcel number: 078311562224000 0085350
- Zoning: R-4
- Special conditions: Standard
Construction
Type & style
- Home type: SingleFamily
- Architectural style: Colonial,Traditional
- Property subtype: Single Family Residence
Materials
- Fiber Cement, Wood Siding
- Foundation: Crawlspace
- Roof: Shingle
Condition
- New construction: No
- Year built: 1974
Utilities & green energy
- Sewer: Public Sewer
- Water: Public
Community & HOA
Community
- Subdivision: Indian Hills
HOA
- Has HOA: No
Location
- Region: Raleigh
Financial & listing details
- Price per square foot: $238/sqft
- Tax assessed value: $400,655
- Annual tax amount: $3,662
- Date on market: 9/17/2026
- Listing agreement: Exclusive Right To Sell
- Listing terms: Cash,Conventional,USDA Loan,VA Loan
Estimated market value
$406,900
$387,000 - $427,000
$2,062/mo
Price history
| Date | Event | Price |
|---|---|---|
| 9/21/2026 | Pending sale | $405,000$238/sqft |
Source:  Doorify MLS #10193348 Report a problem Doorify MLS #10193348 Report a problem | ||
| 9/17/2026 | Listed for sale | $405,000+268.2%$238/sqft |
Source: Doorify MLS #10193348 Report a problem | ||
| 4/19/1999 | Sold | $110,000$65/sqft |
Source: Public Record Report a problem | ||
Public tax history
| Year | Property taxes | Tax assessment |
|---|---|---|
| 2025 | $3,514 +0.4% | $400,655 |
| 2024 | $3,500 +20.9% | $400,655 +51.9% |
| 2023 | $2,895 +7.6% | $263,748 |
| 2022 | $2,690 +4% | $263,748 |
| 2021 | $2,586 +1.8% | $263,748 |
| 2020 | $2,539 +10.9% | $263,748 +34.7% |
| 2019 | $2,289 | $195,803 |
| 2018 | $2,289 +11.3% | $195,803 |
| 2017 | $2,057 +2.1% | $195,803 |
| 2016 | $2,015 +0.8% | $195,803 +2.4% |
| 2015 | $2,000 +5.4% | $191,169 |
| 2014 | $1,897 | $191,169 |
| 2013 | -- | $191,169 |
| 2012 | -- | $191,169 |
| 2011 | -- | $191,169 |
| 2010 | -- | $191,169 |
| 2009 | -- | $191,169 |
| 2008 | -- | -- |
| 2007 | -- | -- |
| 2006 | -- | -- |
| 2005 | -- | -- |
| 2004 | -- | -- |
| 2003 | -- | -- |
| 2002 | -- | -- |
| 2001 | -- | -- |
Find assessor info on the county website
Monthly payment
Est. payment
Payment breakdown
Explore the cost of this home by adjusting the details. Changes won't be saved.Climate risks
Neighborhood: West Raleigh
Nearby schools
Schools provided by the listing agent
- Elementary: Wake - Dillard Drive Elementary
- Middle: Wake - Dillard Drive Middle
- High: Wake - Athens Drive High
Source: Doorify MLS. This data may not be complete. We recommend contacting the local school district to confirm school assignments for this home.
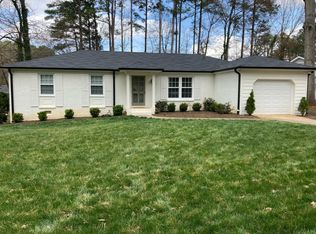
Similar homes
- $394,0004 bd2 ba1.8k sqft1809 Pinedale Dr, Raleigh, NC 27603For Sale

 MLS ID #10176906, Brittney Leanne Ocasio. Doorify MLS
 - $399,0003 bd3 ba1.6k sqft1020 Oakwater Dr, Garner, NC 27529For Sale
 MLS ID #10186418, Katie Coleman. Doorify MLS
 - $400,0003 bd3 ba1.8k sqft6616 Speight Cir, Raleigh, NC 27616For Sale
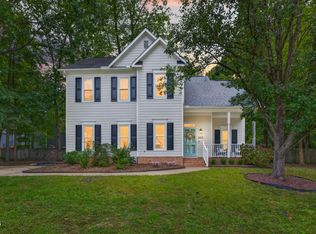 MLS ID #10195742, Amir Akeem Hunter. Doorify MLS
 - $398,0003 bd2 ba1.5k sqft1004 Edgebrook Dr, Garner, NC 27529For Sale
 MLS ID #10192697, Nelson Bunn. Doorify MLS
 - $399,0004 bd3 ba1.7k sqft7024 Oviedo Dr, Raleigh, NC 27603For SaleMLS ID #10194749, Laurel Smith. Doorify MLS
- $370,0004 bd3 ba1.8k sqft2108 Vandora Springs Rd, Garner, NC 27529For SaleMLS ID #10192739, Jamie Welch. Doorify MLS
- $450,0003 bd3 ba1.6k sqft6901 River Birch Dr, Raleigh, NC 27613For SaleMLS ID #10185108, David Wilson. Doorify MLS
- $430,0003 bd3 ba1.5k sqft101 Gatepost Ln, Cary, NC 27513For SaleMLS ID #10190414, Barbara Phillips. Doorify MLS
- $425,0004 bd3 ba2.3k sqft2517 Birchford Ct, Raleigh, NC 27604For SaleMLS ID #10172255, Sue Alonso. Doorify MLS
- $415,0004 bd3 ba2.2k sqft4700 Lord Nelson Dr, Raleigh, NC 27610For SaleMLS ID #10192172, Candace Jones. Doorify MLS
- $460,0003 bd3 ba1.4k sqft109 Burkwood Ln, Raleigh, NC 27609For SaleMLS ID #10185236, Lindy Mauney. Doorify MLS
- $395,0003 bd3 ba1.9k sqft105 Huckleberry Ct, Willow Spring, NC 27592For SaleMLS ID #10195357, LIZBETH Vicente Moreno. Doorify MLS
- $380,0004 bd3 ba2.1k sqft5433 Thunderidge Dr, Raleigh, NC 27610For SaleMLS ID #10177275, Marti Hampton. Doorify MLS
- $375,0003 bd3 ba2.2k sqft1008 Trail Stream Way, Knightdale, NC 27545For SaleMLS ID #10196850, Ashley Wilson DeWeese. Doorify MLS
- $388,9993 bd3 ba1.4k sqft5036 Village Lawn Dr, Raleigh, NC 27613For SaleMLS ID #10191525, Heather Lin Samuel. Doorify MLS
- $450,0003 bd3 ba1.7k sqft8024 Deer Meadow Dr, Apex, NC 27539For SaleMLS ID #10143391, Diana Zarate. Doorify MLS
- $475,0004 bd3 ba2.1k sqft1405 Lake Pine Dr, Cary, NC 27511For SaleMLS ID #10189879, Laura Meredith Ivey. Doorify MLS
- $419,9003 bd3 ba1.6k sqft4809 Frankie Rd, Fuquay Varina, NC 27526For SaleMLS ID #10183819, Brian Brenner. Doorify MLS
- $560,0003 bd2 ba1.6k sqft2605 Albemarle Ave, Raleigh, NC 27610For SaleMLS ID #10196082, Sam Arkhangelski. Doorify MLS
