
EXPANSIVE SINGLE-STORY LIVING ON A PRIVATE 0.62-ACRE LOT! Welcome to 2108 Vandora Springs Road in Garner! Offering just over 1,800 sq ft, this 4-bedroom, 2.5-bathroom brick ranch blends everyday comfort with functional versatility. The desirable split-bedroom layout provides maximum privacy for the primary suite. At the heart of the home, a spacious family room with a cozy fireplace flows effortlessly into the kitchen and breakfast nook. Additional highlights include an oversized laundry/mudroom, an en-suite half-bath attached to a secondary bedroom, and an incredible rear deck overlooking a sprawling backyard. No HOA and a fantastic location, Close to shopping & Dining! Schedule your tour today!
For sale
$370,000
2108 Vandora Springs Rd, Garner, NC 27529
4beds
1,822sqft
Single Family Residence
Built in 1963
0.62 Acres Lot
$360,000 Zestimate®
$203/sqft
$-- HOA
What's special
Cozy fireplaceIncredible rear deckSpacious family roomKitchen and breakfast nookSprawling backyardDesirable split-bedroom layoutExpansive single-story living
- 21 days
- 1,226
- 122
Zillow last checked:
Listing updated:
Listed by:
Jamie Welch 919-518-7040,
Raleigh Realty Inc.,
Luis Santana 919-302-7474,
Raleigh Realty Inc.
Source: Doorify MLS,MLS#: 10192739
Facts & features
Interior
Bedrooms & bathrooms
- Bedrooms: 4
- Bathrooms: 3
- Full bathrooms: 2
- 1/2 bathrooms: 1
- Main level bedrooms: 4
Primary bedroom
- Level: Main
- Area: 176.04 Square Feet
- Dimensions: 16.3 x 10.8
Bedroom 2
- Level: Main
- Area: 121.38 Square Feet
- Dimensions: 11.9 x 10.2
Bedroom 3
- Level: Main
- Area: 126.48 Square Feet
- Dimensions: 9.3 x 13.6
Bedroom 4
- Level: Main
- Area: 140.6 Square Feet
- Dimensions: 14.8 x 9.5
Breakfast room
- Level: Main
- Area: 68.4 Square Feet
- Dimensions: 7.2 x 9.5
Dining room
- Level: Main
- Area: 205.8 Square Feet
- Dimensions: 14.7 x 14.0
Family room
- Level: Main
- Area: 393.77 Square Feet
- Dimensions: 23.3 x 16.9
Kitchen
- Level: Main
- Area: 85.5 Square Feet
- Dimensions: 9.0 x 9.5
Laundry
- Level: Main
- Area: 122.55 Square Feet
- Dimensions: 9.5 x 12.9
Other
- Description: Deck
- Level: Main
- Area: 341.04 Square Feet
- Dimensions: 14.7 x 23.2
Other
- Description: Front Porch
- Level: Main
Heating
- Heat Pump
Cooling
- Central Air
Appliances
- Included: Water Heater
- Laundry: Main Level
Features
- Ceiling Fan(s), Primary Downstairs, Walk-In Closet(s), Bathtub/Shower Combination, Walk-In Shower
- Flooring: Hardwood, Tile
- Windows: Shutters
Interior area
- Total structure area: 1,822
- Total interior livable area: 1,822 sqft
- Finished area above ground: 1,822
- Finished area below ground: 0
Video & virtual tour
Property
Parking
- Parking features: Driveway
- Has uncovered spaces: Yes
Features
- Levels: One
- Stories: 1
- Patio & porch: Deck, Front Porch
- Exterior features: Rain Gutters
Lot
- Size: 0.62 Acres
- Features: Landscaped
Details
- Additional structures: Gazebo
- Parcel number: 170011566331
- Zoning: R2
- Special conditions: Probate Listing,Seller Not Owner of Record
Construction
Type & style
- Home type: SingleFamily
- Architectural style: Ranch
- Property subtype: Single Family Residence
Materials
- Brick
- Foundation: Crawlspace
- Roof: Shingle
Condition
- New construction: No
- Year built: 1963
Utilities & green energy
- Sewer: Public Sewer
- Water: Public
Community & HOA
Community
- Subdivision: Vandora Village
HOA
- Has HOA: No
Location
- Region: Garner
Financial & listing details
- Price per square foot: $203/sqft
- Tax assessed value: $333,201
- Annual tax amount: $3,592
- Date on market: 9/15/2026
- Listing agreement: Exclusive Right To Sell
- Listing terms: Cash,Conventional,FHA,VA Loan
Estimated market value
$360,000
$342,000 - $378,000
$2,159/mo
Price history
| Date | Event | Price |
|---|---|---|
| 9/15/2026 | Listed for sale | $370,000$203/sqft |
Source:  Doorify MLS #10192739 Report a problem Doorify MLS #10192739 Report a problem | ||
Public tax history
| Year | Property taxes | Tax assessment |
|---|---|---|
| 2025 | $3,476 +0.3% | $333,201 |
| 2024 | $3,464 +33.3% | $333,201 +66% |
| 2023 | $2,598 +9.5% | $200,766 |
| 2022 | $2,372 +5.3% | $200,766 |
| 2021 | $2,253 | $200,766 |
| 2020 | -- | $200,766 +27.7% |
| 2019 | $2,034 | $157,242 |
| 2018 | $2,034 +11.5% | $157,242 |
| 2017 | $1,824 +1.3% | $157,242 |
| 2016 | $1,802 -0.6% | $157,242 -0.7% |
| 2015 | $1,812 +5% | $158,330 |
| 2014 | $1,727 | $158,330 |
| 2013 | -- | $158,330 +7.3% |
| 2012 | -- | $147,496 |
| 2011 | -- | $147,496 |
| 2010 | -- | $147,496 |
| 2009 | -- | $147,496 |
| 2008 | -- | -- |
| 2007 | -- | -- |
| 2006 | -- | -- |
| 2005 | -- | -- |
| 2004 | -- | -- |
| 2003 | -- | -- |
| 2002 | -- | -- |
| 2001 | -- | -- |
Find assessor info on the county website
Monthly payment
Est. payment
Payment breakdown
Explore the cost of this home by adjusting the details. Changes won't be saved.Climate risks
Neighborhood: 27529
Nearby schools
Schools provided by the listing agent
- Elementary: Wake - Vandora Springs Elementary
- Middle: Wake - North Garner Middle
- High: Wake - Garner High
Source: Doorify MLS. This data may not be complete. We recommend contacting the local school district to confirm school assignments for this home.

Similar homes
- $385,0004 bd3 ba2.1k sqft1605 Sycamore Dr, Garner, NC 27529For Sale
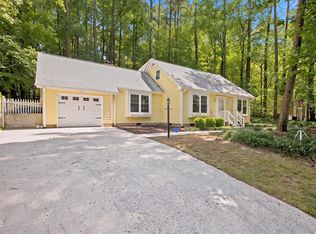
 MLS ID #10189034, Terrence Boykin. Doorify MLS
 - $365,0003 bd2 ba2k sqft301 November St, Garner, NC 27529For Sale
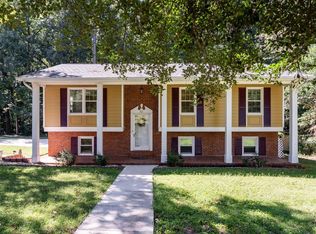 MLS ID #10191861, Katyna Bunn. Doorify MLS
 - $339,9003 bd2 ba1.6k sqft408 Lakeside Dr, Garner, NC 27529For Sale
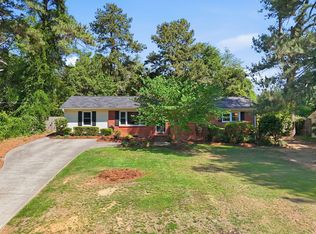 MLS ID #10168939, Sarah Gupton Norris. Doorify MLS
 - $394,0004 bd2 ba1.8k sqft1809 Pinedale Dr, Raleigh, NC 27603For Sale
 MLS ID #10176906, Brittney Leanne Ocasio. Doorify MLS
 - $385,0004 bd3 ba2.2k sqft701 Hay River St, Garner, NC 27529For SaleMLS ID #10171745, Ryan Underwood. Doorify MLS
- $358,0003 bd3 ba1.7k sqft819 Sunrise Dr, Garner, NC 27529For SaleMLS ID #10180121, Meisha Spang. Doorify MLS
- $375,0003 bd2 ba1.7k sqft2113 James Slaughter Rd, Fuquay Varina, NC 27526For SaleMLS ID #10196400, Holly Hendren. Doorify MLS
- $476,5004 bd4 ba2.6k sqft2500 Cravenridge Pl, Garner, NC 27529For SaleMLS ID #10152236, Eric Hudson. Doorify MLS
- $330,0003 bd2 ba1.2k sqft600 Maxwell Dr, Raleigh, NC 27603For SaleMLS ID #10167830, Steven Burnett. Doorify MLS
- $400,0003 bd3 ba1.5k sqft133 Stagecrest Dr, Raleigh, NC 27603For SaleMLS ID #10180404, David Patchin. Doorify MLS
- $299,9003 bd2 ba1.1k sqft107 Twain Dr, Garner, NC 27529For SaleMLS ID #10183709, Jeanna Reeves. Doorify MLS
- $399,0004 bd3 ba1.7k sqft7024 Oviedo Dr, Raleigh, NC 27603For SaleMLS ID #10194749, Laurel Smith. Doorify MLS
- $380,0003 bd2 ba1.4k sqft3801 W Allen St, Raleigh, NC 27603For SaleMLS ID #10180079, Michael Day. Doorify MLS
- $515,0003 bd3 ba2k sqft8509 Ashwood Dr, Raleigh, NC 27603For SaleMLS ID #10196890, Bryan James Deal. Doorify MLS
- $389,9003 bd3 ba1.6k sqft6016 Hampton Ridge Rd, Raleigh, NC 27603For SaleMLS ID #10185965, David Wilson. Doorify MLS
- $395,0003 bd3 ba1.9k sqft105 Huckleberry Ct, Willow Spring, NC 27592For SaleMLS ID #10195357, LIZBETH Vicente Moreno. Doorify MLS
- $400,0003 bd2 ba1.4k sqft9701 Chris Dr, Raleigh, NC 27603For SaleMLS ID #10191949, Thomas Ladane Shoupe. Doorify MLS
- $400,0004 bd3 ba2.7k sqft278 Celestial Dr, Garner, NC 27529For SaleMLS ID #10153994, Ian Veling. Doorify MLS
- $350,0004 bd2 ba1.4k sqft2205 Mariner Cir, Raleigh, NC 27603For SaleMLS ID #10185851, Renee Hillman. Doorify MLS
