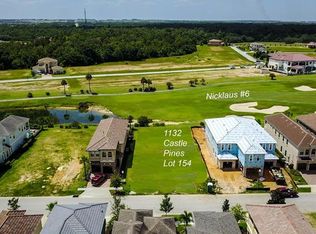
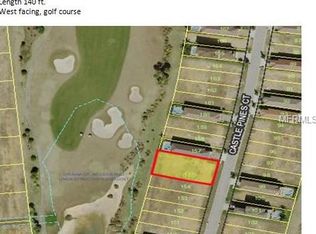
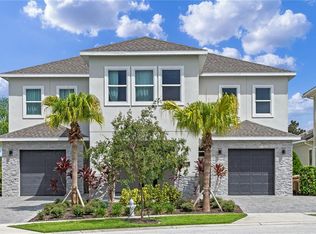
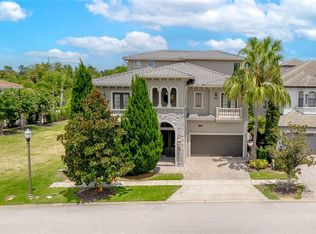
Large 14 Bed Purpose Built Vacation Home in Reunion Resort. 14 Bed, 14 bath home with Media / Game room combo. Double Lot West Facing with spectacular private pool and hot tub overlooking the pristine Jack Nicklaus designed golf course. This home is move in / rent ready as it comes fully furnished with modern resort style décor. In addition to a huge outdoor patio where you can relax with your favorite drink and watch the Florida setting sunset
For sale
$2,895,000
1136 Castle Pines Ct, Kissimmee, FL 34747
14beds
6,495sqft
Est.:
Single Family Residence
Built in 2019
9,583 Square Feet Lot
$-- Zestimate®
$446/sqft
$510/mo HOA
What's special
Spectacular private poolHot tubWest facingHuge outdoor patio
- 709 days |
- 149 |
- 3 |
Zillow last checked:
Listing updated:
Listing Provided by:
James Bagley,
COMMERCE BROKERAGE LLC 407-566-7171
Source: Stellar MLS,MLS#: O6204519 Originating MLS: Orlando Regional
Originating MLS: Orlando Regional
Tour with a local agent
Facts & features
Interior
Bedrooms & bathrooms
- Bedrooms: 14
- Bathrooms: 13
- Full bathrooms: 12
- 1/2 bathrooms: 1
Primary bedroom
- Features: Built-in Closet
- Level: First
Great room
- Level: First
Kitchen
- Level: First
Heating
- Central
Cooling
- Central Air
Appliances
- Included: Cooktop, Dishwasher, Disposal, Dryer, Microwave, Refrigerator
- Laundry: Laundry Room
Features
- Ceiling Fan(s), High Ceilings, Open Floorplan
- Flooring: Ceramic Tile
- Doors: Outdoor Kitchen, Sliding Doors
- Has fireplace: No
Interior area
- Total structure area: 6,495
- Total interior livable area: 6,495 sqft
Video & virtual tour
Property
Parking
- Total spaces: 2
- Parking features: Garage - Attached, Carport
- Attached garage spaces: 2
- Has carport: Yes
Features
- Levels: Two
- Stories: 2
- Exterior features: Irrigation System, Outdoor Kitchen
- Has private pool: Yes
- Pool features: Deck, Heated, In Ground
- Has view: Yes
- View description: Golf Course
Lot
- Size: 9,583 Square Feet
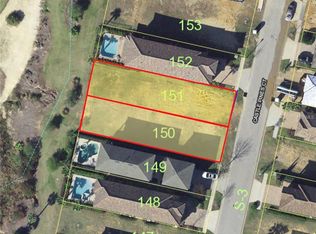
- Dimensions: 35 x 140
Details
- Parcel number: 352527489200011530
- Zoning: OPUD
- Special conditions: None
Construction
Type & style
- Home type: SingleFamily
- Property subtype: Single Family Residence
Materials
- Stucco
- Foundation: Slab
- Roof: Shingle
Condition
- New construction: No
- Year built: 2019
Utilities & green energy
- Sewer: Public Sewer
- Water: Public
- Utilities for property: Cable Connected, Electricity Connected, Sewer Connected
Community & HOA
Community
- Features: Clubhouse, Community Mailbox, Fitness Center, Gated Community - Guard, Park, Playground, Pool
- Pet fee: $0 monthly
- Subdivision: REUNION WEST VILLAGE 3A
HOA
- Has HOA: Yes
- HOA fee: $510 monthly
- HOA name: John Kingsley
- HOA phone: 407-205-1900
Location
- Region: Kissimmee
Financial & listing details
- Price per square foot: $446/sqft
- Tax assessed value: $1,662,300
- Annual tax amount: $23,784
- Date on market: 6/14/2024
- Cumulative days on market: 710 days
- Ownership: Fee Simple
- Total actual rent: 0
- Electric utility on property: Yes
- Road surface type: Paved
Estimated market value
Not available
Estimated sales range
Not available
$3,329/mo
Price history
| Date | Event | Price |
|---|---|---|
| 11/22/2025 | Price change | $2,895,000-3.1%$446/sqft |
Source:  Stellar MLS #O6204519 Report a problem Stellar MLS #O6204519 Report a problem | ||
| 2/21/2025 | Price change | $2,989,0000%$460/sqft |
Source: Stellar MLS #O6204519 Report a problem | ||
| 6/14/2024 | Listed for sale | $2,990,000+171.6%$460/sqft |
Source: Stellar MLS #O6204519 Report a problem | ||
| 4/4/2019 | Sold | $1,100,750+766.7%$169/sqft |
Source: Public Record Report a problem | ||
| 3/22/2018 | Sold | $127,000+535%$20/sqft |
Source: Public Record Report a problem | ||
| 6/9/2010 | Sold | $20,000-0.5%$3/sqft |
Source: Public Record Report a problem | ||
| 3/18/2010 | Sold | $20,100-89.1%$3/sqft |
Source: Public Record Report a problem | ||
| 10/27/2004 | Sold | $184,900$28/sqft |
Source: Public Record Report a problem | ||
Public tax history
| Year | Property taxes | Tax assessment |
|---|---|---|
| 2024 | $25,560 +7.5% | $1,662,300 +12.7% |
| 2023 | $23,784 +10.7% | $1,474,700 +19.8% |
| 2022 | $21,484 +5.1% | $1,231,400 +27.2% |
| 2021 | $20,449 +1.9% | $967,800 -0.6% |
| 2020 | $20,069 +117.6% | $974,100 +332.9% |
| 2019 | $9,223 | $225,000 +12.5% |
| 2018 | $9,223 +34.9% | $200,000 +100% |
| 2017 | $6,838 +99.8% | $100,000 +4.2% |
| 2016 | $3,422 +2.8% | $96,000 +28.3% |
| 2015 | $3,329 +15.1% | $74,800 +44.4% |
| 2014 | $2,893 | $51,800 +50.1% |
| 2013 | -- | $34,500 +50% |
| 2012 | -- | $23,000 |
| 2011 | -- | $23,000 -20.1% |
| 2010 | -- | $28,800 -71.2% |
| 2009 | -- | $100,000 -49.7% |
| 2008 | -- | $198,800 |
Find assessor info on the county website
Monthly payment
Est. payment$--/mo
Payment breakdown
Explore the cost of this home by adjusting the details. Changes won't be saved.
All calculations are estimates and provided by Zillow, Inc. for informational purposes only. Actual amounts may vary.
HOA fees may include property taxes on listings classified as Co-Ops. Contact the listing agent and/or owner for fee details.
Mortgage interest rates are dependent on a number of factors, including credit score, down payment, and repayment length. Interest rate data provided by Zillow Group Marketplace, Inc. as of 1/1/1970 from various mortgage lenders with which we have lead or other similar arrangements; the Estimated Payment is an average of those rates.
See how much you could borrow to make a competitive offer.
Climate risks
Neighborhood: 34747
Nearby schools
GreatSchools rating
- 5/10Westside K-8 SchoolGrades: PK-8Distance: 3.9 mi
- 4/10Poinciana High SchoolGrades: 9-12Distance: 7.6 mi
A local agent can set up tours, give advice and negotiate with sellers.
A local lender can help you make sure your offer is ready when you are.

- Florida
- Osceola County
- Davenport
- 34747
- 1136 Castle Pines Ct
Nearby cities
Nearby neighborhoods
Nearby zip codes
Other Davenport Topics
