Welcome to this spacious, beautifully renovated one-bedroom plus large den corner unit, nestled in a peaceful, wooded setting in desirable Basking Ridge. Just minutes from downtown and Route287. Your sliding glass door opens directly to a patio overlooking serene woods, creating a private backyard feel. Inside, enjoy beautiful new plank flooring, generous living area, with built-in shelving, and a large, versatile den, perfect for a home office or extra living space. Storage is abundant with a large closet and built-in shelving. Laundry room includes full size washer and dryer , Dining area has a beautiful Bay window .Community amenities include a pool , tennis courts, beautiful scenic sidewalks , plus ample free parking.All within the highly regarded Basking Ridge school district. This home offers more space than you'd expect in a one-bedroom, and blends comfort, convenience, and a tranquil natural setting. Home features a Brand new Hvac, Central air and heating.
Under contract
Price cut: $15K (10/9)
$354,900
131 Countryside Dr, Bernards Twp., NJ 07920
1beds
1,120sqft
Condominium
Built in 1983
-- sqft lot
$352,700 Zestimate®
$317/sqft
$525/mo HOA
What's special
Private backyard feelLarge closetBuilt-in shelvingBeautiful new plank flooring
- 27 days
- 1,845
- 113
Likely to sell faster than
Zillow last checked:
Listing updated:
Listed by:
Danielle Young 808-463-8847,
Coldwell Banker Realty
Source: GSMLS,MLS#: 4054091
Facts & features
Interior
Bedrooms & bathrooms
- Bedrooms: 1
- Bathrooms: 1
- Full bathrooms: 1
Bedroom 1
- Area: 154
- Dimensions: 14 x 11
Bedroom 2
- Level: Ground
Dining room
- Area: 132
- Dimensions: 11 x 12
Kitchen
- Features: Separate Dining Area
- Level: Ground
- Area: 90
- Dimensions: 9 x 10
Living room
- Level: Ground
- Area: 264
- Dimensions: 22 x 12
Heating
- 1 Unit, Auxiliary Electric Heat, Natural Gas
Cooling
- 1 Unit, Central Air
Appliances
- Included: Carbon Monoxide Detector, Electric Cooktop, Dishwasher, Dryer, Microwave, Refrigerator, Wall Oven(s) - Electric, Washer
- Laundry: Laundry Room
Features
- Basement: None
- Has fireplace: No
Interior area
- Total structure area: 1,120
- Total interior livable area: 1,120 sqft
Property
Parking
- Parking features: Common
Features
- Levels: One,One Floor Unit
- Stories: 1
- Patio & porch: Patio
- Exterior features: Sidewalk, Tennis Court(s)
- Has private pool: Yes
- Pool features: Association
Lot
- Features: Corner Lot, Cul-De-Sac
Details
- Parcel number: 2702022020000000030001CONDO
Construction
Type & style
- Home type: Condo
- Property subtype: Condominium
Materials
- Composition Siding
- Roof: Asphalt Shingle,Composition Shingle
Condition
- Year built: 1983
- Major remodel year: 2017
Utilities & green energy
- Gas: Gas-Natural
- Sewer: Association
- Water: Association
- Utilities for property: Underground Utilities, Electricity Connected, Natural Gas Connected, Cable Available, Garbage Included
Community & HOA
Community
- Security: Carbon Monoxide Detector
- Subdivision: Countryside Manor
HOA
- Has HOA: Yes
- Services included: Maintenance-Common Area, Snow Removal, Trash
- HOA fee: $525 monthly
Location
- Region: Basking Ridge
Financial & listing details
- Price per square foot: $317/sqft
- Tax assessed value: $317,800
- Annual tax amount: $4,969
- Date on market: 9/25/2026
- Ownership type: Condominium
- Electric utility on property: Yes
Estimated market value
$352,700
$335,000 - $370,000
$2,294/mo
Price history
| Date | Event | Price |
|---|---|---|
| 10/18/2026 | Pending sale | $354,900$317/sqft |
Source:  GSMLS #4054091 Report a problem | ||
| 10/9/2026 | Price change | $354,900-4.1%$317/sqft |
Source: GSMLS #4054091 Report a problem | ||
| 9/25/2026 | Listed for sale | $369,900+13.8%$330/sqft |
Source: GSMLS #4054091 Report a problem | ||
| 5/28/2025 | Listing removed | $2,500$2/sqft |
Source: Zillow Rentals Report a problem | ||
| 5/17/2025 | Price change | $2,500-9.1%$2/sqft |
Source: Zillow Rentals Report a problem | ||
| 4/29/2025 | Price change | $2,750-6.8%$2/sqft |
Source: Zillow Rentals Report a problem | ||
| 4/1/2025 | Price change | $2,950-1.7%$3/sqft |
Source: Zillow Rentals Report a problem | ||
| 3/30/2025 | Listed for rent | $3,000$3/sqft |
Source: Zillow Rentals Report a problem | ||
| 2/28/2025 | Sold | $325,000+25.5%$290/sqft |
Source: GSMLS #3963897 Report a problem | ||
| 2/21/2025 | Pending sale | $259,000$231/sqft |
Source: GSMLS #3947040 Report a problem | ||
| 2/21/2025 | Listed for sale | $259,000+14.6%$231/sqft |
Source: GSMLS #3947040 Report a problem | ||
| 4/5/2004 | Sold | $226,100+91.6%$202/sqft |
Source: Public Record Report a problem | ||
| 5/29/1996 | Sold | $118,000$105/sqft |
Source: Public Record Report a problem | ||
Public tax history
| Year | Property taxes | Tax assessment |
|---|---|---|
| 2026 | $4,969 -5.1% | $317,800 +7.9% |
| 2025 | $5,237 +6.2% | $294,400 +6.2% |
| 2024 | $4,933 +6.6% | $277,300 +13% |
| 2023 | $4,628 +11.9% | $245,400 +15.8% |
| 2022 | $4,138 | $211,900 +8.1% |
| 2021 | -- | $196,100 -0.1% |
| 2020 | $3,777 +9.6% | $196,300 +5.7% |
| 2019 | $3,447 | $185,700 +8% |
| 2018 | $3,447 +34.4% | $171,900 -0.5% |
| 2017 | $2,564 -36.9% | $172,700 -0.5% |
| 2016 | $4,064 +4.2% | $173,600 -18.2% |
| 2015 | $3,901 -1% | $212,100 +5.2% |
| 2014 | $3,939 -1.4% | $201,700 |
| 2013 | $3,995 -3.6% | $201,700 -2% |
| 2012 | $4,144 +0.3% | $205,800 -6.5% |
| 2011 | $4,131 +5.4% | $220,200 -2.6% |
| 2010 | $3,920 -0.4% | $226,000 -3.4% |
| 2009 | $3,935 | $233,900 -7.1% |
| 2008 | -- | $251,900 -1.1% |
| 2007 | -- | $254,800 -8.1% |
| 2006 | -- | $277,400 +19.2% |
| 2005 | -- | $232,700 +43.5% |
| 2004 | $2,757 | $162,200 |
| 2003 | -- | $162,200 +15.8% |
| 2002 | -- | $140,100 +8.8% |
| 2001 | -- | $128,800 |
Find assessor info on the county website
Monthly payment
Est. payment
Payment breakdown
Explore the cost of this home by adjusting the details. Changes won't be saved.Climate risks
Neighborhood: 07920
Nearby schools
Schools provided by the listing agent
- Elementary: Oak St
- Middle: W Annin
- High: Ridge
Source: GSMLS. This data may not be complete. We recommend contacting the local school district to confirm school assignments for this home.
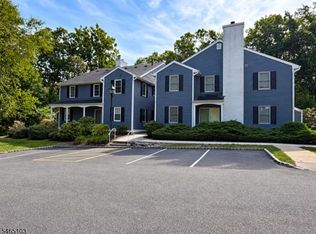
- $349,0001 bd1 ba-- sqft139 Countryside Dr, Basking Ridge, NJ 07920For Sale
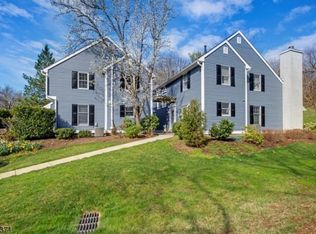
- $519,2002 bd3 ba1.4k sqft128 Countryside Dr, Basking Ridge, NJ 07920Off Market
- $303,5001 bd1 ba856 sqft135 Countryside Dr, Basking Ridge, NJ 07920Off Market

- $330,000-- bd-- ba856 sqft136 Countryside Dr, Basking Ridge, NJ 07920Off Market
Similar homes
- $385,0002 bd1 ba896 sqft76 Encampment Dr, Bedminster Twp., NJ 07921For Sale
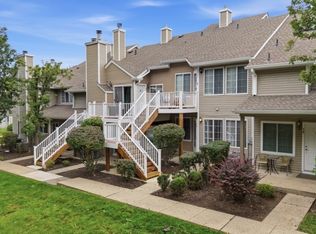 MLS ID #4057430, Kathleen Ann Jadoc, Keller Williams Towne Square Real. GSMLS
- $--2 bd1 ba816 sqft118 Brook Dr, Hackettstown, NJ 07840Auction
 Auction.com 2
- $389,0001 bd1 ba802 sqft9E Sentinel Ct BLDG 9 #E, Chatham Twp., NJ 07928For Sale
 MLS ID #4050883, Robert A. Lubeck, Woodward Properties. GSMLS
- $359,0002 bd2 ba1.1k sqft271 Kempsey Dr, North Brunswick, NJ 08902For Sale

 MLS ID #2705816R, THOMAS DERUVO. All Jersey MLS
- $379,9002 bd2 ba1.2k sqft4304 Birchwood Ct, North Brunswick, NJ 08902For SaleMLS ID #2704012R, MAYER STROH. All Jersey MLS
- $335,0002 bd2 ba1.2k sqft32 Crabapple Ln, Franklin Park, NJ 08823For SaleMLS ID #2704544R, JESSICA MARATEA. All Jersey MLS
- $415,0002 bd3 ba1.1k sqft268 Edgeware Ct, Somerset, NJ 08873For SaleMLS ID #2706483R, SHARON DZIERZAWIEC. All Jersey MLS
- $340,0002 bd2 ba1k sqft3411 Richmond Ct Building 3411, Hillsborough, NJ 08844For Sale
 MLS ID #NJSO2006138, Rosemarie Johnson, Keller Williams Cornerstone Realty. Bright MLS
- $365,0002 bd2 ba1k sqft10 Starlight Ct, New Brunswick, NJ 08901For SaleMLS ID #2705856R, SUSAN MARCRIE. All Jersey MLS
- $410,0002 bd2 ba1.5k sqft189 Sunshine Dr, Piscataway, NJ 08854For SaleMLS ID #2705877R, JOSE PAUCAR. All Jersey MLS
- $340,0001 bd1 ba1k sqft307 Sharon Ct, Woodbridge, NJ 07095For SaleMLS ID #2702944R, AMITY MORALES. All Jersey MLS
