Welcome to Countryside Manor! This private second-level, 1-bedroom, 1-bath condo offers comfort, privacy and style plus numerous updates throughout. An entry foyer with coat closet leads to a spacious, bright living room featuring a cozy wood-burning fireplace for those cold winter nights. The separate dining area offers plenty of space for entertaining and everyday use. The beautifully updated kitchen features white oak cabinetry with customized built-in's, quartz countertops, undermount lighting, and new KitchenAid stainless steel appliances. The spacious primary bedroom includes a walk-in closet, while the updated bath features eco-friendly plumbing and Panasonic fan with light, stylish vanity and tile tub-shower. Additional upgrades include replacement thermal-pane fold-out windows for easy cleaning, Lennox heating and cooling system, Electrolux condensation washer/dryer combo Included, recessed lighting, and freshly painted throughout. This exceptionally clean and well-maintained home also features updated interior doors, hinges, and knobs, reflecting the attention to detail found throughout. For added convenience, the building also offers an additional storage room in the basement, providing valuable extra space for residents. Countryside Manor offers ample parking and resort-like amenities, including a community pool, tennis and pickleball courts. Conveniently located near the YMCA, shopping, gas, trains station.
Active
$349,000
139 Countryside Dr, Bernards Twp., NJ 07920
1beds
--sqft
Condominium
Built in 1983
-- sqft lot
$345,800 Zestimate®
$--/sqft
$525/mo HOA
What's special
Cozy wood-burning fireplaceRecessed lightingFreshly painted throughoutWalk-in closetBeautifully updated kitchenSpacious primary bedroomUndermount lighting
- 16 days
- 551
- 26
Zillow last checked:
Listing updated:
Listed by:
Orie Fischetti 973-229-0022,
Re/Max Town & Valley Ii,
Rick J Ruotolo
Source: GSMLS,MLS#: 4056646
Facts & features
Interior
Bedrooms & bathrooms
- Bedrooms: 1
- Bathrooms: 1
- Full bathrooms: 1
Primary bedroom
- Description: Walk-In Closet
Bedroom 1
- Level: Second
- Area: 180
- Dimensions: 15 x 12
Dining room
- Features: Formal Dining Room
- Level: Second
- Area: 100
- Dimensions: 10 x 10
Kitchen
- Features: Separate Dining Area
- Level: Second
- Area: 90
- Dimensions: 10 x 9
Living room
- Level: Second
- Area: 264
- Dimensions: 22 x 12
Basement
- Features: Storage Room
Heating
- 1 Unit, Forced Air, Natural Gas
Cooling
- 1 Unit, Central Air
Appliances
- Included: Carbon Monoxide Detector, Dishwasher, Dryer, Kitchen Exhaust Fan, Range/Oven-Electric, Washer/Dryer Stacked, Washer, Electric Water Heater
- Laundry: Laundry Room, Level 2
Features
- Entrance Foyer
- Flooring: Tile, Vinyl-Linoleum, Wood
- Doors: Storm Door(s)
- Windows: Thermal Windows/Doors
- Basement: None
- Number of fireplaces: 1
- Fireplace features: Living Room, Wood Burning
Property
Parking
- Parking features: Asphalt, Off Street, Parking Lot-Shared
Features
- Levels: One,One Floor Unit
- Stories: 1
- Exterior features: Curbs, Sidewalk, Tennis Court(s)
- Has private pool: Yes
- Pool features: Association
Details
- Parcel number: 2702022020000000030008CONDO
Construction
Type & style
- Home type: Condo
- Property subtype: Condominium
Materials
- Composition Siding
- Roof: Asphalt Shingle
Condition
- Year built: 1983
- Major remodel year: 2025
Utilities & green energy
- Gas: Gas-Natural
- Sewer: Public Sewer
- Water: Public
- Utilities for property: Underground Utilities, Electricity Connected, Natural Gas Connected, Cable Available, Garbage Included
Community & HOA
Community
- Features: Storage
- Security: Carbon Monoxide Detector
- Subdivision: Countryside Dr
HOA
- Has HOA: Yes
- Services included: Maintenance-Common Area, Snow Removal, Trash, Water
- HOA fee: $525 monthly
Location
- Region: Basking Ridge
Financial & listing details
- Tax assessed value: $288,800
- Annual tax amount: $4,400
- Date on market: 10/2/2026
- Ownership type: Condominium
- Electric utility on property: Yes
Estimated market value
$345,800
$329,000 - $363,000
$2,269/mo
Price history
| Date | Event | Price |
|---|---|---|
| 9/26/2026 | Listed for sale | $349,000+49.1% |
Source:  GSMLS #4055256 Report a problem | ||
| 4/25/2007 | Sold | $234,000+33.7% |
Source: Public Record Report a problem | ||
| 2/3/2003 | Sold | $175,000+45.8% |
Source: Public Record Report a problem | ||
| 5/4/2000 | Sold | $120,000 |
Source: Public Record Report a problem | ||
Public tax history
| Year | Property taxes | Tax assessment |
|---|---|---|
| 2026 | $4,401 -5.1% | $288,800 +10.8% |
| 2025 | $4,638 +10.4% | $260,700 +10.4% |
| 2024 | $4,202 +4.7% | $236,200 +11% |
| 2023 | $4,013 +1.8% | $212,800 +6.9% |
| 2022 | $3,944 | $199,000 +6.5% |
| 2021 | -- | $186,900 -0.5% |
| 2020 | $3,814 +8.4% | $187,900 +0.2% |
| 2019 | $3,517 | $187,500 +6.9% |
| 2018 | $3,517 +40.4% | $175,400 +4% |
| 2017 | $2,504 -24.4% | $168,700 -0.5% |
| 2016 | $3,315 +1.9% | $169,500 +0.8% |
| 2015 | $3,253 -1% | $168,200 |
| 2014 | $3,285 -1.1% | $168,200 |
| 2013 | $3,323 -3% | $168,200 -1.8% |
| 2012 | $3,425 +0.3% | $171,200 -5.9% |
| 2011 | $3,415 +0.5% | $182,000 -2.6% |
| 2010 | $3,399 -2.3% | $186,800 -7.9% |
| 2009 | $3,479 | $202,800 -8.9% |
| 2008 | -- | $222,700 +44.6% |
| 2003 | -- | $154,000 +9.7% |
| 2002 | -- | $140,400 +16.8% |
| 2001 | -- | $120,200 |
Find assessor info on the county website
Monthly payment
Est. payment
Payment breakdown
Explore the cost of this home by adjusting the details. Changes won't be saved.Climate risks
Neighborhood: 07920
Nearby schools
Schools provided by the listing agent
- Elementary: Oak St
- Middle: W Annin
- High: Ridge
Source: GSMLS. This data may not be complete. We recommend contacting the local school district to confirm school assignments for this home.
- $354,9001 bd1 ba1.1k sqft131 Countryside Dr, Basking Ridge, NJ 07920Pending

- $519,2002 bd3 ba1.4k sqft128 Countryside Dr, Basking Ridge, NJ 07920Off Market
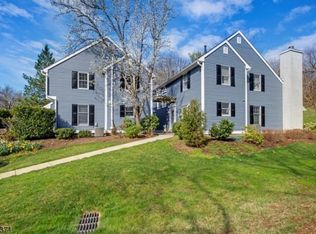
- $303,5001 bd1 ba856 sqft135 Countryside Dr, Basking Ridge, NJ 07920Off Market

- $330,000-- bd-- ba856 sqft136 Countryside Dr, Basking Ridge, NJ 07920Off Market
Similar homes
- $389,0002 bd2 ba-- sqft131 Irving Pl, Bernards Twp., NJ 07920For Sale
 MLS ID #4052399, Carol Conway, Weichert Realtors. GSMLS
- $330,0001 bd2 ba-- sqft813 Victoria Ct #813, Hillsborough Twp., NJ 08844For Sale
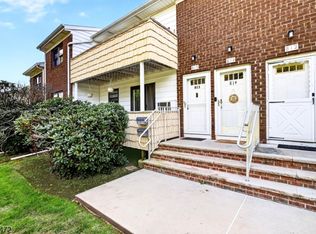 MLS ID #4059649, Areli Rosado, Coldwell Banker Realty. GSMLS
- $409,0003 bd3 ba-- sqft8 W Line Ave, Union Twp., NJ 07088For Sale
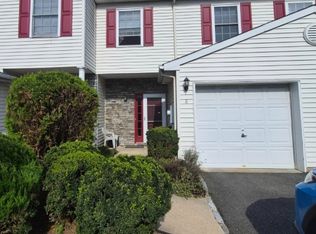 MLS ID #4059557, Jasan Thompson, Coldwell Banker Realty. GSMLS
- $319,0003 bd2 ba-- sqft614-34 W 8Th St #4, Plainfield City, NJ 07060For Sale
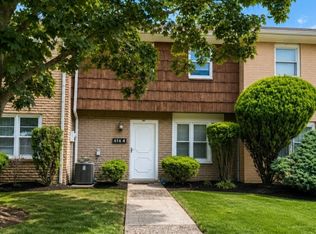 MLS ID #4042220, Christopher Byrne, Re/Max Revolution. GSMLS
- $365,9992 bd2 ba-- sqft30 Kensington Dr, Piscataway, NJ 08854For Sale
 MLS ID #2703450R, JOSEPH DEVIZIO. All Jersey MLS
