A truly exceptional Deer Ridge bungalow awaits—a haven thoughtfully designed for comfortable living and entertaining within Calgary’s sought-after southeast quadrant. This one-story bungalow, set upon an expansive pie-shaped lot spanning nearly 9000 square feet, offers privacy and space for many family activities. Enjoy your back deck and watch the kids play on a trampoline and/or play set, with room for bocci ball, badminton etc. Plenty of room for the dogs to run around. Inside, discover a generous 1204 square feet of living space, complemented by a fully developed basement providing 1103 square feet of additional flexibility. Three bedrooms on the main floor provide ample room for family or guests. The primary bedroom has a 3-piece ensuite. This 1980 bungalow has had many upgrades over the years - windows, flooring, roof, countertop, fencing. Custom storage throughout is an added bonus. An electric fireplace warms the basement recreation room, perfect for cozy evenings, alongside an integrated bar for added enjoyment. The detached double garage is over-sized giving plenty of space for storage. Conveniently located within walking distance to parks, playgrounds, schools, shopping centres, this bungalow offers an ideal blend of tranquility and accessibility.
For sale
C$599,000
131 Deer Ridge Way SE, Calgary, AB T2J 5Y7
3beds
1,204sqft
Single Family Residence
Built in 1980
8,712 Square Feet Lot
$-- Zestimate®
C$498/sqft
C$-- HOA
What's special
Back deckCustom storage throughout
- 1 day
- 22
- 1
Zillow last checked:
Listing updated:
Listed by:
Dorthea Rydholm, Associate,
Maxwell Canyon Creek
Source: courtesy of Pillar9 System,MLS®#: A2355687 Originating MLS®#: Calgary
Facts & features
Interior
Bedrooms & bathrooms
- Bedrooms: 3
- Bathrooms: 3
- Full bathrooms: 3
Other
- Level: Main
- Dimensions: 13`5" x 11`2"
Bedroom
- Level: Main
- Dimensions: 13`5" x 8`11"
Bedroom
- Level: Main
- Dimensions: 10`1" x 9`10"
Other
- Level: Main
- Dimensions: 8`4" x 5`0"
Other
- Level: Basement
- Dimensions: 9`5" x 5`0"
Other
- Level: Main
- Dimensions: 8`4" x 5`7"
Dining room
- Level: Main
- Dimensions: 10`7" x 9`4"
Family room
- Level: Basement
- Dimensions: 30`4" x 21`0"
Flex space
- Level: Basement
- Dimensions: 14`5" x 11`9"
Other
- Level: Basement
- Dimensions: 26`11" x 12`11"
Kitchen
- Level: Main
- Dimensions: 14`2" x 13`10"
Other
- Level: Basement
- Dimensions: 11`7" x 5`3"
Living room
- Level: Main
- Dimensions: 21`2" x 12`9"
Heating
- Central, Natural Gas
Cooling
- None
Appliances
- Included: Dishwasher, Dryer, Electric Stove, Microwave Hood Fan, Other, Refrigerator, Washer
- Laundry: In Basement
Features
- Bar, No Animal Home, No Smoking Home, Storage
- Flooring: Carpet, Ceramic Tile, Laminate
- Windows: Vinyl Windows, Window Coverings
- Basement: Full
- Number of fireplaces: 1
- Fireplace features: Basement, Electric
Interior area
- Total interior livable area: 1,204 sqft
- Finished area above ground: 1,204
- Finished area below ground: 1,103
Video & virtual tour
Property
Parking
- Total spaces: 4
- Parking features: Double Garage Detached, Driveway, Oversized
- Garage spaces: 2
- Has uncovered spaces: Yes
Features
- Levels: One
- Stories: 1
- Entry location: Ground
- Patio & porch: Deck
- Exterior features: Private Yard
- Fencing: Fenced
- Frontage length: 9.82M 32`3"
Lot
- Size: 8,712 Square Feet
- Dimensions: back property line approx. 110 Ft.
- Features: Back Yard, Front Yard, Landscaped, Pie Shaped Lot, Treed
Details
- Parcel number: 112773499
- Zoning: R-C1
Construction
Type & style
- Home type: SingleFamily
- Architectural style: Bungalow
- Property subtype: Single Family Residence
Materials
- Brick, Vinyl Siding, Wood Frame
- Foundation: Concrete Perimeter
- Roof: Asphalt Shingle
Condition
- New construction: No
- Year built: 1980
Community & HOA
Community
- Features: Park, Playground, Sidewalks, Street Lights
- Subdivision: Deer Ridge
HOA
- Has HOA: No
Location
- Region: Calgary
Financial & listing details
- Price per square foot: C$498/sqft
- Date on market: 11/2/2026
- Inclusions: n/a
Price history
Price history is unavailable.
Public tax history
Tax history is unavailable.
Climate risks
Neighborhood: Deer Ridge
Nearby schools
GreatSchools rating
No schools nearby
We couldn't find any schools near this home.
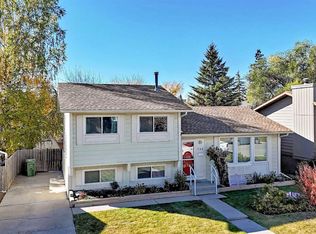
- C$489,0004 bd1 ba1k sqft143 NE Deer Ridge Way SE, Calgary, AB T2J5Y7For Sale
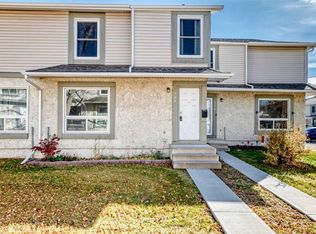
- C$349,9003 bd2 ba1.1k sqft128 N Deer Ridge Ln SE, Calgary, AB T2J6N4For Sale
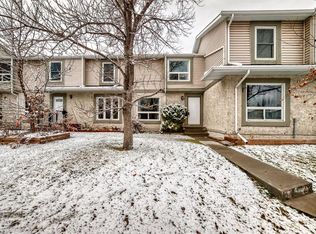
- C$319,9002 bd2 ba953 sqft111 E Deer Ridge Ln SE, Calgary, AB T2J6N3For Sale
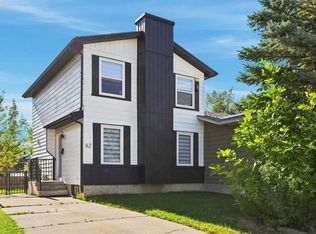
- C$519,9003 bd4 ba1.2k sqft62 NE Deer Ridge Way SE, Calgary, AB T2J5Y6For Sale
Similar homes
- C$569,5705 bd2 ba1k sqft179 NE Deer Ridge Way SE, Calgary, AB T2J 5Y8For Sale
 MLS ID #A2355920, Ryan Suh, Associate, Ko Realty Ltd.. courtesy of Pillar9 System
- C$489,0004 bd1 ba1k sqft143 NE Deer Ridge Way SE, Calgary, AB T2J 5Y7For SaleMLS ID #A2355757, Jamie Ruff, Associate, Re/Max House Of Real Estate. courtesy of Pillar9 System
- C$574,9003 bd2 ba1k sqft228 S Deer Ridge Pl SE, Calgary, AB T2J 6X6For Sale
 MLS ID #A2353095, Maria Shettler, Associate, Sotheby's International Realty Canada. courtesy of Pillar9 System
- C$579,9004 bd2 ba1.1k sqft24 E Mount Allan Cir SE, Calgary, AB T2Z 2S3For Sale
 MLS ID #A2355144, Carolynne Hebert, Associate, Royal Lepage Solutions. courtesy of Pillar9 System
