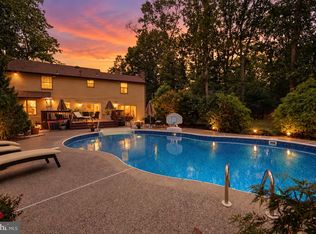
Welcome to this spacious and beautifully refreshed home in the highly desirable private lake community of Tamarac, offering over 3,036 square feet of living space, 5 bedrooms, 2.5 bathrooms, and incredible flexibility for today’s lifestyle. With a layout that provides the option for a first-floor fifth bedroom, home office, guest space, playroom, gym, or potential in-law accommodations, this home offers the space and versatility you've been looking for — all in a community where the lifestyle is truly part of what makes Tamarac so special. From the moment you arrive, you'll appreciate the welcoming setting and freshly updated interior. The entire first floor has been refreshed with a combination of newer Pergo hardwood flooring and luxury vinyl plank, while all of the upstairs bedrooms feature brand-new carpeting. Fresh neutral paint throughout creates a bright, clean canvas that is ready for its next chapter. The main level offers an inviting flow for everyday living and entertaining, with generous living spaces and plenty of room to gather. Just off the kitchen and laundry area is an expansive bonus room with its own separate exterior exit and nearby powder room, offering exceptional flexibility to suit your needs. The space could be used as a first-floor fifth bedroom, home office, playroom, guest space, home gym, or additional living area, while the separate entrance and proximity to the powder room create exciting potential for an in-law or extended-stay setup. Upstairs, the spacious primary suite offers a true retreat. The brand-new, fully renovated primary bathroom features updated finishes and a beautiful new design, while dual closets provide plenty of storage. A unique double-sided fireplace adds warmth and character, connecting the primary bedroom with a charming loft-style seating area — the perfect spot for reading, relaxing, or enjoying your morning coffee. Three additional generously sized bedrooms and a full hall bathroom complete the second floor. Outside is where this property truly shines. Step into a backyard that feels like your own private retreat, surrounded by peaceful nature, mature trees and abundant wildlife. The property backs directly to Tamarac open space so there are no neighbors behind you — instead, you'll enjoy a beautiful natural backdrop and a short path leading directly into the open space. The result is a park-like setting that provides a wonderful sense of privacy and tranquility, whether you're enjoying quiet mornings, entertaining outdoors, watching wildlife, or simply taking in the beauty of your surroundings. Additional storage and functionality can be found throughout the property, including a floored attic and an oversized two-car garage with impressive 15-foot ceilings and a loft area, providing excellent space for storage, hobbies, equipment and more. And the updates continue with a brand-new roof just one year old, giving you one less major item to worry about as you settle into your new home. Located within walking distance to Cranberry Pines Elementary School and surrounded by the lakes, trails and natural beauty that make Tamarac so special, you'll have easy access to a lifestyle filled with swimming, kayaking, paddleboarding, fishing, beach days and community activities. Tamarac's private lake amenities and active community atmosphere offer opportunities to enjoy the outdoors and make memories throughout every season. Space, flexibility, recent updates, a backyard that feels worlds away — all within one of Medford's most desirable lake communities. Don't miss your opportunity to make this special Tamarac property your next home!
For sale
Price increase: $30K (10/3)
$730,000
131 Heath Rd, Medford, NJ 08055
5beds
3,036sqft
Single Family Residence
Built in 1974
0.68 Acres Lot
$722,300 Zestimate®
$240/sqft
$35/mo HOA
What's special
Freshly updated interiorFresh neutral paint throughoutGenerous living spaces
- 36 days
- 1,103
- 59
Likely to sell faster than
Zillow last checked:
Listing updated:
Listed by:
Lindsey Binks 609-923-6752,
Keller Williams Realty - Moorestown
Source: Bright MLS,MLS#: NJBL2121410
Facts & features
Interior
Bedrooms & bathrooms
- Bedrooms: 5
- Bathrooms: 3
- Full bathrooms: 2
- 1/2 bathrooms: 1
- Main level bathrooms: 1
- Main level bedrooms: 1
Rooms
- Room types: Living Room, Dining Room, Primary Bedroom, Bedroom 2, Bedroom 3, Bedroom 4, Bedroom 5, Kitchen, Family Room, Laundry, Bathroom 2, Bathroom 3, Primary Bathroom
Primary bedroom
- Level: Upper
Bedroom 2
- Level: Upper
Bedroom 3
- Level: Upper
Bedroom 4
- Level: Upper
Bedroom 5
- Level: Main
Primary bathroom
- Level: Upper
Bathroom 2
- Level: Upper
Bathroom 3
- Level: Main
Dining room
- Level: Main
Family room
- Level: Main
Kitchen
- Level: Main
Laundry
- Level: Main
Living room
- Level: Main
Heating
- Forced Air, Natural Gas
Cooling
- Central Air, Natural Gas
Appliances
- Included: Gas Water Heater
- Laundry: Main Level, Laundry Room
Features
- Attic, Bathroom - Stall Shower, Bathroom - Tub Shower, Breakfast Area, Combination Kitchen/Living, Dining Area, Entry Level Bedroom, Family Room Off Kitchen, Open Floorplan, Formal/Separate Dining Room, Eat-in Kitchen, Primary Bath(s), Walk-In Closet(s)
- Flooring: Carpet, Luxury Vinyl, Engineered Wood
- Has basement: No
- Number of fireplaces: 2
- Fireplace features: Brick, Double Sided
Interior area
- Total structure area: 3,036
- Total interior livable area: 3,036 sqft
- Finished area above ground: 3,036
- Finished area below ground: 0
Property
Parking
- Total spaces: 8
- Parking features: Storage, Garage Faces Rear, Garage Door Opener, Inside Entrance, Oversized, Crushed Stone, Attached, Driveway
- Attached garage spaces: 2
- Uncovered spaces: 6
Accessibility
- Accessibility features: None
Features
- Levels: Two
- Stories: 2
- Patio & porch: Patio, Porch
- Pool features: None
- Has view: Yes
- View description: Trees/Woods
Lot
- Size: 0.68 Acres
Details
- Additional structures: Above Grade, Below Grade
- Parcel number: 2003202 0500020
- Zoning: GD
- Special conditions: Standard
Construction
Type & style
- Home type: SingleFamily
- Architectural style: Contemporary,Traditional
- Property subtype: Single Family Residence
Materials
- Frame
- Foundation: Crawl Space
- Roof: Shingle
Condition
- Excellent,Good,Very Good
- New construction: No
- Year built: 1974
Utilities & green energy
- Sewer: Public Sewer
- Water: Public
Community & HOA
Community
- Subdivision: Tamarac
HOA
- Has HOA: Yes
- Amenities included: Baseball Field, Beach Access, Basketball Court, Bike Trail, Common Grounds, Jogging Path, Lake, Non-Lake Recreational Area, Picnic Area, Pier/Dock, Tennis Court(s), Tot Lots/Playground, Volleyball Courts, Water/Lake Privileges
- HOA fee: $425 annually
- HOA name: TAMARAC LAKES ASSOCIATION
Location
- Region: Medford
- Municipality: MEDFORD TWP
Financial & listing details
- Price per square foot: $240/sqft
- Tax assessed value: $337,400
- Annual tax amount: $12,665
- Date on market: 9/25/2026
- Listing agreement: Exclusive Right To Sell
- Inclusions: Existing Kitchen Appliances, Existing Washer / Dryer, Existing Attached Light Fixtures & Blinds
- Ownership: Fee Simple
Estimated market value
$722,300
$686,000 - $758,000
$4,425/mo
Price history
| Date | Event | Price |
|---|---|---|
| 10/3/2026 | Price change | $730,000+4.3%$240/sqft |
Source:  Bright MLS #NJBL2121410 Report a problem | ||
| 9/25/2026 | Listed for sale | $700,000+77.2%$231/sqft |
Source: Bright MLS #NJBL2121410 Report a problem | ||
| 4/25/2005 | Sold | $395,000$130/sqft |
Source: Public Record Report a problem | ||
Public tax history
| Year | Property taxes | Tax assessment |
|---|---|---|
| 2026 | $12,666 +5.8% | $337,400 |
| 2025 | $11,974 +7% | $337,400 |
| 2024 | $11,195 | $337,400 |
| 2023 | -- | $337,400 |
| 2022 | $10,966 +0.6% | $337,400 |
| 2021 | $10,905 +2% | $337,400 |
| 2020 | $10,692 +1.4% | $337,400 |
| 2019 | $10,544 +0.7% | $337,400 |
| 2018 | $10,466 +0.3% | $337,400 |
| 2017 | $10,432 +1.5% | $337,400 |
| 2016 | $10,277 +3.1% | $337,400 |
| 2015 | $9,963 +3.4% | $337,400 |
| 2014 | $9,636 +3.6% | $337,400 |
| 2013 | $9,305 +22.2% | $337,400 |
| 2012 | $7,612 +1.4% | $337,400 +98.1% |
| 2011 | $7,505 +2.3% | $170,300 |
| 2010 | $7,337 +0.7% | $170,300 |
| 2009 | $7,284 -0.8% | $170,300 |
| 2008 | $7,340 +3.6% | $170,300 |
| 2007 | $7,086 +5.4% | $170,300 |
| 2006 | $6,725 +3.7% | $170,300 |
| 2005 | $6,487 +8% | $170,300 |
| 2004 | $6,008 | $170,300 |
| 2003 | -- | $170,300 |
| 2002 | -- | $170,300 |
| 2001 | -- | $170,300 |
Find assessor info on the county website
Monthly payment
Est. payment
Payment breakdown
Explore the cost of this home by adjusting the details. Changes won't be saved.Climate risks
Neighborhood: 08055
Nearby schools
Schools provided by the listing agent
- Elementary: Cranberry Pine E.s.
- Middle: Medford Township Memorial
- High: Shawnee H.s.
- District: Medford Township Public Schools
Source: Bright MLS. This data may not be complete. We recommend contacting the local school district to confirm school assignments for this home.
Similar homes
- $715,0005 bd3 ba2.9k sqft6 Robin Hood Dr, Medford, NJ 08055For Sale
 MLS ID #NJBL2122978, Patty Crawford, BHHS Fox & Roach-Medford. Bright MLS
- $739,9004 bd3 ba3k sqft173 Conawaga Trl, Medford Lakes, NJ 08055For Sale
 MLS ID #NJBL2123378, Lauren Gormley, Keller Williams Realty - Marlton. Bright MLS
- $698,0004 bd3 ba3.2k sqft6 Grist Mill Ct, Medford, NJ 08055For Sale
 MLS ID #NJBL2119650, Mark Cuccuini, EXP Realty, LLC. Bright MLS
- $698,0004 bd3 ba2.6k sqft4 Shannon Ct, Medford, NJ 08055For Sale
 MLS ID #NJBL2122620, Marie Lewinski, Coldwell Banker Realty. Bright MLS
- $780,0004 bd3 ba2.6k sqft14 Wethersfield Dr, Medford, NJ 08055For SaleMLS ID #NJBL2120510, Lenny Ginchereau, Keller Williams Realty - Moorestown. Bright MLS
- $899,9994 bd3 ba3.3k sqft31 High Point Dr, Medford, NJ 08055For SaleMLS ID #NJBL2123304, Mark McKenna, EXP Realty, LLC. Bright MLS
- $695,0004 bd4 ba3k sqft157 Atsion Rd, Medford, NJ 08055For SaleMLS ID #NJBL2119090, Meg Stezzi, Weichert Realtors - Moorestown. Bright MLS
- $799,0005 bd3 ba4.3k sqft22 Tansborough Rd, Medford, NJ 08055For SaleMLS ID #NJBL2122722, Marianne Post, BHHS Fox & Roach-Medford. Bright MLS
- $710,0004 bd3 ba2.7k sqft12 Harvest Ln, Medford, NJ 08055For SaleMLS ID #NJBL2122346, Chris Twardy, BHHS Fox & Roach-Mt Laurel. Bright MLS
- $649,9004 bd3 ba2.4k sqft239 Atsion Rd, Medford, NJ 08055For SaleMLS ID #NJBL2120252, Rob Bunis, Prime Realty Partners. Bright MLS
- $899,9004 bd3 ba4.4k sqft9 Downe Cir, Medford, NJ 08055For SaleMLS ID #NJBL2123492, Kristi Kaelin, Coldwell Banker Realty. Bright MLS
- $850,0005 bd3 ba3.2k sqft15 Melville Ct, Medford, NJ 08055For SaleMLS ID #NJBL2123542, Jennifer D'Alesandro, Keller Williams Realty - Moorestown. Bright MLS
- $670,0003 bd3 ba2k sqft359 Tavistock Dr, Medford, NJ 08055For SaleMLS ID #NJBL2122892, Marta Powell, HomeSmart First Advantage Realty. Bright MLS
- $695,0005 bd3 ba2.2k sqft74 Mill St, Medford, NJ 08055For SaleMLS ID #NJBL2118566, Austin Cennimo, Keller Williams Realty - Moorestown. Bright MLS
- $850,0005 bd3 ba2.9k sqft187 S Lakeside Dr E, Medford, NJ 08055For SaleMLS ID #NJBL2120262, Valerie Bertsch, Compass New Jersey, LLC - Moorestown. Bright MLS
- $679,0004 bd3 ba2.5k sqft111 S Main St, Medford, NJ 08055For SaleMLS ID #NJBL2122746, Christine Dash, Keller Williams Realty - Moorestown. Bright MLS
- $829,0004 bd3 ba3.6k sqft13 Highwood Ct, Medford, NJ 08055For SaleMLS ID #NJBL2117970, Margaret Willwerth, Century 21 Alliance-Medford. Bright MLS
