Experience Remarkable Homes quality craftsmanship and modern design in this stunning new construction home located in the highly sought-after The Ridge at Tuscola! Expected to be completed around mid-September, this beautiful 4-bedroom, 2-bathroom brick home offers an exceptional open-concept floor plan designed for both comfortable everyday living and effortless entertaining. Step inside to find ceramic tile flooring throughout, elegant crown molding, and soaring 10-foot ceilings in the main living area and spacious primary suite, creating a bright and inviting atmosphere. The thoughtfully designed kitchen is sure to impress with stainless steel appliances, quartz countertops, custom cabinetry, a farmhouse sink, and a large island featuring a two-tier counter that provides additional seating and prep space. A generously sized walk-in pantry with an adjoining butler's pantry offers incredible storage and functionality. The private primary suite serves as a relaxing retreat, complete with a spacious walk-in closet and a luxurious ensuite featuring dual sinks, quartz countertops, a garden tub, separate walk-in shower, and a private water closet. Enjoy outdoor living year-round from the inviting covered front porch or the expansive covered back patio featuring a beautiful cathedral ceiling, perfect for relaxing or entertaining family and friends. The back porch also includes a convenient 6x3 storage room for lawn equipment, seasonal décor, or outdoor essentials. Additional features include energy-efficient foam insulation, an irrigation system, and sod in the front yard, side yards, and around the back of the home, providing a beautiful, move-in-ready exterior. Located in the desirable The Ridge at Tuscola, this home combines thoughtful design, quality finishes, and modern amenities in a peaceful setting. Don't miss the opportunity to make this exceptional new construction home yours before it's completed!
Sold
Price Unknown
131 Indian Ridge Rd, Tuscola, TX 79562
4beds
1,850sqft
Single Family Residence
Built in 2026
0.55 Acres Lot
$398,700 Zestimate®
$--/sqft
$3,187 Estimated rent
Home value
$398,700
$379,000 - $419,000
$3,187/mo
Zestimate® history
Owner options
List your home for rent
$3,187/mo
Rent Zestimate®
Find your next renter with Zillow Rental Manager. Plus, with online applications, you can quickly screen prospective tenants – for free.
$3,187/mo
Rent Zestimate®
Refinance and save
Refinancing to a lower rate could help reduce your monthly payments and save thousands over the life of the loan.
Explore your selling options
Work with a Zillow partner agent
Leverage their expertise and Zillow's premium Showcase listings to get your home seen by more buyers.
Get startedList with your own agent
Get your home in front of millions of buyers by listing it on Zillow.
Learn how to do itSell it yourself
Take full control of how buyers see your home on Zillow by listing For Sale by Owner (FSBO).
List your homeWhat's special
Stainless steel appliancesCeramic tile flooring throughoutExceptional open-concept floor planBright and inviting atmosphereQuartz countertopsFarmhouse sinkSpacious walk-in closet
Zillow last checked:
Listing updated:
Listed by:
Amber Kimmel 0598311 325-692-4488,
KW SYNERGY* 325-692-4488
Bought with:
Samantha Severa, 0617623
RE/MAX Fine Properties
Source: NTREIS,MLS#: 21322873
Facts & features
Interior
Bedrooms & bathrooms
- Bedrooms: 4
- Bathrooms: 2
- Full bathrooms: 2
Primary bedroom
- Features: Ceiling Fan(s), Dual Sinks, En Suite Bathroom, Garden Tub/Roman Tub, Separate Shower, Walk-In Closet(s)
- Level: First
- Dimensions: 14 x 17
Bedroom
- Features: Ceiling Fan(s)
- Level: First
- Dimensions: 10 x 12
Bedroom
- Features: Ceiling Fan(s)
- Level: First
- Dimensions: 10 x 12
Bedroom
- Features: Ceiling Fan(s)
- Level: First
- Dimensions: 9 x 10
Dining room
- Level: First
- Dimensions: 10 x 13
Living room
- Features: Ceiling Fan(s)
- Level: First
- Dimensions: 18 x 18
Heating
- Central, Electric
Cooling
- Central Air, Ceiling Fan(s), Electric
Appliances
- Included: Dishwasher, Electric Range, Electric Water Heater, Disposal, Microwave, Vented Exhaust Fan
- Laundry: Washer Hookup, Dryer Hookup, ElectricDryer Hookup, Laundry in Utility Room
Features
- Decorative/Designer Lighting Fixtures, Eat-in Kitchen, High Speed Internet, Kitchen Island, Open Floorplan, Pantry, Cable TV, Walk-In Closet(s)
- Flooring: Ceramic Tile
- Has basement: No
- Has fireplace: No
Interior area
- Total interior livable area: 1,850 sqft
Property
Parking
- Total spaces: 2
- Parking features: Driveway, Garage, Garage Door Opener, Garage Faces Side
- Attached garage spaces: 2
Features
- Levels: One
- Stories: 1
- Patio & porch: Rear Porch, Front Porch, Covered
- Pool features: None
- Fencing: Back Yard,Fenced,Wood
Lot
- Size: 0.55 Acres
- Features: Back Yard, Interior Lot, Lawn, Landscaped, Subdivision, Sprinkler System
Details
- Parcel number: 1093590
Construction
Type & style
- Home type: SingleFamily
- Architectural style: Traditional,Detached
- Property subtype: Single Family Residence
Materials
- Brick
- Foundation: Slab
- Roof: Composition
Condition
- Under Construction
- New construction: Yes
- Year built: 2026
Utilities & green energy
- Sewer: Aerobic Septic, Septic Tank
- Water: Community/Coop
- Utilities for property: Septic Available, Underground Utilities, Water Available, Cable Available
Community & HOA
Community
- Features: Community Mailbox, Curbs
- Security: Smoke Detector(s)
- Subdivision: The Ridge At Tuscola
HOA
- Has HOA: No
Location
- Region: Tuscola
Financial & listing details
- Annual tax amount: $541
- Date on market: 7/7/2026
- Cumulative days on market: 36 days
- Listing terms: Cash,Conventional,FHA,VA Loan
- Road surface type: Asphalt
Price history
| Date | Event | Price |
|---|---|---|
| 9/18/2026 | Sold | -- |
Source: NTREIS #21322873 Report a problem | ||
| 8/12/2026 | Pending sale | $399,000$216/sqft |
Source: NTREIS #21322873 Report a problem | ||
| 7/7/2026 | Listed for sale | $399,000$216/sqft |
Source: NTREIS #21322873 Report a problem | ||
Public tax history
Tax history is unavailable.
Neighborhood: 79562
Nearby homes
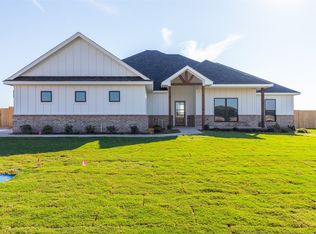
- $--4 bd3 ba2.1k sqft149 Indian Ridge Rd, Tuscola, TX 79562Sold
- $495,0004 bd3 ba2.3k sqft143 Indian Ridge Rd, Tuscola, TX 79562New Construction

- $486,9004 bd3 ba2.2k sqft137 Indian Ridge Rd, Tuscola, TX 79602New Construction

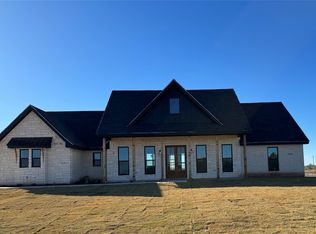
- $--4 bd3 ba2.1k sqft108 Indian Rdg, Tuscola, TX 79562Sold
- $--4 bd3 ba2k sqft227 Indian Ridge Rd, Tuscola, TX 79562Sold
- $--4 bd3 ba2.2k sqft239 Indian Ridge Rd, Tuscola, TX 79562Sold
- $--4 bd2 ba1.8k sqft150 Ridge Rd, Tuscola, TX 79562Sold
- $35,0000.55 acres131 Ridge Rd, Tuscola, TX 79562Off Market
Nearby schools
GreatSchools rating
- 9/10Jim Ned IntGrades: 4-6Distance: 0.9 mi
- 9/10Jim Ned Middle SchoolGrades: 7-8Distance: 1.4 mi
- 7/10Jim Ned High SchoolGrades: 9-12Distance: 1.3 mi
Schools provided by the listing agent
- Elementary: Lawn
- Middle: Jim Ned
- High: Jim Ned
- District: Jim Ned Cons ISD
Source: NTREIS. This data may not be complete. We recommend contacting the local school district to confirm school assignments for this home.
- Texas
- Taylor County
- Tuscola
- 79562
- 131 Indian Ridge Rd
