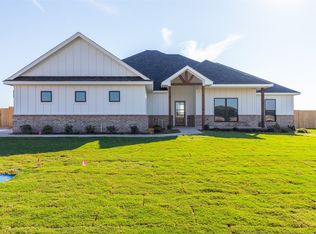
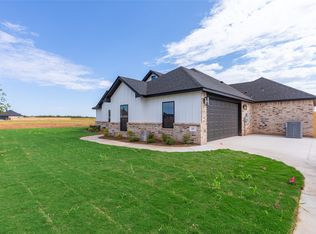
Welcome home to this beautiful new construction located in Jim Ned ISD on a spacious half-acre lot by Wilson Built Homes. Offering approximately 2,293 square feet, this thoughtfully designed home features 4 bedrooms, 2.5 bathrooms, and an open-concept floor plan with split bedrooms. The spacious living area is centered around a cozy wood-burning fireplace and flows seamlessly into the dining area and kitchen. The kitchen offers a large island, quartz countertops, abundant cabinetry, and a walk-in pantry. Vinyl plank flooring and quartz countertops continue throughout the home.
The private primary suite features dual sinks, a soaking tub, separate shower, and an oversized walk-in closet. Three additional bedrooms are located on the opposite side of the home and share a guest bathroom with dual sinks. Additional features include a large laundry room, two-car garage, and covered front and back porches. Outside, the front yard will be complete with irrigation, sod, two trees, and a flower bed package, while the backyard will feature a 6-foot privacy fence. There is still time for the buyer to select finishes and make this beautiful home their own!
New construction
$486,900
137 Indian Ridge Rd, Tuscola, TX 79602
4beds
2,293sqft
Single Family Residence
Built in 2026
0.5 Acres Lot
$486,500 Zestimate®
$212/sqft
$-- HOA
What's special
Cozy wood-burning fireplaceSpacious half-acre lotTwo-car garageVinyl plank flooringOpen-concept floor planSplit bedroomsQuartz countertops
- 49 days
- 58
- 1
Zillow last checked:
Listing updated:
Listed by:
Lucy Bishop 0638406 325-267-3100,
Sendero Properties, LLC 325-267-3100
Source: NTREIS,MLS#: 21369306
Facts & features
Interior
Bedrooms & bathrooms
- Bedrooms: 4
- Bathrooms: 3
- Full bathrooms: 2
- 1/2 bathrooms: 1
Primary bedroom
- Features: Ceiling Fan(s), Dual Sinks, Double Vanity, Separate Shower, Walk-In Closet(s)
- Level: First
- Dimensions: 15 x 14
Living room
- Features: Ceiling Fan(s), Fireplace
- Level: First
- Dimensions: 18 x 18
Heating
- Central, Electric
Cooling
- Central Air, Electric
Appliances
- Included: Dishwasher, Electric Cooktop, Electric Oven, Disposal, Microwave, Vented Exhaust Fan
- Laundry: Dryer Hookup, ElectricDryer Hookup, Laundry in Utility Room
Features
- Decorative/Designer Lighting Fixtures, High Speed Internet, Wired for Sound
- Flooring: Carpet, Luxury Vinyl Plank
- Has basement: No
- Number of fireplaces: 1
- Fireplace features: Wood Burning
Interior area
- Total interior livable area: 2,293 sqft
Video & virtual tour
Property
Parking
- Total spaces: 2
- Parking features: Door-Single, Garage, Garage Door Opener, Garage Faces Side
- Attached garage spaces: 2
Features
- Levels: One
- Stories: 1
- Patio & porch: Covered
- Pool features: None
- Fencing: Wood
Lot
- Size: 0.5 Acres
- Features: Interior Lot, Landscaped, Subdivision, Sprinkler System
Details
- Parcel number: 1093591
Construction
Type & style
- Home type: SingleFamily
- Architectural style: Traditional,Detached
- Property subtype: Single Family Residence
Materials
- Brick
- Foundation: Slab
- Roof: Composition
Condition
- Under Construction
- New construction: Yes
- Year built: 2026
Utilities & green energy
- Sewer: Septic Tank
- Water: Community/Coop
- Utilities for property: None, Septic Available, Underground Utilities, Water Available
Community & HOA
Community
- Features: Community Mailbox, Curbs, Sidewalks
- Subdivision: The Ridge
HOA
- Has HOA: No
Location
- Region: Tuscola
Financial & listing details
- Price per square foot: $212/sqft
- Date on market: 8/25/2026
- Cumulative days on market: 50 days
- Listing terms: Cash,Conventional,FHA,VA Loan
- Road surface type: Asphalt
Estimated market value
$486,500
$462,000 - $511,000
$3,642/mo
Price history
| Date | Event | Price |
|---|---|---|
| 8/25/2026 | Listed for sale | $486,900$212/sqft |
Source: NTREIS #21369306 Report a problem | ||
Public tax history
Tax history is unavailable.
Monthly payment
Est. payment
Payment breakdown
Explore the cost of this home by adjusting the details. Changes won't be saved.Climate risks
Neighborhood: 79602
Nearby schools
Schools provided by the listing agent
- Elementary: Lawn
- Middle: Jim Ned
- High: Jim Ned
- District: Jim Ned Cons ISD
Source: NTREIS. This data may not be complete. We recommend contacting the local school district to confirm school assignments for this home.

Similar homes
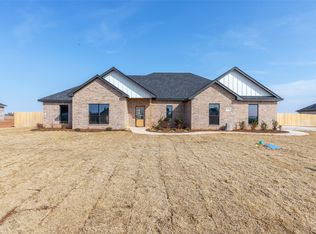
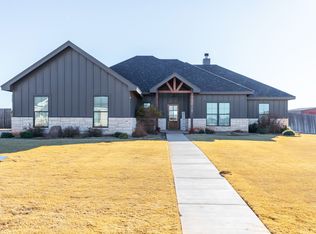
- $419,9004 bd2 ba1.9k sqft189 Windy Hill Dr, Tuscola, TX 79562For Sale
 MLS ID #21408686, Steven Fowler. NTREIS
 - $495,0005 bd3 ba2.3k sqft208 Ridge Rd, Tuscola, TX 79562For Sale
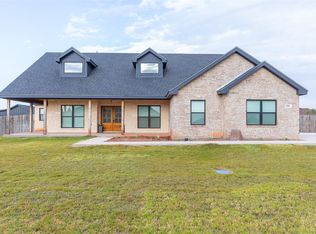 MLS ID #21366511, Michael Pritchard. NTREIS
 - $504,9004 bd2 ba2.2k sqft110 Lindley Ct, Tuscola, TX 79562For Sale
 MLS ID #21400799, Phil Hill. NTREIS
 - $495,0004 bd2 ba2.7k sqft141 Southfork Dr, Tuscola, TX 79562For Sale
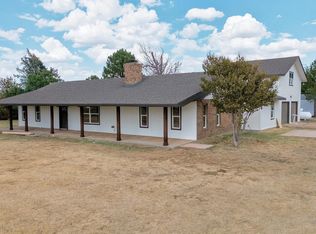 MLS ID #21370750, Ashley Stallings. NTREIS
