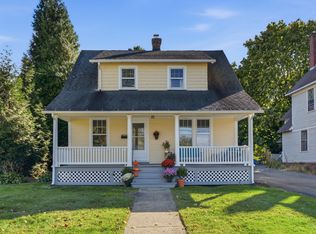
Classic 1909 Colonial filled with the warmth and character you simply don't find in newer homes. Freshly painted inside and out, this 3-bedroom home showcases beautiful original woodwork throughout, including rich wood trim, doors and staircase details that reflect the craftsmanship of its era. A brand-new roof was installed in June 2026, providing an important recent update. The main level offers a comfortable living room, dining area and kitchen, while all three bedrooms are located upstairs. A full unfinished basement and full walk-up attic provide plenty of additional storage. The home features gas heat, city water and city sewer. Set on a generous .33-acre lot, the property offers a spacious backyard with a fenced area directly behind the home, a raised rear deck and plenty of room to enjoy the outdoors. Parking is another plus, with a convenient parking area near the front entrance, additional driveway parking and a one-car detached garage. Conveniently located close to shopping, restaurants and everyday amenities, with easy access for commuting to Hartford. With its original architectural details, new roof, fresh paint, generous lot and practical updates, this home offers a wonderful combination of classic New England character and everyday convenience. Wethersfield is currently phasing in its 2024 property revaluation through the 2027 Grand List. Assessed value is subject to annual increases during the phase-in; actual taxes will depend on the Town's annual mill rate. Buyers to verify with the Town of Wethersfield.
For sale
$288,888
131 Ridge Road, Wethersfield, CT 06109
3beds
1,056sqft
Single Family Residence
Built in 1909
0.33 Acres Lot
$-- Zestimate®
$274/sqft
$-- HOA
What's special
- 23 days
- 5,241
- 598
Likely to sell faster than
Zillow last checked:
Listing updated:
Listed by:
Sheri A. Whiting (860)869-7466,
CENTURY 21 AllPoints Realty 860-646-4525
Source: Smart MLS,MLS#: 24211944
Facts & features
Interior
Bedrooms & bathrooms
- Bedrooms: 3
- Bathrooms: 1
- Full bathrooms: 1
Primary bedroom
- Level: Upper
Bedroom
- Level: Upper
Bedroom
- Level: Upper
Bathroom
- Level: Main
Dining room
- Level: Main
Kitchen
- Level: Main
Living room
- Level: Main
Heating
- Radiator, Natural Gas
Cooling
- None
Appliances
- Included: Gas Range, Microwave, Refrigerator, Dishwasher, Washer, Dryer, Gas Water Heater, Water Heater
- Laundry: Lower Level
Features
- Basement: Full
- Attic: Access Via Hatch
- Has fireplace: No
Interior area
- Total structure area: 1,056
- Total interior livable area: 1,056 sqft
- Finished area above ground: 1,056
Property
Parking
- Total spaces: 4
- Parking features: Detached, Off Street, Driveway, Paved
- Garage spaces: 1
- Has uncovered spaces: Yes
Lot
- Size: 0.33 Acres
- Features: Sloped
Details
- Parcel number: 764640
- Zoning: Residential
Construction
Type & style
- Home type: SingleFamily
- Architectural style: Colonial
- Property subtype: Single Family Residence
Materials
- Aluminum Siding
- Foundation: Concrete Perimeter, Stone
- Roof: Asphalt
Condition
- New construction: No
- Year built: 1909
Utilities & green energy
- Sewer: Public Sewer
- Water: Public
Community & HOA
Community
- Features: Basketball Court, Health Club, Medical Facilities, Park, Public Rec Facilities, Near Public Transport, Tennis Court(s)
HOA
- Has HOA: No
Location
- Region: Wethersfield
Financial & listing details
- Price per square foot: $274/sqft
- Tax assessed value: $164,650
- Annual tax amount: $5,629
- Date on market: 10/6/2026
Estimated market value
Not available
Estimated sales range
Not available
Not available
Price history
| Date | Event | Price |
|---|---|---|
| 10/10/2026 | Listed for sale | $288,888$274/sqft |
Source:  Smart MLS #24211944 Report a problem | ||
Public tax history
| Year | Property taxes | Tax assessment |
|---|---|---|
| 2025 | $5,313 +5.1% | $164,650 +40.8% |
| 2024 | $5,055 +3.4% | $116,960 |
| 2023 | $4,887 +1.7% | $116,960 |
| 2022 | $4,805 +1% | $116,960 |
| 2021 | $4,757 0% | $116,960 |
| 2020 | $4,759 -0.1% | $116,960 |
| 2019 | $4,765 -1.8% | $116,960 -1.7% |
| 2018 | $4,853 +2.5% | $119,000 |
| 2017 | $4,733 +3.2% | $119,000 |
| 2016 | $4,586 +0.9% | $119,000 |
| 2015 | $4,545 +4% | $119,000 |
| 2014 | $4,372 -3.5% | $119,000 -12.1% |
| 2013 | $4,530 +2.7% | $135,400 |
| 2012 | $4,411 +3.7% | $135,400 |
| 2011 | $4,254 +2.5% | $135,400 |
| 2010 | $4,151 -0.1% | $135,400 |
| 2009 | $4,154 +18.4% | $135,400 +33.9% |
| 2008 | $3,509 +5.4% | $101,100 |
| 2007 | $3,330 +1.6% | $101,100 |
| 2006 | $3,279 +7.4% | $101,100 |
| 2005 | $3,052 +16.6% | $101,100 +34.6% |
| 2003 | $2,618 +33.1% | $75,100 -13.7% |
| 1996 | $1,967 | $87,000 |
Find assessor info on the county website
Monthly payment
Est. payment
Payment breakdown
Explore the cost of this home by adjusting the details. Changes won't be saved.Climate risks
Neighborhood: 06109
Nearby schools
Schools provided by the listing agent
- Elementary: Samuel B. Webb
- High: Wethersfield
Source: Smart MLS. This data may not be complete. We recommend contacting the local school district to confirm school assignments for this home.


Similar homes
- $399,9003 bd1 ba1.2k sqft91 State Street, Wethersfield, CT 06109For Sale
 MLS ID #24206815, Annie Dillon, William Raveis Real Estate. Smart MLS
- $385,0003 bd2 ba1.4k sqft208 Thornbush Road, Wethersfield, CT 06109For Sale
 MLS ID #24213551, Daniel Alvarado, Better Homes and Gardens Real Estate Executive Real Estate. Smart MLS
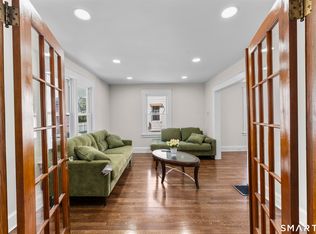
- $300,0003 bd1 ba1.2k sqft30 Oakwood Street, East Hartford, CT 06108For Sale
 MLS ID #24216677, Leticia Rodriguez, Casa Mia Realty Corporation. Smart MLS
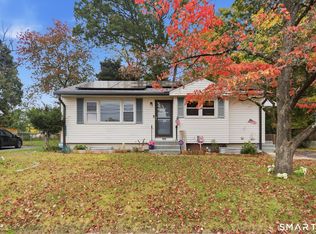
- $285,0003 bd1 ba1.3k sqft163 Roxbury Road, East Hartford, CT 06118For Sale
 MLS ID #24215441, Peter J. Stadolnik, Century 21 AllPoints Realty. Smart MLS
- $264,9003 bd1 ba912 sqft31 Scott Street, East Hartford, CT 06118For SaleMLS ID #24200185, Jessica Boswell, LPT Realty. Smart MLS
- $309,9003 bd1 ba1.1k sqft123 Glenwood Street, Manchester, CT 06040For SaleMLS ID #24214497, Daniel Piazza, Shea & Company Real Estate,LLC. Smart MLS
- $359,9003 bd2 ba1k sqft271 South Road, Farmington, CT 06032For SaleMLS ID #24205983, Byron Dorchester, Vision Real Estate. Smart MLS
- $299,9003 bd3 ba1.3k sqft77 McClintock Street, New Britain, CT 06053For SaleMLS ID #24208282, Mayra J. Perez, Showcase Realty, Inc.. Smart MLS
- $290,0003 bd2 ba1.1k sqft(Undisclosed Address), Bristol, CT 06010For SaleMLS ID #24185299, Richard A. Dibiase, American Charter Real Estate. Smart MLS
- $329,9003 bd1 ba1.3k sqft55 Jordan Street, New Britain, CT 06053For SaleMLS ID #24210222, Kamil Andrukiewicz, New Haus Group LLC. Smart MLS
- $289,0003 bd2 ba998 sqft38 Kensington Street, Manchester, CT 06040For SaleMLS ID #24210971, Ilka D. Torres, Torbello Real Estate Advisors. Smart MLS
- $319,9003 bd2 ba1.3k sqft159 Lydall Road, East Hartford, CT 06118For SaleMLS ID #24212421, Andrew Hirth, Berkshire Hathaway NE Prop.. Smart MLS
- $269,9003 bd2 ba1.2k sqft77 Commonwealth Avenue, New Britain, CT 06053For SaleMLS ID #24189958, Patrick T. Precourt, Century 21 Clemens Group. Smart MLS
- $299,9003 bd2 ba1.2k sqft175 Newton Street, Meriden, CT 06450For SaleMLS ID #24209872, Stephen Ronzello, Coldwell Banker Realty. Smart MLS
- $329,9003 bd1 ba1k sqft202 Crescent Drive, East Hartford, CT 06118For SaleMLS ID #24187641, Steven T. Koleno, Beycome of Connecticut. Smart MLS
- $309,9003 bd1 ba1.1k sqft426 Maple Avenue, Bristol, CT 06010For SaleMLS ID #24202368, Liza A. Iturrino, Berkshire Hathaway NE Prop.. Smart MLS
- $289,0003 bd1 ba1k sqft62 South Third Street, Meriden, CT 06451For SaleMLS ID #24215613, Sue E. Gerace, Central CT Realty Group. Smart MLS
- $374,9004 bd2 ba1k sqft147 Hillcrest Avenue, Newington, CT 06111For SaleMLS ID #24206368, Diane Lattarulo, Berkshire Hathaway NE Prop.. Smart MLS
- $386,9003 bd1 ba1.1k sqft73 Knollwood Road, West Hartford, CT 06110For SaleMLS ID #24195482, Glenn W. Lawrence, Coldwell Banker Realty. Smart MLS
- $299,9003 bd2 ba1.5k sqft23-R Partridge Lane, Durham, CT 06422For SaleMLS ID #24210040, Michelle Mazzotta, eXp Realty. Smart MLS
