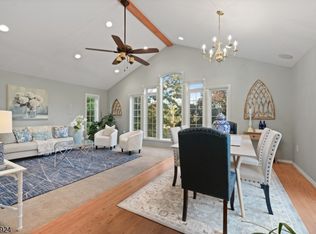
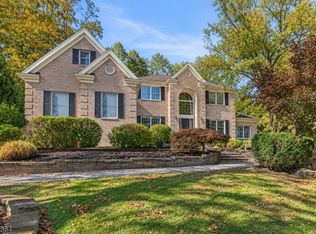
This is the one you've been waiting for! Beautifully Renovated - Finished to Perfection, this expansive 4-bedroom, 2.5-bath Center Hall Colonial offers 3,056 sq. ft. of inviting living space in a premium-style neighborhood. Beautiful wide-plank flooring flows throughout, beginning in the impressive two-story foyer with elegant moldings. The spacious living room opens to a large dining room with upscale coffered ceilings, leading to a stunning gourmet eat-in kitchen with quartz countertops, top-of-the-line soft-close, dovetail cabinetry, built-in wine rack, brand-new Samsung stainless steel appliances, two pantry closets, and a center island with pendant lighting. Gorgeous Light fixtures shine throughout the home. The open family room features a brick-front fireplace and access to a large, newly finished deck. Upstairs, discover 4 spacious bedrooms & beautifully updated bathrooms with exceptional High-End tilework. The primary suite features two walk-in closets, a generous private sitting room, and a state-of-the-art bath Complete w/Stand-Alone Tub & Gorgeous Custom Shower w/Frameless Glass Doors. A convenient second-floor laundry room w/additional storage Space complete the level. The freshly painted full basement offers room for many activities. Enjoy an extra-large attached two-car garage, partially fenced backyard, and attractive covered front porch. This Home is Stunning, move-in ready, and waiting for its new Buyer to Enjoy !
Active
$944,900
131 Rivendell Rd, Hillsborough Twp., NJ 08844
4beds
--sqft
Single Family Residence
Built in 1987
0.29 Acres Lot
$-- Zestimate®
$--/sqft
$-- HOA
What's special
Extra-large attached two-car garageBeautifully renovatedTwo pantry closetsAttractive covered front porchBrick-front fireplaceStunning gourmet eat-in kitchenBuilt-in wine rack
- 7 days
- 2,090
- 243
Likely to sell faster than
Zillow last checked:
Listing updated:
Listed by:
David Castellano 908-229-0895,
Bhhs Fox & Roach
Source: GSMLS,MLS#: 4062216
Facts & features
Interior
Bedrooms & bathrooms
- Bedrooms: 4
- Bathrooms: 3
- Full bathrooms: 2
- 1/2 bathrooms: 1
Primary bedroom
- Description: Sitting Room, Walk-In Closet
Bedroom 1
- Level: Second
- Area: 288
- Dimensions: 18 x 16
Bedroom 2
- Level: Second
- Area: 165
- Dimensions: 15 x 11
Bedroom 3
- Level: Second
- Area: 176
- Dimensions: 16 x 11
Bedroom 4
- Level: Second
- Area: 120
- Dimensions: 12 x 10
Primary bathroom
- Features: Soaking Tub, Stall Shower
Dining room
- Features: Formal Dining Room
- Level: First
- Area: 225
- Dimensions: 15 x 15
Family room
- Level: First
- Area: 252
- Dimensions: 18 x 14
Kitchen
- Features: Breakfast Bar, Kitchen Island, Eat-in Kitchen, Separate Dining Area
- Level: First
- Area: 247
- Dimensions: 19 x 13
Living room
- Level: First
- Area: 330
- Dimensions: 22 x 15
Basement
- Features: Utility Room
Heating
- Forced Air, Natural Gas
Cooling
- Central Air
Appliances
- Included: Dishwasher, Microwave, Range/Oven-Gas, Refrigerator
- Laundry: Laundry Room
Features
- Walk-In Closet(s), Storage Room
- Windows: Skylight(s)
- Basement: Yes,Full,Unfinished
- Number of fireplaces: 1
- Fireplace features: Family Room, Wood Burning
Property
Parking
- Total spaces: 2
- Parking features: 2 Car Width, Asphalt, Attached Garage, Garage Door Opener, Oversized
- Attached garage spaces: 2
Features
- Patio & porch: Deck, Open Porch(es)
Lot
- Size: 0.29 Acres
- Dimensions: 0.29
- Features: Level
Details
- Parcel number: 2710001500012000030000
- Zoning description: Residential
Construction
Type & style
- Home type: SingleFamily
- Architectural style: Colonial
- Property subtype: Single Family Residence
Materials
- Aluminum Siding, Brick
- Roof: Asphalt Shingle
Condition
- Year built: 1987
- Major remodel year: 2026
Utilities & green energy
- Gas: Gas-Natural
- Sewer: Public Sewer
- Water: Public
- Utilities for property: Natural Gas Connected, Garbage Extra Charge
Community & HOA
Community
- Subdivision: Rohill
Location
- Region: Hillsborough
Financial & listing details
- Tax assessed value: $753,600
- Annual tax amount: $15,972
- Date on market: 10/31/2026
- Ownership type: Fee Simple
Estimated market value
Not available
Estimated sales range
Not available
Not available
Price history
| Date | Event | Price |
|---|---|---|
| 10/31/2026 | Listed for sale | $944,900+248.7% |
Source:  GSMLS #4062216 Report a problem | ||
| 10/28/1988 | Sold | $271,000 |
Source: Agent Provided Report a problem | ||
Public tax history
| Year | Property taxes | Tax assessment |
|---|---|---|
| 2026 | $15,973 +6.2% | $753,600 +4.6% |
| 2025 | $15,036 +7.8% | $720,800 +7.8% |
| 2024 | $13,953 +3.5% | $668,900 +6.9% |
| 2023 | $13,476 +8.9% | $625,900 +7.9% |
| 2022 | $12,369 | $580,100 +10.1% |
| 2021 | -- | $526,800 +2.6% |
| 2020 | $12,145 +1% | $513,500 +1.6% |
| 2019 | $12,020 | $505,200 +1.7% |
| 2018 | $12,020 +3.2% | $496,900 +1.4% |
| 2017 | $11,643 +4.1% | $490,000 +1.6% |
| 2016 | $11,181 +5.1% | $482,300 +2.8% |
| 2015 | $10,641 -0.7% | $469,000 +2.9% |
| 2014 | $10,715 +1.7% | $455,900 -4.2% |
| 2013 | $10,539 +1.6% | $475,800 |
| 2012 | $10,377 +5.8% | $475,800 |
| 2011 | $9,812 +2.7% | $475,800 +50.9% |
| 2010 | $9,557 +0.5% | $315,400 |
| 2009 | $9,509 | $315,400 |
| 2008 | -- | $315,400 |
| 2004 | $7,904 | $315,400 |
| 2003 | -- | $315,400 +13.1% |
| 2002 | -- | $278,800 +14.8% |
| 2001 | -- | $242,800 |
Find assessor info on the county website
Monthly payment
Est. payment
Payment breakdown
Explore the cost of this home by adjusting the details. Changes won't be saved.Climate risks
Neighborhood: 08844
Similar homes
- $765,0004 bd2 ba2.7k sqft15 Partridge Rd, Hillsborough Twp., NJ 08844For Sale
 MLS ID #4063086, Laura Pallay, Re/Max Instyle. GSMLS
- $949,0004 bd4 ba3.4k sqft20 Mcpherson Dr, Raritan Twp., NJ 08822For Sale
 MLS ID #4061830, Denise Greer, Era Boniakowski Real Estate. GSMLS
- $895,0004 bd3 ba2.4k sqft21 Sleepy Hollow Ln, Belle Mead, NJ 08502For Sale

 MLS ID #NJSO2005902, Michelle Blane, Callaway Henderson Sotheby's Int'l-Princeton. Bright MLS
- $925,0004 bd3 ba-- sqft21 Reinhart Way, Bridgewater Twp., NJ 08807For Sale
 MLS ID #4057104, Benny Yento, Coldwell Banker Realty. GSMLS
- $945,0006 bd3 ba2.5k sqft80 Princeton Ave, Rocky Hill, NJ 08553For SaleMLS ID #NJSO2006130, Susan Thompson, Corcoran Sawyer Smith - Pennington. Bright MLS
- $999,8884 bd4 ba2.4k sqft49 Victory Pl, East Brunswick, NJ 08816For Sale
 MLS ID #2707364R, ROCKY K. SHAH. All Jersey MLS
- $669,9004 bd3 ba1.8k sqft105 Berger St, Somerset, NJ 08873For SaleMLS ID #2707416R, CHIQUITA PITTMAN. All Jersey MLS
- $939,9994 bd3 ba2.5k sqft1 Sussex Rd, East Brunswick, NJ 08816For SaleMLS ID #2705991R, ANNE SANTULLI. All Jersey MLS
- $839,9004 bd3 ba2.4k sqft24A Dewey Dr, New Brunswick, NJ 08901For SaleMLS ID #2706792R, ESTHER UNGAR. All Jersey MLS
- $950,0004 bd4 ba2.6k sqft6 Whitewood Rd, Edison, NJ 08820For SaleMLS ID #2705971R, ALKA ANEJA. All Jersey MLS
