This sprawling, sun-filled home offers an abundance of space, a versatile floor plan and wonderful indoor-outdoor living! The main level is designed for entertaining, with multiple sliding doors providing easy access to the deck, patio and built-in pool. This level features an updated kitchen, formal dining room, spacious living and family rooms, sunroom, bedroom and full bath. Upstairs, the expansive primary suite offers an updated private bath, large sitting room, multiple closets and two balconies. This suite can also be converted to 2 separate bedrooms. 2 additional bedrooms and a full bath complete this level. One bedroom features a railroad-style entrance to another, creating flexible options for another bedroom, oversized suite, sitting room, home office or spacious walk-in closet. The large unfinished basement offers even more possibilities, with an existing kitchenette, bathroom, laundry room, recreation area and utility room. Skylights throughout selected rooms fill the home with additional natural light. Step outside to a generously sized backyard featuring a built-in pool, deck and patio, perfect for summer gatherings, outdoor dining and relaxing. A wonderful home with 2 car garage, offering space, flexibility and endless possibilities! This home has the potential to be a 6 bedroom home
Active
$949,000
116 Emerson Rd, Franklin Twp., NJ 08873
4beds
3,251sqft
Single Family Residence
Built in 1950
1.22 Acres Lot
$932,700 Zestimate®
$292/sqft
$-- HOA
What's special
Updated kitchenSprawling sun-filled homeMultiple closetsUpdated private bathFormal dining roomTwo balconiesExpansive primary suite
- 8 days
- 539
- 31
Zillow last checked:
Listing updated:
Listed by:
Roseann O Keefe 908-720-9205,
Nexthome Premier
Source: GSMLS,MLS#: 4058404
Facts & features
Interior
Bedrooms & bathrooms
- Bedrooms: 4
- Bathrooms: 4
- Full bathrooms: 4
Primary bedroom
- Description: Full Bath, Sitting Room
Bedroom 1
- Level: First
- Area: 228
- Dimensions: 19 x 12
Bedroom 2
- Level: Second
- Area: 195
- Dimensions: 15 x 13
Bedroom 3
- Level: Second
- Area: 210
- Dimensions: 15 x 14
Bedroom 4
- Level: First
- Area: 234
- Dimensions: 18 x 13
Primary bathroom
- Features: Tub Shower
Dining room
- Features: Formal Dining Room
- Level: First
- Area: 156
- Dimensions: 13 x 12
Family room
- Level: First
- Area: 480
- Dimensions: 24 x 20
Kitchen
- Features: Breakfast Bar
- Level: First
- Area: 182
- Dimensions: 14 x 13
Living room
- Level: First
- Area: 299
- Dimensions: 23 x 13
Basement
- Features: Bath(s) Other, Laundry Room, Storage Room, Utility Room
Heating
- Baseboard - Hotwater, Natural Gas
Cooling
- 4+ Units, Wall Unit(s)
Appliances
- Included: Dishwasher, Dryer, Kitchen Exhaust Fan, Range/Oven-Gas, Refrigerator, Washer, Gas Water Heater
- Laundry: Laundry Room, In Basement
Features
- Sunroom, Office
- Flooring: Carpet, Tile, Wood
- Basement: Yes,Bilco-Style Door,Full,Unfinished
- Number of fireplaces: 1
- Fireplace features: Living Room, Wood Burning
Interior area
- Total structure area: 3,251
- Total interior livable area: 3,251 sqft
Property
Parking
- Total spaces: 2
- Parking features: 2 Car Width, Asphalt, Attached Garage
- Attached garage spaces: 2
Features
- Patio & porch: Deck, Patio
- Has private pool: Yes
- Pool features: In Ground
Lot
- Size: 1.22 Acres
- Dimensions: 141 x 377
- Features: Level
Details
- Additional structures: Storage Shed
- Parcel number: 2708003920000000230000
Construction
Type & style
- Home type: SingleFamily
- Architectural style: Custom Home
- Property subtype: Single Family Residence
Materials
- Vinyl Siding
- Roof: Asphalt Shingle
Condition
- Year built: 1950
Utilities & green energy
- Gas: Gas-Natural
- Sewer: Public Sewer
- Water: Public
- Utilities for property: Natural Gas Connected, Garbage Extra Charge
Community & HOA
Location
- Region: Somerset
Financial & listing details
- Price per square foot: $292/sqft
- Tax assessed value: $824,000
- Annual tax amount: $14,329
- Date on market: 10/12/2026
- Ownership type: Fee Simple
Estimated market value
$932,700
$886,000 - $979,000
$4,617/mo
Price history
| Date | Event | Price |
|---|---|---|
| 10/12/2026 | Listed for sale | $949,000+90.2%$292/sqft |
Source:  GSMLS #4058404 Report a problem | ||
| 3/6/2019 | Sold | $499,000$153/sqft |
Source: GSMLS #3511462 Report a problem | ||
| 2/28/2019 | Pending sale | $499,000$153/sqft |
Source: RE/MAX BEST REALTY, LLC #1909973 Report a problem | ||
| 1/3/2019 | Price change | $499,000-5%$153/sqft |
Source: RE/MAX BEST REALTY, LLC #1909973 Report a problem | ||
| 10/24/2018 | Listed for sale | $525,000$161/sqft |
Source: RE/MAX BEST REALTY, LLC #1909973 Report a problem | ||
Public tax history
| Year | Property taxes | Tax assessment |
|---|---|---|
| 2026 | $14,329 -0.5% | $824,000 |
| 2025 | $14,404 +22.4% | $824,000 +22.4% |
| 2024 | $11,769 -3.8% | $673,300 +6.3% |
| 2023 | $12,229 +9.7% | $633,300 +16.6% |
| 2022 | $11,148 | $543,300 +7.9% |
| 2021 | -- | $503,300 +2% |
| 2020 | $11,126 -1% | $493,300 +2.1% |
| 2019 | $11,242 | $483,300 |
| 2018 | $11,242 -3.1% | $483,300 |
| 2017 | $11,597 -1.3% | $483,300 -2% |
| 2016 | $11,752 +1.4% | $493,300 -2% |
| 2015 | $11,586 +1.8% | $503,300 |
| 2014 | $11,380 +3.2% | $503,300 |
| 2013 | $11,022 +0.1% | $503,300 |
| 2012 | $11,010 +4.9% | $503,300 -3.8% |
| 2011 | $10,497 +8% | $523,300 |
| 2010 | $9,718 -8.8% | $523,300 |
| 2009 | $10,654 | $523,300 -4.2% |
| 2008 | -- | $546,100 |
| 2007 | -- | $546,100 |
| 2006 | -- | $546,100 +12.1% |
| 2005 | -- | $487,200 +5.2% |
| 2004 | $3,632 | $463,200 +18.4% |
| 2003 | -- | $391,100 +3.8% |
| 2002 | -- | $376,700 +10.7% |
| 2001 | -- | $340,300 |
Find assessor info on the county website
Monthly payment
Est. payment
Payment breakdown
Explore the cost of this home by adjusting the details. Changes won't be saved.Climate risks
Neighborhood: 08873


Similar homes
- $899,9004 bd4 ba2.3k sqft6 Fountain Dr, Somerset, NJ 08873For Sale
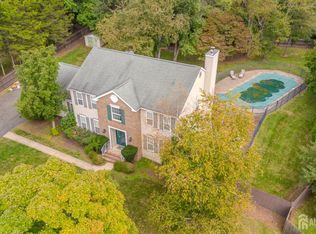
 MLS ID #2706252R, AMJAD THARIANI. All Jersey MLS
- $699,9994 bd4 ba2.4k sqft22 Summerall Rd, Franklin Twp., NJ 08873For Sale
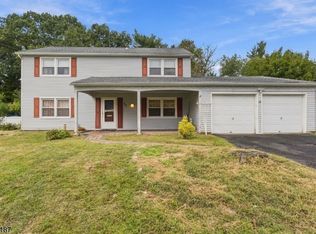 MLS ID #4056122, Jaime Luongo, Weichert Realtors. GSMLS
- $799,0005 bd3 ba2.1k sqft62 Macafee Rd, Somerset, NJ 08873For Sale
 MLS ID #2704910R, PETER MANFREDO. All Jersey MLS
- $899,0004 bd2 ba2.5k sqft15 Ferguson Rd, Warren Twp., NJ 07059For Sale
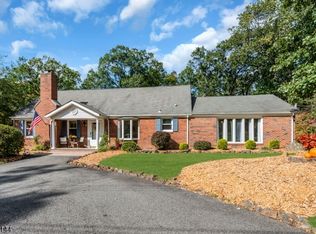 MLS ID #4056676, Angelo Ucciferri, Coldwell Banker Realty. GSMLS
- $950,0004 bd4 ba2.6k sqft6 Whitewood Rd, Edison, NJ 08820For SaleMLS ID #2705971R, ALKA ANEJA. All Jersey MLS
- $939,9994 bd3 ba2.5k sqft1 Sussex Rd, East Brunswick, NJ 08816For SaleMLS ID #2705991R, ANNE SANTULLI. All Jersey MLS
- $895,0004 bd3 ba2.4k sqft21 Sleepy Hollow Ln, Belle Mead, NJ 08502For Sale
 MLS ID #NJSO2005902, Michelle Blane, Callaway Henderson Sotheby's Int'l-Princeton. Bright MLS
- $799,0004 bd3 ba2.3k sqft31 Edward St, East Brunswick, NJ 08816For SaleMLS ID #2706398R, SHEFALI AHUJA. All Jersey MLS
- $849,0004 bd4 ba2.4k sqft241 Deans Rhode Hall Rd, Monroe Township, NJ 08831For SaleMLS ID #2702564R, HAROON M. ALAVI. All Jersey MLS
- $835,0004 bd3 ba2.7k sqft23 Amwell Rd, Hillsborough, NJ 08844For SaleMLS ID #2700844R, GEE KAY CHEUNG. All Jersey MLS
- $799,0004 bd3 ba2k sqft22 Agate Rd, East Brunswick, NJ 08816For SaleMLS ID #2704144R, MICHAEL MATTHEWS. All Jersey MLS
