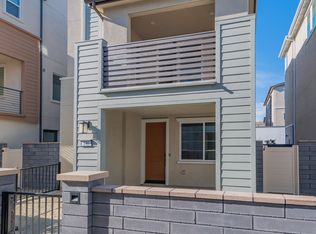
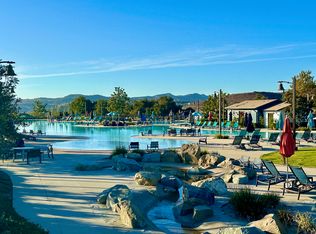
View, view, view! This rare lot offers unobstructed view to the lake and features a fully detached home with 4 bedrooms and 3.5 bathrooms. The well-designed first-floor bedroom with its own private bath is perfect for multi-generational living or visiting guests. The second level showcases a bright, spacious open-concept layout where the living and dining areas flow effortlessly into a chef-inspired kitchen, complete with access to a covered outdoor deck—perfect for entertaining or everyday relaxation. On the top floor, three additional bedrooms await, including the owner’s suite featuring a luxurious en-suite bathroom and a generous walk-in closet. The two secondary bedrooms are conveniently connected by a shared bathroom. Additional conveniences include a separate laundry room and an attached two-car garage for security and ease. The community amenities—including a swimming pool, gym and clubhouse—provide a refined and well-rounded lifestyle, making this home an excellent choice for those seeking comfort, quality, and convenience.
For sale
Listed by: Realty One Group West • Hui Juan Sha • Contact: 949-668-9912
$1,280,000
131 Ruby Rd, Rancho Mission Viejo, CA 92694
4beds
2,071sqft
:
Get pre-qualified$8,316/mo
Single Family Residence
Built in 2024
2,561 Square Feet Lot
$1,264,500 Zestimate®
$618/sqft
$306/mo HOA
What's special
- 195 days |
- 514 |
- 24 |
Zillow last checked:
Listing updated:
Listed by:
Hui Juan Sha DRE #02210977 949-668-9912,
Realty One Group West,
Yiming Yu DRE #02039002 949-981-9836,
Realty One Group West
Source: CRMLS,MLS#: OC26087506 Originating MLS: California Regional MLS
Originating MLS: California Regional MLSFacts & features
Interior
Bedrooms & bathrooms
- Bedrooms: 4
- Bathrooms: 4
- Full bathrooms: 3
- 1/2 bathrooms: 1
- Main level bathrooms: 1
- Main level bedrooms: 1
Rooms
- Room types: Bedroom, Entry/Foyer, Great Room, Living Room, Primary Bathroom, Primary Bedroom
Bedroom
- Features: Bedroom on Main Level
Cooling
- Central Air
Appliances
- Included: Dryer, Washer
Features
- Bedroom on Main Level
- Has fireplace: No
- Fireplace features: None
- Common walls with other units/homes: No Common Walls
Interior area
- Total interior livable area: 2,071 sqft
Property
Parking
- Total spaces: 2
- Parking features: Garage - Attached
- Attached garage spaces: 2
Features
- Levels: Three Or More
- Stories: 3
- Entry location: Front Door
- Pool features: Community, Association
- Has view: Yes
- View description: Lake
- Has water view: Yes
- Water view: Lake
Lot
- Size: 2,561 Square Feet
- Features: Street Level
Details
- Parcel number: 12553111
- Special conditions: Standard
Construction
Type & style
- Home type: SingleFamily
- Property subtype: Single Family Residence
Condition
- New construction: No
- Year built: 2024
Utilities & green energy
- Sewer: Public Sewer
- Water: Public
Community & HOA
Community
- Features: Curbs, Dog Park, Hiking, Park, Pool
- Subdivision: Heatherly
HOA
- Has HOA: Yes
- Amenities included: Clubhouse, Sport Court, Dog Park, Fitness Center, Outdoor Cooking Area, Barbecue, Picnic Area, Playground, Pickleball, Pool, Spa/Hot Tub, Tennis Court(s), Trail(s)
- HOA fee: $306 monthly
- HOA name: Rancho MMC
- HOA phone: 949-625-6500
Location
- Region: Rancho Mission Viejo
Financial & listing details
- Price per square foot: $618/sqft
- Tax assessed value: $1,223,673
- Annual tax amount: $21,825
- Date on market: 4/22/2026
- Cumulative days on market: 195 days
- Listing terms: Cash,Cash to New Loan,Conventional,Cal Vet Loan,1031 Exchange
Estimated market value
$1,264,500
$1.20M - $1.33M
$5,975/mo
Price history
| Date | Event | Price |
|---|---|---|
| 7/10/2026 | Listing removed | $8,000$4/sqft |
Source: Zillow Rentals Report a problem | ||
| 4/22/2026 | Listed for sale | $1,280,000+4.6%$618/sqft |
Source:  CRMLS #OC26087506 Report a problem CRMLS #OC26087506 Report a problem | ||
| 12/18/2025 | Listed for rent | $8,000$4/sqft |
Source: Zillow Rentals Report a problem | ||
| 12/18/2025 | Listing removed | $8,000$4/sqft |
Source: Zillow Rentals Report a problem | ||
| 8/20/2025 | Listed for rent | $8,000+17.6%$4/sqft |
Source: Zillow Rentals Report a problem | ||
| 3/5/2025 | Listing removed | $6,800$3/sqft |
Source: CRMLS #OC24226923 Report a problem | ||
| 1/22/2025 | Listed for rent | $6,800$3/sqft |
Source: CRMLS #OC24226923 Report a problem | ||
| 1/22/2025 | Listing removed | $6,800$3/sqft |
Source: Zillow Rentals Report a problem | ||
| 1/1/2025 | Listed for rent | $6,800$3/sqft |
Source: Zillow Rentals Report a problem | ||
| 1/1/2025 | Listing removed | $6,800$3/sqft |
Source: CRMLS #OC24226923 Report a problem | ||
| 11/26/2024 | Listed for rent | $6,800$3/sqft |
Source: CRMLS #OC24226923 Report a problem | ||
| 11/23/2024 | Listing removed | $6,800$3/sqft |
Source: Zillow Rentals Report a problem | ||
| 11/4/2024 | Listed for rent | $6,800$3/sqft |
Source: Zillow Rentals Report a problem | ||
| 10/22/2024 | Sold | $1,224,000$591/sqft |
Source: Public Record Report a problem | ||
Public tax history
| Year | Property taxes | Tax assessment |
|---|---|---|
| 2025 | $21,825 +50.3% | $1,223,673 +272.9% |
| 2024 | $14,518 | $328,123 |
Find assessor info on the county website
Monthly payment
Est. payment
Payment breakdown
Explore the cost of this home by adjusting the details. Changes won't be saved.Climate risks
Neighborhood: 92694
Nearby schools
GreatSchools rating
- 10/10Esencia TK-8Grades: K-5Distance: 1.1 mi
- 10/10Esencia MiddleGrades: 6-8Distance: 1.1 mi
- 9/10Tesoro High SchoolGrades: 9-12Distance: 4.3 mi
- $1,390,5004 bd3 ba2.2k sqft111 Ruby Rd, Rancho Mission Viejo, CA 92694Sold
- $1,370,0004 bd3 ba2.2k sqft130 Ruby Rd, Rancho Mission Viejo, CA 92694Sold
- $1,073,7003 bd3 ba1.6k sqft136 Ruby Rd, Rancho Mission Viejo, CA 92694Off Market
- $1,148,0003 bd3 ba1.6k sqft121 Ruby Rd, Rancho Mission Viejo, CA 92694Sold
- $1,200,5004 bd4 ba2k sqft421 Aspen Rd, Rancho Mission Viejo, CA 92694Sold
- $1,195,0003 bd3 ba1.7k sqft431 Aspen Rd, Rancho Mission Viejo, CA 92694For Sale
- $1,000,0002 bd3 ba1.6k sqft186 Ruby Rd, Rancho Mission Viejo, CA 92694Sold
- $1,172,8002 bd3 ba1.6k sqft151 Ruby Rd, Rancho Mission Viejo, CA 92694Sold
A local agent can set up tours, give advice and negotiate with sellers.
Similar homes
- $1,210,0004 bd4 ba1.7k sqft1291 Windmill Rd, Rancho Mission Viejo, CA 92694For Sale
 MLS ID #OC26117304, Jack Damaola, Great Park Realty. CRMLS
 - $1,199,0004 bd3 ba1.7k sqft3482 Ivy Way, Rancho Mission Viejo, CA 92694For Sale
 MLS ID #OC26070353, Michele Wood, Avenor Real Estate. CRMLS
 - $1,380,0004 bd4 ba1.8k sqft202 Heartland Way Rancho, Mission Viejo, CA 92694For Sale
 MLS ID #OC26130941, Qihang Wang, Real Broker. CRMLS
 - $1,195,0003 bd3 ba1.7k sqft431 Aspen Rd, Rancho Mission Viejo, CA 92694For Sale
 MLS ID #OC26147128, Lisa Marie Manifold, The Agency. CRMLS
 - $1,085,0003 bd3 ba1.8k sqft112 Homestead Rd, Ladera Ranch, CA 92694For SaleMLS ID #OC26114684, Roy Fenn, Douglas Elliman of California. CRMLS
- $1,499,9004 bd3 ba2.3k sqft1306 Roots Way, Mission Viejo, CA 92694For SaleMLS ID #OC26149048, Rosemary Hieber, Coldwell Banker Realty. CRMLS
- $1,369,9993 bd3 ba2k sqft721 Crested Lark Rd, Ladera Ranch, CA 92694For SaleMLS ID #OC26042478, Lance Leonard, Fathom Realty Group Inc.. CRMLS
- $1,678,0004 bd3 ba2.5k sqft240 Autumn Way, Ladera Ranch, CA 92694For SaleMLS ID #OC26129734, Lilly Chen, Alink Realty Group. CRMLS
- $1,150,0003 bd3 ba1.7k sqft61 Garcilla Dr, Mission Viejo, CA 92694For SaleMLS ID #OC26103436, Heather Hill, HomeSmart, Evergreen Realty. CRMLS
- $1,150,0003 bd3 ba1.7k sqft123 Garcilla Dr, Mission Viejo, CA 92694For SaleMLS ID #OC26099456, Heather Hill, HomeSmart, Evergreen Realty. CRMLS
- $1,498,0003 bd3 ba2.5k sqft1 Intriga Ct, Mission Viejo, CA 92694For SaleMLS ID #OC26150442, Lilly Chen, Alink Realty Group. CRMLS
- $1,079,0003 bd3 ba1.8k sqft1 Palta St, Mission Viejo, CA 92694For SaleMLS ID #PW26058412, Michael Sheehan, Greentree Realty Group. CRMLS
- $1,075,0003 bd3 ba1.8k sqft43 Fosco St, Mission Viejo, CA 92694For SaleMLS ID #OC26139201, Dave Archuletta, Avenor Real Estate. CRMLS
- $1,149,0003 bd3 ba1.7k sqft177 Patria Rancho, Mission Viejo, CA 92694For SaleMLS ID #NP26147727, Susan Krueger, Arbor Real Estate. CRMLS
- $889,9992 bd3 ba1.3k sqft540 Sparrowhawk Way, Ladera Ranch, CA 92694For SaleMLS ID #OC26060879, Roy Fenn, Douglas Elliman of California. CRMLS
- $1,125,0003 bd3 ba1.6k sqft175 Patria, Mission Viejo, CA 92694For SaleMLS ID #OC26140203, Dave Archuletta, Avenor Real Estate. CRMLS
- $849,8882 bd3 ba1.4k sqft1360 Windmill Rd, Rancho Mission Viejo, CA 92694For SaleMLS ID #PF26116083, Charlene Hoang, Redfin Corporation. CRMLS
- $930,0003 bd3 ba1.4k sqft189 Patria, Mission Viejo, CA 92694For SaleMLS ID #OC26122081, Brandice Presley, First Team Real Estate. CRMLS
- $799,9002 bd3 ba1.2k sqft211 Equine Way, Rancho Mission Viejo, CA 92694For SaleMLS ID #OC26101276, Amy Taylor, Regency Real Estate Brokers. CRMLS
- $915,0003 bd3 ba1.6k sqft705 Arrowleaf Rnch, Ladera Ranch, CA 92694For SaleMLS ID #OC26060481, Michael Kies, AdvantageFirst Realty Inc.. CRMLS
Local buyer's agents are ready to help
