2024-Built Home in Rienda: Owned Solar & Battery Backup, Resort-Style Amenities! Live where you play and build equity while doing it. This lovely Rienda single-family home features 3 bedrooms plus a den/office, 3 full baths, and natural light throughout. The gourmet kitchen boasts a huge island, breakfast bar, and dining area, perfect for entertaining. The family room offers a cozy fireplace and a sliding patio door leading to an oversized covered balcony. A private bedroom and bath occupy the middle floor, while two more bedrooms, including a large primary suite, sit on the third floor. Enjoy gorgeous paneled doors, recessed lighting, custom draperies and window coverings, tile surrounds, stone vanities, whole-home water purification, and a smart home system operating heating, A/C, garage, and lighting. The solar system is fully owned (no lease) with battery backup, plus an EV charger. This home runs 100% electric. Outside, relax in the gated porch and yard, framed by a flower-lined side yard and a custom-built wooden flower/herb planter wall. Enjoy the BBQ area, timed lighting and sprinklers, and cool, shaded breezes on warm summer days. Living in Rienda means endless amenities: farm-to-table events, a weekly farmer's market, horses, resort-style pools including the 20,000 sq ft lagoon-style Ranch Cove and the Rienda Plunge, pickleball and tennis courts, sport courts, a gym, picnic grounds, ponds, a water splash park, and playgrounds. Zoned to Capistrano Unified, with Rienda's own TK-8 elementary school opening in 2027.
---
For sale
Listed by: The Agency • Lisa Marie Manifold • Contact: 925-383-9797
$1,195,000
431 Aspen Rd, Rancho Mission Viejo, CA 92694
3beds
1,794sqft
:
Get pre-qualified$7,781/mo
Single Family Residence
Built in 2024
1,623 Square Feet Lot
$1,185,900 Zestimate®
$666/sqft
$304/mo HOA
What's special
- 18 days |
- 552 |
- 30 |
Zillow last checked:
Listing updated:
Listed by:
Lisa Marie Manifold DRE #01470992 925-383-9797,
The Agency
Source: CRMLS,MLS#: OC26147128 Originating MLS: California Regional MLS
Originating MLS: California Regional MLSFacts & features
Interior
Bedrooms & bathrooms
- Bedrooms: 3
- Bathrooms: 3
- Full bathrooms: 3
Rooms
- Room types: Bonus Room, Bedroom, Den, Family Room, Kitchen, Primary Bathroom, Primary Bedroom, Office, Other, Pantry
Bedroom
- Features: All Bedrooms Up
Bathroom
- Features: Bathroom Exhaust Fan, Bathtub, Dual Sinks, Quartz Counters, Stone Counters, Tub Shower
Kitchen
- Features: Kitchen Island, Quartz Counters, Stone Counters, Self-closing Cabinet Doors, Walk-In Pantry
Other
- Features: Walk-In Closet(s)
Pantry
- Features: Walk-In Pantry
Heating
- Central, Forced Air, Fireplace(s), Solar
Cooling
- Central Air, ENERGY STAR Qualified Equipment
Appliances
- Included: Dishwasher, ENERGY STAR Qualified Appliances, Electric Oven, Electric Water Heater, Disposal, Microwave, Self Cleaning Oven, Water Purifier
- Laundry: Electric Dryer Hookup, Laundry Closet
Features
- Breakfast Bar, Balcony, Eat-in Kitchen, Pantry, Quartz Counters, Stone Counters, Recessed Lighting, Smart Home, All Bedrooms Up, Walk-In Pantry, Walk-In Closet(s)
- Flooring: Laminate, Vinyl
- Doors: Panel Doors, Sliding Doors
- Windows: Blinds, Custom Covering(s), Double Pane Windows, Drapes, Screens
- Has fireplace: Yes
- Fireplace features: Family Room
- Common walls with other units/homes: No Common Walls
Interior area
- Total interior livable area: 1,794 sqft
Video & virtual tour
Property
Parking
- Total spaces: 2
- Parking features: Door-Multi, Direct Access, Driveway Level, Garage, Garage Door Opener, Paved, Private, Garage Faces Rear
- Attached garage spaces: 2
Features
- Levels: Three Or More
- Stories: 3
- Entry location: Street Level
- Patio & porch: Concrete, Front Porch, Patio, Porch
- Pool features: Community, In Ground, Association
- Has spa: Yes
- Spa features: Community
- Fencing: Wrought Iron
- Has view: Yes
- View description: None
Lot
- Size: 1,623 Square Feet
- Features: Front Yard, Garden, Lawn, Landscaped, Level, Sprinkler System, Street Level, Yard
Details
- Parcel number: 12553115
- Special conditions: Standard
Construction
Type & style
- Home type: SingleFamily
- Architectural style: Contemporary
- Property subtype: Single Family Residence
Materials
- Stucco
- Foundation: Slab
- Roof: Composition
Condition
- Turnkey
- New construction: No
- Year built: 2024
Utilities & green energy
- Electric: 220 Volts in Garage
- Sewer: Public Sewer
- Water: Public
- Utilities for property: Electricity Connected, Sewer Connected, Water Connected
Green energy
- Energy efficient items: Lighting, Water Heater, Windows, Appliances
- Energy generation: Solar
Community & HOA
Community
- Features: Biking, Curbs, Dog Park, Foothills, Gutter(s), Hiking, Park, Street Lights, Sidewalks, Pool
- Security: Carbon Monoxide Detector(s), Fire Sprinkler System, Smoke Detector(s)
- Subdivision: Haven (Hven)
HOA
- Has HOA: Yes
- Amenities included: Clubhouse, Sport Court, Dog Park, Fitness Center, Fire Pit, Maintenance Grounds, Outdoor Cooking Area, Barbecue, Picnic Area, Playground, Pickleball, Pool, Spa/Hot Tub, Tennis Court(s), Trail(s)
- HOA fee: $304 monthly
- HOA name: Rancho MMC
- HOA phone: 949-625-6500
Location
- Region: Rancho Mission Viejo
Financial & listing details
- Price per square foot: $666/sqft
- Tax assessed value: $1,114,705
- Annual tax amount: $19,756
- Date on market: 7/7/2026
- Cumulative days on market: 18 days
- Listing terms: Cash,Conventional,1031 Exchange
- Road surface type: Paved
Estimated market value
$1,185,900
$1.13M - $1.25M
$5,211/mo
Price history
| Date | Event | Price |
|---|---|---|
| 7/19/2026 | Listed for sale | $1,195,000$666/sqft |
Source:  CRMLS #OC26147128 Report a problem CRMLS #OC26147128 Report a problem | ||
| 7/16/2026 | Contingent | $1,195,000$666/sqft |
Source: CRMLS #OC26147128 Report a problem | ||
| 7/8/2026 | Listed for sale | $1,195,000+7.2%$666/sqft |
Source: CRMLS #OC26147128 Report a problem | ||
| 10/31/2024 | Sold | $1,115,000$622/sqft |
Source: Public Record Report a problem | ||
Public tax history
| Year | Property taxes | Tax assessment |
|---|---|---|
| 2025 | $19,756 +89.5% | $1,114,705 +239.7% |
| 2024 | $10,424 | $328,123 |
Find assessor info on the county website
Monthly payment
Est. payment
Payment breakdown
Explore the cost of this home by adjusting the details. Changes won't be saved.Climate risks
Neighborhood: 92694
Getting around
0 / 100
Car-DependentNearby schools
GreatSchools rating
- 10/10Esencia TK-8Grades: K-5Distance: 1.1 mi
- 10/10Esencia MiddleGrades: 6-8Distance: 1.1 mi
- 9/10Tesoro High SchoolGrades: 9-12Distance: 4.3 mi
- $1,277,5004 bd4 ba2.1k sqft441 Aspen Rd, Rancho Mission Viejo, CA 92694Sold
- $1,200,5004 bd4 ba2k sqft421 Aspen Rd, Rancho Mission Viejo, CA 92694Sold
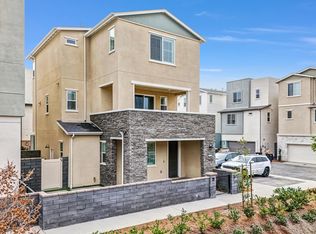
- $1,073,7003 bd3 ba1.6k sqft136 Ruby Rd, Rancho Mission Viejo, CA 92694Off Market
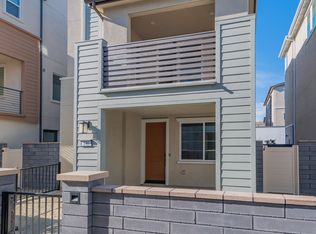
- $1,370,0004 bd3 ba2.2k sqft130 Ruby Rd, Rancho Mission Viejo, CA 92694Sold
- $1,390,5004 bd3 ba2.2k sqft111 Ruby Rd, Rancho Mission Viejo, CA 92694Sold
- $1,100,1003 bd3 ba1.7k sqft801 Jasper St, Ladera Ranch, CA 92694Off Market
- $1,195,500-- bd-- ba-- sqft521 Jasper St, Rancho Mission Viejo, CA 92694Sold
- $---- sqft211 Moonflower Rd, Rancho Mission Viejo, CA 92694Off Market
A local agent can set up tours, give advice and negotiate with sellers.
Similar homes
- $1,199,0004 bd3 ba1.7k sqft3482 Ivy Way, Rancho Mission Viejo, CA 92694For Sale
 MLS ID #OC26070353, Michele Wood, Avenor Real Estate. CRMLS
 - $1,085,0003 bd3 ba1.8k sqft112 Homestead Rd, Ladera Ranch, CA 92694For Sale
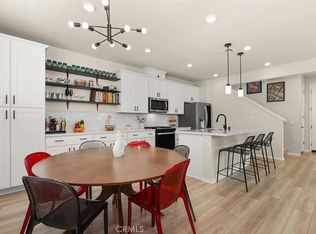 MLS ID #OC26114684, Roy Fenn, Douglas Elliman of California. CRMLS
 - $1,210,0004 bd4 ba1.7k sqft1291 Windmill Rd, Rancho Mission Viejo, CA 92694For Sale
 MLS ID #OC26117304, Jack Damaola, Great Park Realty. CRMLS
 - $1,280,0004 bd4 ba2k sqft131 Ruby Rd, Rancho Mission Viejo, CA 92694For Sale
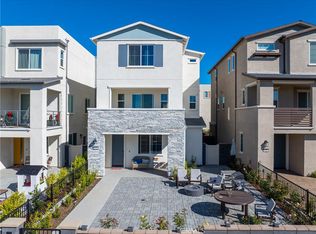 MLS ID #OC26087506, Hui Juan Sha, Realty One Group West. CRMLS
 - $1,149,0003 bd3 ba1.7k sqft177 Patria Rancho, Mission Viejo, CA 92694For SaleMLS ID #NP26147727, Susan Krueger, Arbor Real Estate. CRMLS
- $1,150,0003 bd3 ba1.7k sqft61 Garcilla Dr, Mission Viejo, CA 92694For SaleMLS ID #OC26103436, Heather Hill, HomeSmart, Evergreen Realty. CRMLS
- $1,079,0003 bd3 ba1.8k sqft1 Palta St, Mission Viejo, CA 92694For SaleMLS ID #PW26058412, Michael Sheehan, Greentree Realty Group. CRMLS
- $1,380,0004 bd4 ba1.8k sqft202 Heartland Way Rancho, Mission Viejo, CA 92694For SaleMLS ID #OC26130941, Qihang Wang, Real Broker. CRMLS
- $1,075,0003 bd3 ba1.8k sqft43 Fosco St, Mission Viejo, CA 92694For SaleMLS ID #OC26139201, Dave Archuletta, Avenor Real Estate. CRMLS
- $1,125,0003 bd3 ba1.6k sqft175 Patria, Mission Viejo, CA 92694For SaleMLS ID #OC26140203, Dave Archuletta, Avenor Real Estate. CRMLS
- $1,150,0002 bd2 ba1.4k sqft109 Cerrero Ct, Mission Viejo, CA 92694For SaleMLS ID #OC26109426, Heather Hill, HomeSmart, Evergreen Realty. CRMLS
- $930,0003 bd3 ba1.4k sqft189 Patria, Mission Viejo, CA 92694For SaleMLS ID #OC26122081, Brandice Presley, First Team Real Estate. CRMLS
- $889,9992 bd3 ba1.3k sqft540 Sparrowhawk Way, Ladera Ranch, CA 92694For SaleMLS ID #OC26060879, Roy Fenn, Douglas Elliman of California. CRMLS
- $1,499,9004 bd3 ba2.3k sqft1306 Roots Way, Mission Viejo, CA 92694For SaleMLS ID #OC26149048, Rosemary Hieber, Coldwell Banker Realty. CRMLS
- $1,299,9003 bd4 ba2k sqft30 Ocaso St, Mission Viejo, CA 92694For SaleMLS ID #OC26160739, Maryam Amiri, Redfin. CRMLS
- $849,8882 bd3 ba1.4k sqft1360 Windmill Rd, Rancho Mission Viejo, CA 92694For SaleMLS ID #PF26116083, Charlene Hoang, Redfin Corporation. CRMLS
- $1,450,0004 bd3 ba2.4k sqft19 Jarano St, Mission Viejo, CA 92694For SaleMLS ID #OC26145069, Deneka Waddell, Compass. CRMLS
- $909,9903 bd4 ba1.6k sqft141 Graze Way Rancho, Mission Viejo, CA 92694For SaleMLS ID #OC26122546, Heather Hill, HomeSmart, Evergreen Realty. CRMLS
- $1,678,0004 bd3 ba2.5k sqft240 Autumn Way, Ladera Ranch, CA 92694For SaleMLS ID #OC26129734, Lilly Chen, Alink Realty Group. CRMLS
- $799,9002 bd3 ba1.2k sqft211 Equine Way, Rancho Mission Viejo, CA 92694For SaleMLS ID #OC26101276, Amy Taylor, Regency Real Estate Brokers. CRMLS
Local buyer's agents are ready to help
