NEW Water Heater!!! HVAC & Humidifier are 4 years NEW with warranty till 2038!!! Dishwasher (stainless tub) is 3 years NEW!!! Move-in ready 2-bedroom, 1.5-bath END UNIT townhome is located in the desirable Braeside Park community, just 1 mile from vibrant downtown Lee's Summit! Whether you're a first-time buyer, looking to downsize, or searching for a fantastic investment opportunity, this home offers the perfect combination of comfort, convenience, and low-maintenance living.
Inside you will find a bright and airy great room featuring soaring vaulted ceilings that create an open, inviting feel. The adjoining dining area flows into the functional kitchen, making everyday living and entertaining effortless. Fresh interior paint and professionally cleaned carpets mean you can move right in and start enjoying your new home.
Outside, unwind on your private patio with a full privacy fence, an ideal space for morning coffee, evening relaxation, or weekend get-togethers. Upstairs, you'll find two spacious bedrooms and a full bath, while the unfinished basement provides abundant storage and endless possibilities for a home gym, hobby space, or future finished living area. Beyond the fenced patio area is a dedicated parking area for off-street parking. Assigned parking for unit is right behind the patio fence as well guest parking is well marked.
With exterior maintenance included in the monthly HOA, you'll spend less time on upkeep and more time enjoying everything downtown Lee's Summit has to offer, from locally owned shops and restaurants to year-round community events and the exciting new Green Street Market.
Active
$199,000
131 SW Donovan Rd, Lees Summit, MO 64063
2beds
926sqft
Townhouse
Built in 1984
516 Square Feet Lot
$-- Zestimate®
$215/sqft
$110/mo HOA
What's special
Fresh interior paintProfessionally cleaned carpetsFunctional kitchenTwo spacious bedroomsAdjoining dining areaSoaring vaulted ceilingsOpen inviting feel
- 45 days
- 1,396
- 64
Likely to sell faster than
Zillow last checked:
Listing updated:
Listed by:
Kelli Pool 816-352-2191,
RE/MAX Heritage
Source: Heartland MLS as distributed by MLS GRID,MLS#: 2630199
Facts & features
Interior
Bedrooms & bathrooms
- Bedrooms: 2
- Bathrooms: 2
- Full bathrooms: 1
- 1/2 bathrooms: 1
Primary bedroom
- Features: Carpet, Ceiling Fan(s)
- Level: Second
- Area: 135 Square Feet
- Dimensions: 15 x 9
Bedroom 2
- Features: Carpet, Ceiling Fan(s)
- Level: Second
- Area: 90 Square Feet
- Dimensions: 10 x 9
Dining room
- Features: All Drapes/Curtains, Carpet
- Level: First
- Area: 110 Square Feet
- Dimensions: 11 x 10
Family room
- Features: Carpet, Fireplace
- Level: First
- Area: 180 Square Feet
- Dimensions: 15 x 12
Kitchen
- Features: Linoleum, Pantry, Vinyl
- Level: First
- Area: 81 Square Feet
- Dimensions: 9 x 9
Heating
- Forced Air
Cooling
- Electric, Window Unit(s)
Appliances
- Included: Dishwasher, Disposal, Exhaust Fan, Microwave, Refrigerator, Electric Range
- Laundry: In Basement
Features
- Ceiling Fan(s), Pantry, Vaulted Ceiling(s)
- Flooring: Carpet, Laminate, Tile
- Basement: Concrete,Full,Unfinished,Sump Pump
- Number of fireplaces: 1
- Fireplace features: Great Room, Fireplace Screen
Interior area
- Total structure area: 926
- Total interior livable area: 926 sqft
- Finished area above ground: 926
- Finished area below ground: 0
Property
Parking
- Parking features: Off Street
Features
- Patio & porch: Patio
- Fencing: Privacy,Wood
Lot
- Size: 516 Square Feet
- Features: City Lot
Details
- Parcel number: 61330194300000000
Construction
Type & style
- Home type: Townhouse
- Architectural style: Traditional
- Property subtype: Townhouse
Materials
- Brick Trim, Frame
- Roof: Composition
Condition
- Year built: 1984
Utilities & green energy
- Sewer: Public Sewer
- Water: Public
Community & HOA
Community
- Subdivision: Braeside Park
HOA
- Has HOA: Yes
- Services included: Maintenance Grounds, Snow Removal
- HOA fee: $110 monthly
- HOA name: Braeside Park Homeowners Association
Location
- Region: Lees Summit
Financial & listing details
- Price per square foot: $215/sqft
- Tax assessed value: $135,350
- Annual tax amount: $1,870
- Date on market: 7/30/2026
- Listing terms: Cash,Conventional,FHA,VA Loan
- Ownership: Private
Estimated market value
Not available
Estimated sales range
Not available
Not available
Price history
| Date | Event | Price |
|---|---|---|
| 7/30/2026 | Listed for sale | $199,000+2.1%$215/sqft |
Source:  Heartland MLS as distributed by MLS GRID #2630199 Report a problem Heartland MLS as distributed by MLS GRID #2630199 Report a problem | ||
| 10/2/2025 | Sold | -- |
Source: Heartland MLS as distributed by MLS GRID #2567148 Report a problem | ||
| 9/23/2025 | Pending sale | $195,000$211/sqft |
Source: Heartland MLS as distributed by MLS GRID #2567148 Report a problem | ||
| 9/10/2025 | Contingent | $195,000$211/sqft |
Source: Heartland MLS as distributed by MLS GRID #2567148 Report a problem | ||
| 8/28/2025 | Listed for sale | $195,000$211/sqft |
Source: Heartland MLS as distributed by MLS GRID #2567148 Report a problem | ||
Public tax history
| Year | Property taxes | Tax assessment |
|---|---|---|
| 2025 | $1,870 +15.8% | $25,717 +15% |
| 2024 | $1,615 +0.7% | $22,363 |
| 2023 | $1,603 -7.5% | $22,363 +4.2% |
| 2022 | $1,733 -2% | $21,470 |
| 2021 | $1,769 +12.6% | $21,470 +13.7% |
| 2020 | $1,571 +2.8% | $18,876 |
| 2019 | $1,528 | $18,876 +14.9% |
| 2018 | $1,528 +4% | $16,429 |
| 2017 | $1,469 +4.4% | $16,429 +2.6% |
| 2016 | $1,407 +3.7% | $16,017 +5.4% |
| 2014 | $1,356 +0.1% | $15,191 |
| 2013 | $1,355 -0.2% | $15,191 |
| 2012 | $1,358 +0.4% | $15,191 |
| 2011 | $1,352 +1.8% | $15,191 |
| 2010 | $1,328 -0.8% | $15,191 |
| 2009 | $1,338 +0.4% | $15,191 -2% |
| 2008 | $1,333 -1.5% | $15,500 |
| 2007 | $1,353 +0.1% | $15,500 |
| 2006 | $1,352 -2.8% | $15,500 |
| 2005 | $1,391 +6.8% | $15,500 |
| 2004 | $1,303 +73.2% | $15,500 |
| 2003 | $752 +3% | $15,500 +77.7% |
| 2002 | $730 +0% | $8,721 |
| 2001 | $730 | $8,721 |
Find assessor info on the county website
Monthly payment
Est. payment
Payment breakdown
Explore the cost of this home by adjusting the details. Changes won't be saved.Climate risks
Neighborhood: 64063
Nearby schools
Schools provided by the listing agent
- Elementary: Westview
- Middle: Bernard Campbell
- High: Lee's Summit North
Source: Heartland MLS as distributed by MLS GRID. This data may not be complete. We recommend contacting the local school district to confirm school assignments for this home.
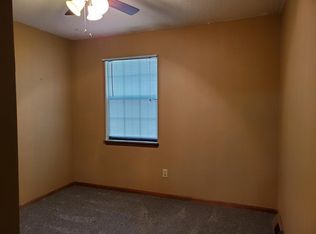
Similar homes
- $185,0002 bd3 ba1.2k sqft1325 SE Norwood Dr, Lees Summit, MO 64081For Sale
 MLS ID #2628174, Richey Real Estate Group, Real Broker, LLC-MO. Heartland MLS as distributed by MLS GRID
 - $230,0002 bd3 ba1.3k sqft3525 NE Austin Dr, Lees Summit, MO 64064For Sale
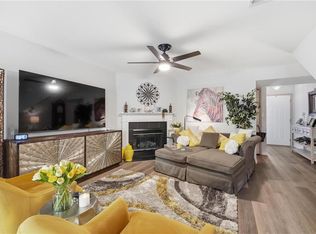 MLS ID #2637459, Anne Marie Restrepo, Real Broker, LLC. Heartland MLS as distributed by MLS GRID
 - $224,0002 bd3 ba1.2k sqft3223 SW Shadow Brook Dr, Blue Springs, MO 64015For Sale
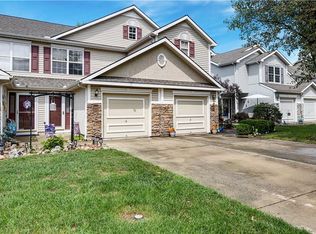 MLS ID #2641542, Georgiane Hayhow, Seek Real Estate. Heartland MLS as distributed by MLS GRID
 - $194,0002 bd3 ba1.2k sqft10654 E 46th St, Kansas City, MO 64133For Sale
 MLS ID #2639112, Shannon Holder, RE/MAX Heritage. Heartland MLS as distributed by MLS GRID
