Classic charm and timeless character define this 1937 Tudor colonial. Beautifully situated in a wonderful neighborhood the inviting floor plan offers an open kitchen and family room with vaulted ceilings and expansive windows overlooking the private yard and brick patio. Hardwood floors throughout add warmth and character. The spacious living room features a gas fireplace, while the formal dining room is ideal for gatherings. A cozy sitting room leads to a screened porch, creating a wonderful spot to relax and enjoy the outdoors. The home offers four bedrooms, including a primary suite with a tiled bath with shower. There is additional storage in the walk-up attic as well as in the partially finished basement. A beautiful setting abutting the woods. A special opportunity to own a classic home offering architectural charm, comfortable living space, and a truly inviting outdoor setting. Conveniently located close to I-91, the wonderful Longmeadow Shops, Bay Path University. Come make this one Home!
Coming soon
$589,900
131 Wenonah Rd, Longmeadow, MA 01106
4beds
2,153sqft
Single Family Residence
Built in 1927
0.65 Acres Lot
$520,300 Zestimate®
$274/sqft
$-- HOA
What's special
- 20 hours
- 171
- 21
Zillow last checked:
Listing updated:
Listed by:
Debra A. Pysz 413-537-6951,
Keller Williams Realty 413-565-5478
Source: MLS PIN,MLS#: 73582034
Facts & features
Interior
Bedrooms & bathrooms
- Bedrooms: 4
- Bathrooms: 3
- Full bathrooms: 2
- 1/2 bathrooms: 1
Primary bedroom
- Features: Bathroom - Full, Closet, Flooring - Wood
- Level: Second
Bedroom 2
- Features: Closet, Flooring - Wood
- Level: Second
Bedroom 3
- Features: Closet, Flooring - Wood
- Level: Second
Bedroom 4
- Features: Closet/Cabinets - Custom Built, Flooring - Wood
- Level: Second
Primary bathroom
- Features: Yes
Bathroom 1
- Features: Bathroom - Full, Bathroom - With Shower Stall
- Level: Second
Bathroom 2
- Features: Bathroom - Full, Bathroom - With Tub & Shower
- Level: Second
Bathroom 3
- Features: Bathroom - Half, Flooring - Stone/Ceramic Tile
- Level: First
Dining room
- Features: Flooring - Wood, French Doors
- Level: First
Family room
- Features: Vaulted Ceiling(s), Closet/Cabinets - Custom Built, Flooring - Wood, French Doors
- Level: First
Kitchen
- Features: Flooring - Wood, Countertops - Paper Based, Breakfast Bar / Nook, Cabinets - Upgraded, Exterior Access, Open Floorplan, Recessed Lighting, Lighting - Overhead
- Level: First
Living room
- Features: Vaulted Ceiling(s), Flooring - Wood
- Level: First
Heating
- Steam, Natural Gas
Cooling
- Central Air, Dual
Appliances
- Included: Gas Water Heater, Range, Dishwasher, Disposal, Microwave, Refrigerator, Washer, Dryer
- Laundry: Gas Dryer Hookup, Washer Hookup, In Basement
Features
- Sitting Room
- Flooring: Wood, Tile, Flooring - Wood
- Doors: Storm Door(s)
- Windows: Insulated Windows, Screens
- Basement: Full,Partial,Crawl Space,Partially Finished,Interior Entry,Concrete
- Number of fireplaces: 1
- Fireplace features: Living Room
Interior area
- Total structure area: 2,153
- Total interior livable area: 2,153 sqft
- Finished area above ground: 2,153
Property
Parking
- Total spaces: 6
- Parking features: Detached, Off Street, Tandem, Paved
- Garage spaces: 2
- Uncovered spaces: 4
Features
- Patio & porch: Screened, Patio
- Exterior features: Porch - Screened, Patio, Rain Gutters, Sprinkler System, Screens, Garden
Lot
- Size: 0.65 Acres
- Features: Level
Details
- Foundation area: 0
- Parcel number: M:0735 B:0060 L:0014,2547367
- Zoning: RA1
Construction
Type & style
- Home type: SingleFamily
- Architectural style: Tudor
- Property subtype: Single Family Residence
Materials
- Frame
- Foundation: Concrete Perimeter
- Roof: Shingle
Condition
- Year built: 1927
Utilities & green energy
- Electric: Circuit Breakers, 200+ Amp Service
- Sewer: Public Sewer
- Water: Public
- Utilities for property: for Gas Range, for Gas Dryer, Washer Hookup
Community & HOA
Community
- Features: Shopping, Tennis Court(s), Park, Golf, Conservation Area, Highway Access, House of Worship, Private School, Public School, University
HOA
- Has HOA: No
Location
- Region: Longmeadow
Financial & listing details
- Price per square foot: $274/sqft
- Tax assessed value: $457,500
- Annual tax amount: $8,839
- Date on market: 9/29/2026
- Road surface type: Paved
Estimated market value
$520,300
$463,000 - $572,000
$3,532/mo
Price history
Price history is unavailable.
Public tax history
| Year | Property taxes | Tax assessment |
|---|---|---|
| 2025 | $8,628 +2.1% | $408,500 |
| 2024 | $8,448 +4.5% | $408,500 +15.8% |
| 2023 | $8,086 -1% | $352,800 +6.5% |
| 2022 | $8,166 +4% | $331,400 +4.4% |
| 2021 | $7,852 -0.7% | $317,400 |
| 2020 | $7,906 -1.1% | $317,400 -4.3% |
| 2019 | $7,993 +0.4% | $331,800 +1.4% |
| 2018 | $7,962 +3.2% | $327,100 |
| 2017 | $7,713 +2.3% | $327,100 +5.6% |
| 2016 | $7,537 +1.9% | $309,800 -1% |
| 2015 | $7,393 +34.7% | $313,000 +5.8% |
| 2014 | $5,489 -22.7% | $295,900 -10.2% |
| 2013 | $7,100 +5.4% | $329,600 -3.7% |
| 2012 | $6,738 +2.7% | $342,400 -2.2% |
| 2011 | $6,563 +2.6% | $350,000 |
| 2010 | $6,398 +1.4% | $350,000 -5.1% |
| 2009 | $6,312 -0.9% | $368,900 -1.8% |
| 2008 | $6,370 +9.2% | $375,600 |
| 2007 | $5,833 -2.3% | $375,600 -4% |
| 2006 | $5,968 +21.2% | $391,100 +36% |
| 2005 | $4,924 +2.1% | $287,600 +12.6% |
| 2004 | $4,825 +4.8% | $255,400 |
| 2003 | $4,605 +10.8% | $255,400 +23.8% |
| 2002 | $4,157 | $206,300 |
Find assessor info on the county website
Monthly payment
Est. payment
Payment breakdown
Explore the cost of this home by adjusting the details. Changes won't be saved.Climate risks
Neighborhood: 01106
Nearby schools
Schools provided by the listing agent
- Elementary: Center
- Middle: Williams
- High: Lhs
Source: MLS PIN. This data may not be complete. We recommend contacting the local school district to confirm school assignments for this home.
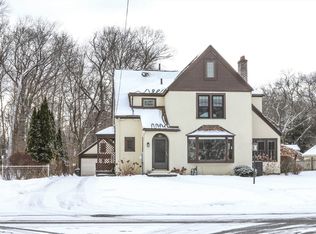
Similar homes
- $599,9005 bd3 ba2.8k sqft27 Fernleaf Ave, Longmeadow, MA 01106For Sale
 MLS ID #73582865, Amy Mateus, Grace Group Realty, LLC. MLS PIN
 - $569,0003 bd3 ba2.3k sqft690 Converse St, Longmeadow, MA 01106For Sale
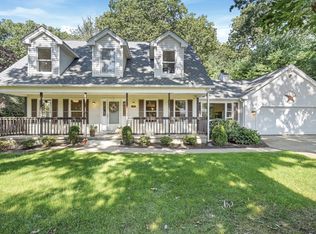 MLS ID #73579545, Hayley Talbot, Lamacchia Realty, Inc.. MLS PIN
 - $539,9004 bd3 ba3k sqft128 Meadowbrook Rd, Longmeadow, MA 01106For Sale
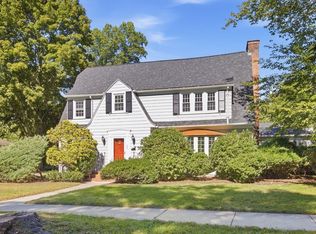 MLS ID #73582671, Bob DeVito, Cameron Real Estate Group. MLS PIN
 - $385,0004 bd2 ba1.7k sqft111 Greenacre Ave, Longmeadow, MA 01106For Sale
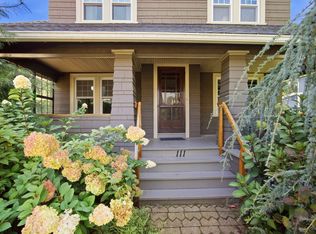 MLS ID #73579114, Brenda Leduc, RE/MAX Compass. MLS PIN
