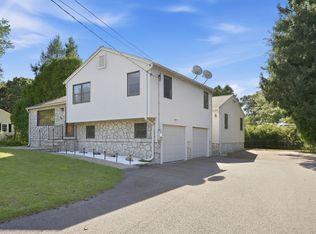
Tucked away on a quiet dead-end street, this beautifully updated 4-BR, 2.5-BA Colonial blends classic charm with modern convenience! An extensive 2015 renovation and expansion brought a new main roof, handsome sage-colored siding, replacement windows, a new two-car garage with garage doors, and a spacious open-concept kitchen and family room. The vaulted family room features a brick fireplace and flows into the inviting eat-in kitchen with quartz countertops, a seating island and stainless steel appliances, including an LG gas convection range, French-door refrigerator and microwave, plus a Bosch dishwasher. A slider leads to the deck for easy outdoor entertaining, while convenient garage access makes bringing in groceries a breeze! A first-floor half bath includes laundry. The formal living room offers a wood-burning fireplace and custom built-in bookcases framing a charming bay window with window seat. Sliding doors lead to a peaceful sunroom retreat opening onto a patio. Upstairs are four generously sized bedrooms, all with closets and ceiling fans. The primary bedroom has a private three-quarter bath, complemented by a full hallway bath. The walkout lower level adds wonderful living space with another wood-burning fireplace, backyard slider and new luxury vinyl flooring (2026). Additional improvements include central air (2025), Buderus boiler and hot water heater (2021), added insulation (2018) and beautifully refinished hardwood floors (2026) throughout much of the home. The outdoor setting is equally impressive! Extensive tree removal and thoughtful landscaping have created a beautiful, sloping green lawn with generous space for walking, play and outdoor enjoyment, while retaining small portion of the property's natural woodlands. Beyond the property, additional wooded acreage owned by Longmeadow Country Club provides a picturesque backdrop and exceptional privacy. Beautifully updated inside and out, this special Colonial is a must-see!
For sale
$649,000
175 Franklin Rd, Longmeadow, MA 01106
4beds
3,008sqft
Single Family Residence
Built in 1967
0.57 Acres Lot
$644,600 Zestimate®
$216/sqft
$-- HOA
What's special
Brick fireplaceWood-burning fireplaceCentral airReplacement windowsVaulted family roomBackyard sliderNew main roof
- 5 days
- 1,445
- 108
Likely to sell faster than
Zillow last checked:
Listing updated:
Listed by:
Jennifer Burritt 413-575-9029,
Keller Williams Realty 413-565-5478
Source: MLS PIN,MLS#: 73592047
Facts & features
Interior
Bedrooms & bathrooms
- Bedrooms: 4
- Bathrooms: 3
- Full bathrooms: 2
- 1/2 bathrooms: 1
Primary bedroom
- Features: Ceiling Fan(s), Closet/Cabinets - Custom Built, Flooring - Hardwood
- Level: Second
- Area: 180
- Dimensions: 15 x 12
Bedroom 2
- Features: Ceiling Fan(s), Closet, Flooring - Hardwood
- Level: Second
- Area: 144
- Dimensions: 12 x 12
Bedroom 3
- Features: Ceiling Fan(s), Closet, Flooring - Hardwood
- Level: Second
- Area: 143
- Dimensions: 13 x 11
Bedroom 4
- Features: Closet, Flooring - Hardwood, Attic Access
- Level: Second
- Area: 110
- Dimensions: 10 x 11
Primary bathroom
- Features: Yes
Bathroom 1
- Features: Bathroom - Half, Closet/Cabinets - Custom Built, Flooring - Stone/Ceramic Tile
- Level: First
- Area: 98
- Dimensions: 7 x 14
Bathroom 2
- Features: Bathroom - 3/4, Flooring - Stone/Ceramic Tile, Lighting - Sconce, Lighting - Overhead
- Level: Second
- Area: 36
- Dimensions: 6 x 6
Bathroom 3
- Features: Bathroom - Full, Flooring - Stone/Ceramic Tile, Countertops - Stone/Granite/Solid, Lighting - Sconce, Lighting - Overhead
- Level: Second
- Area: 49
- Dimensions: 7 x 7
Dining room
- Features: Ceiling Fan(s), Flooring - Hardwood, Recessed Lighting, Lighting - Overhead
- Level: First
- Area: 154
- Dimensions: 14 x 11
Family room
- Features: Skylight, Cathedral Ceiling(s), Ceiling Fan(s), Closet, Flooring - Hardwood, Deck - Exterior, Exterior Access, Open Floorplan, Recessed Lighting, Remodeled, Slider, Lighting - Overhead
- Level: Main,First
- Area: 240
- Dimensions: 12 x 20
Kitchen
- Features: Flooring - Hardwood, Countertops - Stone/Granite/Solid, Kitchen Island, Cabinets - Upgraded, Exterior Access, Open Floorplan, Recessed Lighting, Remodeled, Stainless Steel Appliances, Gas Stove, Lighting - Pendant
- Level: Main,First
- Area: 168
- Dimensions: 14 x 12
Living room
- Features: Flooring - Hardwood, Window(s) - Bay/Bow/Box, Recessed Lighting, Slider
- Level: First
- Area: 299
- Dimensions: 13 x 23
Heating
- Baseboard, Natural Gas
Cooling
- Central Air, Heat Pump
Appliances
- Included: Gas Water Heater, Range, Dishwasher, Disposal, Microwave, Refrigerator, Washer, Dryer, Plumbed For Ice Maker
- Laundry: Washer Hookup
Features
- Slider, Lighting - Overhead, Closet, Open Floorplan, Recessed Lighting, Closet - Double, Sun Room, Foyer, Play Room
- Flooring: Tile, Concrete, Hardwood, Stone / Slate, Flooring - Stone/Ceramic Tile, Flooring - Vinyl
- Doors: Insulated Doors
- Windows: Skylight(s), Insulated Windows
- Basement: Full,Partially Finished,Walk-Out Access,Interior Entry,Concrete
- Number of fireplaces: 3
- Fireplace features: Living Room
Interior area
- Total structure area: 3,008
- Total interior livable area: 3,008 sqft
- Finished area above ground: 2,195
- Finished area below ground: 813
Video & virtual tour
Property
Parking
- Total spaces: 6
- Parking features: Attached, Garage Door Opener, Garage Faces Side, Paved Drive, Off Street, Paved
- Attached garage spaces: 2
- Uncovered spaces: 4
Features
- Patio & porch: Deck - Wood
- Exterior features: Deck - Wood, Rain Gutters, Sprinkler System
- Has view: Yes
- View description: Scenic View(s)
- Frontage length: 100.00
Lot
- Size: 0.57 Acres
- Features: Wooded, Cleared
Details
- Parcel number: M:0333 B:0096 L:0029,2544531
- Zoning: RA1
Construction
Type & style
- Home type: SingleFamily
- Architectural style: Colonial
- Property subtype: Single Family Residence
Materials
- Frame
- Foundation: Concrete Perimeter
- Roof: Shingle
Condition
- Year built: 1967
Utilities & green energy
- Electric: Circuit Breakers, 200+ Amp Service
- Sewer: Public Sewer
- Water: Public
- Utilities for property: for Gas Range, Washer Hookup, Icemaker Connection
Green energy
- Energy efficient items: Thermostat
Community & HOA
Community
- Features: Public Transportation, Shopping, Pool, Tennis Court(s), Park, Golf, Medical Facility, Conservation Area, Highway Access, House of Worship, Marina, Private School, Public School, University
HOA
- Has HOA: No
Location
- Region: Longmeadow
Financial & listing details
- Price per square foot: $216/sqft
- Tax assessed value: $650,700
- Annual tax amount: $12,572
- Date on market: 10/16/2026
- Listing terms: Contract
- Exclusions: Dehumidifier
- Road surface type: Paved
Estimated market value
$644,600
$612,000 - $677,000
$3,552/mo
Price history
| Date | Event | Price |
|---|---|---|
| 10/17/2026 | Listed for sale | $649,000+54.5%$216/sqft |
Source: MLS PIN #73592047 Report a problem | ||
| 7/30/2018 | Sold | $420,000+7.7%$140/sqft |
Source: Public Record Report a problem | ||
| 9/26/2007 | Sold | $390,000-13.3%$130/sqft |
Source: Public Record Report a problem | ||
| 7/22/2005 | Sold | $450,000$150/sqft |
Source: Public Record Report a problem | ||
Public tax history
| Year | Property taxes | Tax assessment |
|---|---|---|
| 2025 | $12,220 +2.1% | $578,600 |
| 2024 | $11,965 +0.7% | $578,600 +11.6% |
| 2023 | $11,884 +3.6% | $518,500 +11.4% |
| 2022 | $11,470 +3.9% | $465,500 +4.3% |
| 2021 | $11,041 -0.8% | $446,300 +3.1% |
| 2020 | $11,127 +12.2% | $432,800 +5.2% |
| 2019 | $9,913 +9.5% | $411,500 +10.6% |
| 2018 | $9,052 +1.4% | $371,900 -1.8% |
| 2017 | $8,930 +18.9% | $378,700 +22.6% |
| 2016 | $7,513 +3.5% | $308,800 +0.5% |
| 2015 | $7,258 +33.8% | $307,300 +3.5% |
| 2014 | $5,426 -18.5% | $296,800 -4% |
| 2013 | $6,660 +5.6% | $309,200 -3.5% |
| 2012 | $6,305 +2.4% | $320,400 -2.4% |
| 2011 | $6,156 +2.6% | $328,300 |
| 2010 | $6,001 +1.8% | $328,300 -4.7% |
| 2009 | $5,893 -3.8% | $344,400 -4.6% |
| 2008 | $6,124 +9.2% | $361,100 |
| 2007 | $5,608 +1.8% | $361,100 |
| 2006 | $5,510 +9.4% | $361,100 +22.7% |
| 2005 | $5,038 +3.1% | $294,300 +13.8% |
| 2004 | $4,887 +4.8% | $258,700 |
| 2003 | $4,664 +7.6% | $258,700 +20.3% |
| 2002 | $4,334 | $215,100 |
Find assessor info on the county website
Monthly payment
Est. payment
Payment breakdown
Explore the cost of this home by adjusting the details. Changes won't be saved.Climate risks
Neighborhood: 01106
Nearby schools
Schools provided by the listing agent
- Elementary: Wolf Swamp
- Middle: Glenbrook
- High: Lhs
Source: MLS PIN. This data may not be complete. We recommend contacting the local school district to confirm school assignments for this home.

Similar homes
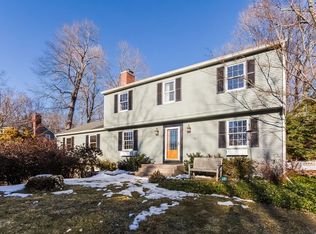
- $649,9004 bd3 ba2.4k sqft29 Shady Side Dr, Longmeadow, MA 01106For Sale
 MLS ID #73556761, Kelley & Katzer Team, Kelley & Katzer Real Estate, LLC. MLS PIN
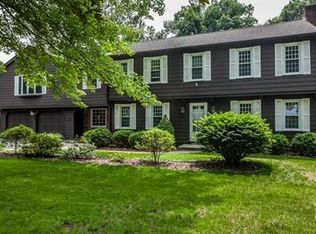
- $599,9004 bd4 ba3.5k sqft908 Frank Smith Rd, Longmeadow, MA 01106For Sale
 MLS ID #73575900, Rich Tariff and Associates, William Raveis R.E. & Home Services. MLS PIN
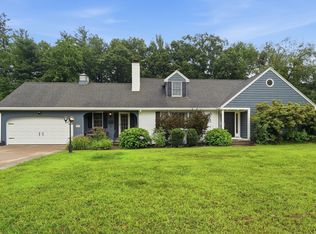
- $699,9004 bd3 ba2.1k sqft98 Meadowlark Dr, Longmeadow, MA 01106For Sale
 MLS ID #73578046, Amy Deauseault, Gallagher Real Estate. MLS PIN
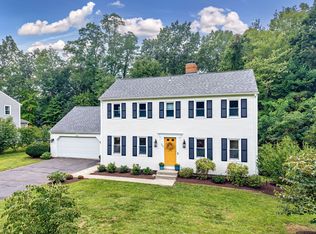
- $749,0004 bd3 ba3.4k sqft76 Mohawk Dr, Longmeadow, MA 01106For Sale
 MLS ID #73562231, Team Cuoco, Cuoco & Co. Real Estate. MLS PIN
- $639,9004 bd2 ba2.5k sqft281 Rye Street, East Windsor, CT 06016For Sale
 MLS ID #24205376, Sallie J. King, Coldwell Banker Realty. Smart MLS
- $659,9004 bd3 ba2.5k sqft20 Center Street, Windsor, CT 06095For SaleMLS ID #24203687, Donna J. Huff, CENTURY 21 AllPoints Realty. Smart MLS
- $499,9004 bd4 ba2.4k sqft22 Miller Road, East Granby, CT 06026For SaleMLS ID #24215834, Karen G. Longley, KW Legacy Partners. Smart MLS
- $624,9005 bd5 ba3.6k sqft106 Turnpike Road, Somers, CT 06071For SaleMLS ID #24177003, Cheryl Vitale, Berkshire Hathaway NE Prop.. Smart MLS
